300 Wildberry Farm Lane, Pierson, FL 32180
- $2,250,000
- 5
- BD
- 4
- BA
- 3,214
- SqFt




- Sold Price
- $2,250,000
- List Price
- $2,315,000
- Status
- Sold
- Days on Market
- 136
- Closing Date
- May 20, 2024
- MLS#
- V4932816
- Property Style
- Single Family
- Year Built
- 2010
- Bedrooms
- 5
- Bathrooms
- 4
- Baths Half
- 1
- Living Area
- 3,214
- Lot Size
- 2,129,649
- Acres
- 48.89
- Total Acreage
- 20 to less than 50
- MLS Area Major
- Pierson
Property Description
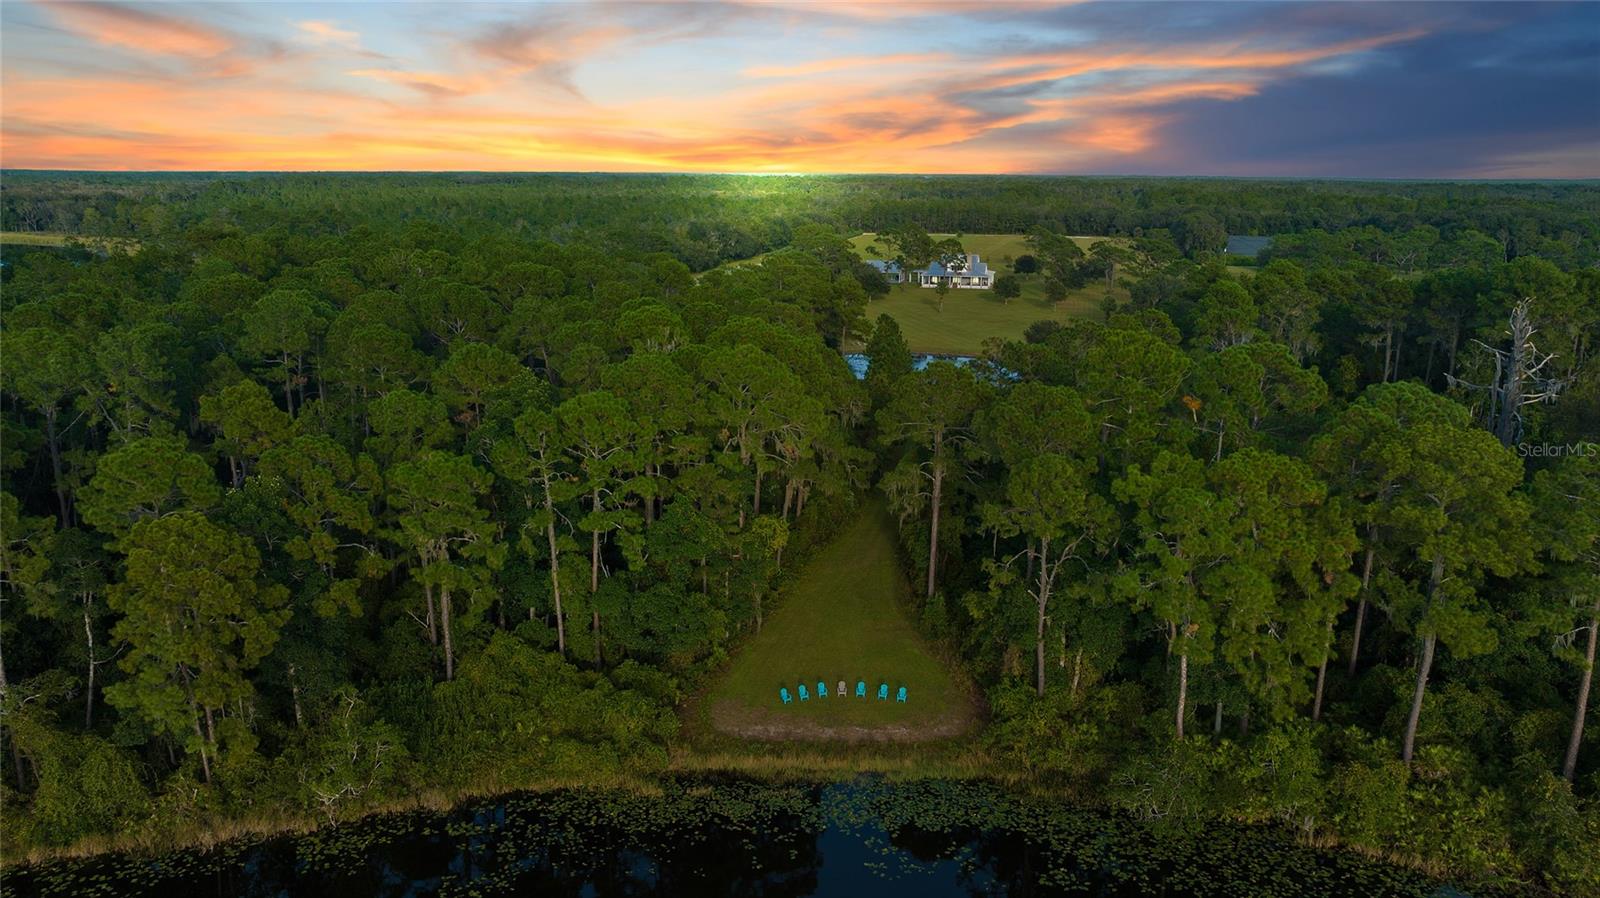
This stunning over 72-acre, lakefront property exhibits the comforts of a beautiful home with pristine farmland located just minutes from Ormond Beach, Florida. The spacious home has 3200 square feet of living space. The great room showcases a 27-foot high, river rock fireplace with vaulted ceiling surrounded by natural pecky cypress wood. The home offers a concealed, large walk-in safe complete with lighting and AC. The beautiful kitchen includes a top-of-the-line Zline professional dual fuel range (gas cooktop with electric oven), expansive and charming pantry, beautiful granite countertops throughout along with large, storage filled island, and custom cherry wood cabinets. There are 4 bedrooms and 2.5 bathrooms on the main floor. The entire second floor is a private get away with stunning views of the acreage, pond and lake from the primary bath and suite. The charming 12-foot wrap around porch is constructed with composite decking, including a screen on lakeside. There is a bonus room over the garage and other highlights include a Pelican water filtration system, tankless hot water heater, dual AC units and the attic has blown in insulation. The exterior of the home is clad with Hardie board and the roof is constructed with 50-year metal roofing. The property sits on private 72-acre spring-fed lake. It has a private fishing pond and stunning live oak trees. You will also experience fenced landscape with seasonal wild blackberries and a large chicken coop. Additionally, the property has fuel supply options, like a 280-gallon double-walled diesel tank and a buried propane tank. This property is an oasis surrounded by nature, offering stunning sunrises over the field and captivating sunsets over the water. Remarkably, it combines the best of both worlds - a tranquil rural setting and easy access to amenities, with shopping just a short 20-minute drive away. All measurements are intended to be correct but cannot be guaranteed.
/u.realgeeks.media/homesinorlando/NextHome-Neighborhood-Realty-Logo-Horizontal-OrangeOnWhite-Web-RGB.jpg)
Additional Information
- Taxes
- $11122
- Minimum Lease
- No Minimum
- Location
- Cleared, Farm
- Community Features
- Horses Allowed, No Deed Restriction
- Property Description
- Two Story
- Zoning
- RESI
- Interior Layout
- Cathedral Ceiling(s), Ceiling Fans(s), Eat-in Kitchen, High Ceilings, PrimaryBedroom Upstairs, Solid Surface Counters, Solid Wood Cabinets, Split Bedroom, Stone Counters, Thermostat, Vaulted Ceiling(s), Walk-In Closet(s)
- Interior Features
- Cathedral Ceiling(s), Ceiling Fans(s), Eat-in Kitchen, High Ceilings, PrimaryBedroom Upstairs, Solid Surface Counters, Solid Wood Cabinets, Split Bedroom, Stone Counters, Thermostat, Vaulted Ceiling(s), Walk-In Closet(s)
- Floor
- Ceramic Tile, Wood
- Appliances
- Dishwasher, Disposal, Dryer, Freezer, Gas Water Heater, Ice Maker, Microwave, Range, Refrigerator, Tankless Water Heater, Washer, Water Filtration System
- Utilities
- Cable Available, Cable Connected, Electricity Available, Electricity Connected, Natural Gas Available, Natural Gas Connected, Public, Sprinkler Well, Water Available, Water Connected
- Heating
- Electric
- Air Conditioning
- Central Air
- Exterior Construction
- Cement Siding, HardiPlank Type
- Exterior Features
- French Doors, Irrigation System
- Roof
- Metal
- Foundation
- Crawlspace, Stem Wall
- Pool
- No Pool
- Garage Carport
- 2 Car Carport, 1 Car Garage
- Garage Spaces
- 1
- Water Extras
- Skiing Allowed
- Water View
- Lake, Pond
- Water Access
- Lake, Pond
- Water Frontage
- Lake, Pond
- Pets
- Allowed
- Flood Zone Code
- x
- Parcel ID
- 590700000021
- Legal Description
- 7-15-29 N 641.84 FT OF S 658.40 FT OF SW 1/4 OF NE 1/4 & INC S 667.93 FT MEAS ON E/L OF W 664.78 FT OF SE 1/4 OF NE 1/4 & INC E 225.13 FT MEAS ON N/L OF S 641.84 FT OF N 1311.41 FT
Listing courtesy of REALTY PROS ASSURED. 386-677-7653
Selling Office: REALTY PROS ASSURED.Mortgage Calculator
StellarMLS is the source of this information via Internet Data Exchange Program. All listing information is deemed reliable but not guaranteed and should be independently verified through personal inspection by appropriate professionals. Listings displayed on this website may be subject to prior sale or removal from sale. Availability of any listing should always be independently verified. Listing information is provided for consumer personal, non-commercial use, solely to identify potential properties for potential purchase. All other use is strictly prohibited and may violate relevant federal and state law. Data last updated on