445 Nottinghill Street, Ormond Beach, FL 32174
- $605,000
- 3
- BD
- 2
- BA
- 2,001
- SqFt






- Sold Price
- $605,000
- List Price
- $599,000
- Status
- Sold
- Days on Market
- 113
- Closing Date
- Apr 16, 2024
- MLS#
- V4932809
- Property Style
- Single Family
- Year Built
- 2018
- Bedrooms
- 3
- Bathrooms
- 2
- Living Area
- 2,001
- Lot Size
- 10,997
- Acres
- 0.25
- Total Acreage
- 1/4 to less than 1/2
- Legal Subdivision Name
- Chelsea Place Ph 3
- MLS Area Major
- Ormond Beach
Property Description
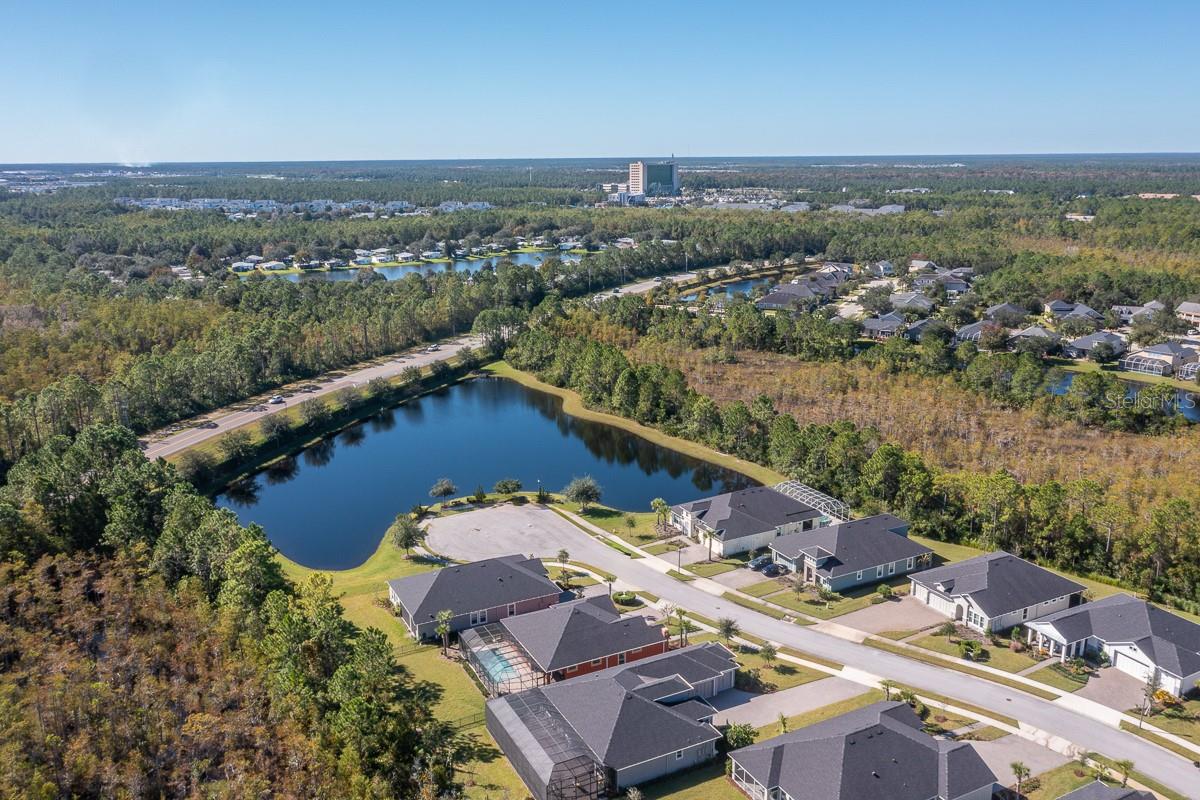
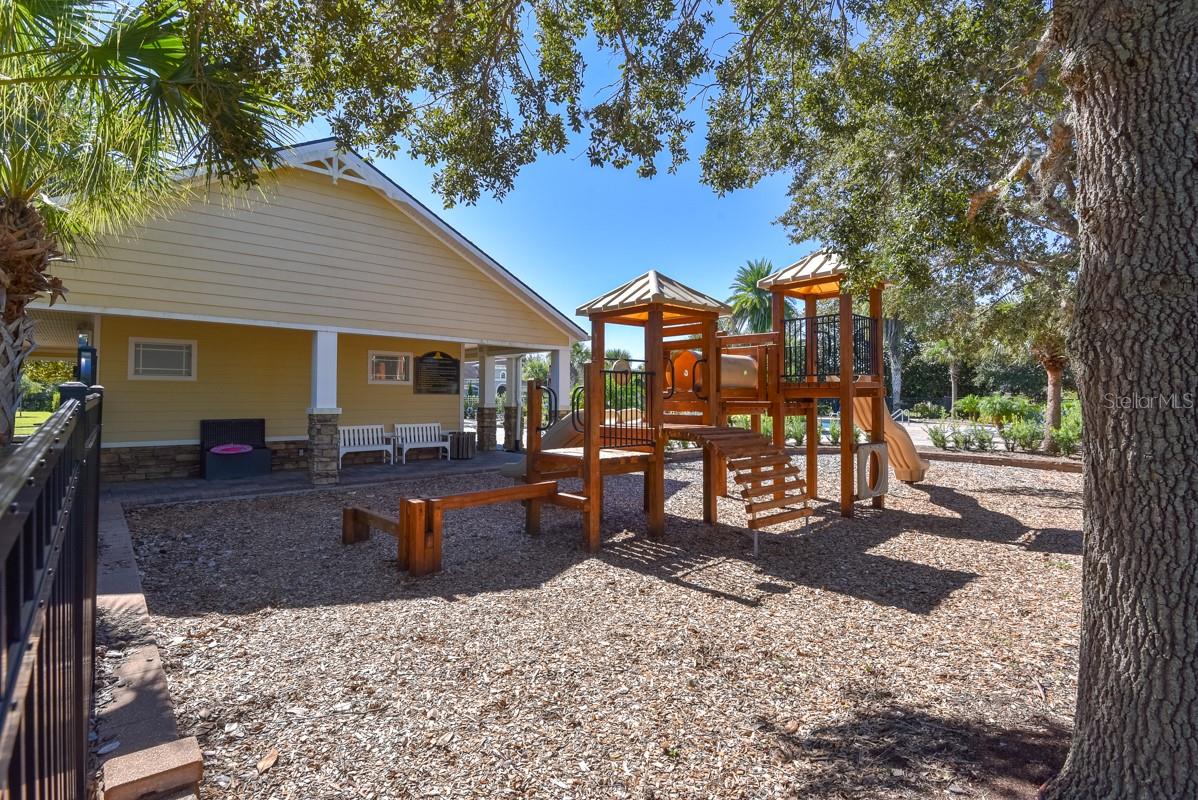
Welcome to Your Dream Home in the Chelsea Place Gated Community! This stunning ICI Juliette Model, built in 2018, graces a picturesque preserve lot, offering over 2000 sq ft of luxurious living space. With 3 bedrooms, a DEN/OFFICE, and 2 baths, it is truly a dream home. As you enter the foyer, you'll be greeted by the elegance of 10 ft ceilings and the warmth of pickled wood-look porcelain plank tile floors. This inviting atmosphere flows seamlessly into a beautiful open-concept main living area. The spacious Great Room is adorned with custom built-ins, plantation shutters throughout, and Custom Motorized Shades for your comfort. The heart of the home, a chef's dream kitchen, overlooks the great room and features granite countertops, soft-close wood cabinetry with under-counter lighting, and stainless-steel appliances, including an upgraded dishwasher and oven. The large center island is perfect for casual seating and entertaining. Glass sliders open from the great room, leading you to an outdoor oasis with exquisite travertine tile. The covered lanai and screened patio extend your living space by 400 sq ft, including a custom pool complete with a sun shelf and LED lighting to set the mood. The desirable split floor plan offers two bright guest rooms that share a bath with a quartz vanity and a tiled wall bathtub. The owner's suite is a true retreat, featuring oversized windows that showcase views of the pool and the serene green space beyond. The modern master bath includes dual vanities, quartz countertops, listello tiles, and a spa-like walk-in tile shower with seamless glass doors. You'll love the enormous master closet, featuring built-in cabinetry by Closets by Design. Additionally, the laundry room has custom cabinets, and the garage has an Epoxy Floor as well as custom organization. This meticulously kept home is TURNKEY. Chelsea Place is a sought-after gated community with an HOA that covers lawn/pest maintenance, internet, and cable. It also offers fantastic amenities, including a gorgeous pool, a shaded playground, and well-kept sidewalks throughout the neighborhood. Don't miss your opportunity to make this exceptional home your own. Schedule a showing today and experience the Chelsea Place lifestyle for yourself!
/u.realgeeks.media/homesinorlando/NextHome-Neighborhood-Realty-Logo-Horizontal-OrangeOnWhite-Web-RGB.jpg)
Additional Information
- Taxes
- $5353
- Minimum Lease
- 6 Months
- HOA Fee
- $335
- HOA Payment Schedule
- Monthly
- Community Features
- No Deed Restriction
- Property Description
- One Story
- Zoning
- SFR
- Interior Layout
- High Ceilings, Living Room/Dining Room Combo, Open Floorplan, Split Bedroom, Window Treatments
- Interior Features
- High Ceilings, Living Room/Dining Room Combo, Open Floorplan, Split Bedroom, Window Treatments
- Floor
- Carpet, Ceramic Tile
- Appliances
- Built-In Oven, Cooktop, Microwave, Refrigerator
- Utilities
- Public
- Heating
- Central
- Air Conditioning
- Central Air
- Exterior Construction
- Block, Stucco
- Exterior Features
- Hurricane Shutters, Lighting, Sidewalk
- Roof
- Shingle
- Foundation
- Slab
- Pool
- Private
- Pool Type
- In Ground, Lighting
- Garage Carport
- 2 Car Garage
- Garage Spaces
- 2
- Pets
- Allowed
- Flood Zone Code
- x
- Parcel ID
- 4230-16-00-1810
- Legal Description
- 29 & 30 14 32 LOT 181 CHELSEA PLACE PHASE III MB 58 PGS 11-17 PER OR 7639 PG 2531
Listing courtesy of KELLER WILLIAMS RLTY FL. PARTN. 386-944-2800
Selling Office: 386REALESTATE.COM.Mortgage Calculator
StellarMLS is the source of this information via Internet Data Exchange Program. All listing information is deemed reliable but not guaranteed and should be independently verified through personal inspection by appropriate professionals. Listings displayed on this website may be subject to prior sale or removal from sale. Availability of any listing should always be independently verified. Listing information is provided for consumer personal, non-commercial use, solely to identify potential properties for potential purchase. All other use is strictly prohibited and may violate relevant federal and state law. Data last updated on