336 Elizabeth Lane, Osteen, FL 32764
- $670,000
- 3
- BD
- 2
- BA
- 2,214
- SqFt






- Sold Price
- $670,000
- List Price
- $679,000
- Status
- Sold
- Days on Market
- 139
- Closing Date
- Apr 02, 2024
- MLS#
- V4932790
- Property Style
- Single Family
- Architectural Style
- Custom
- Year Built
- 2001
- Bedrooms
- 3
- Bathrooms
- 2
- Living Area
- 2,214
- Lot Size
- 217,800
- Acres
- 5
- Total Acreage
- 5 to less than 10
- Legal Subdivision Name
- Osteen Tract
- MLS Area Major
- Osteen
Property Description
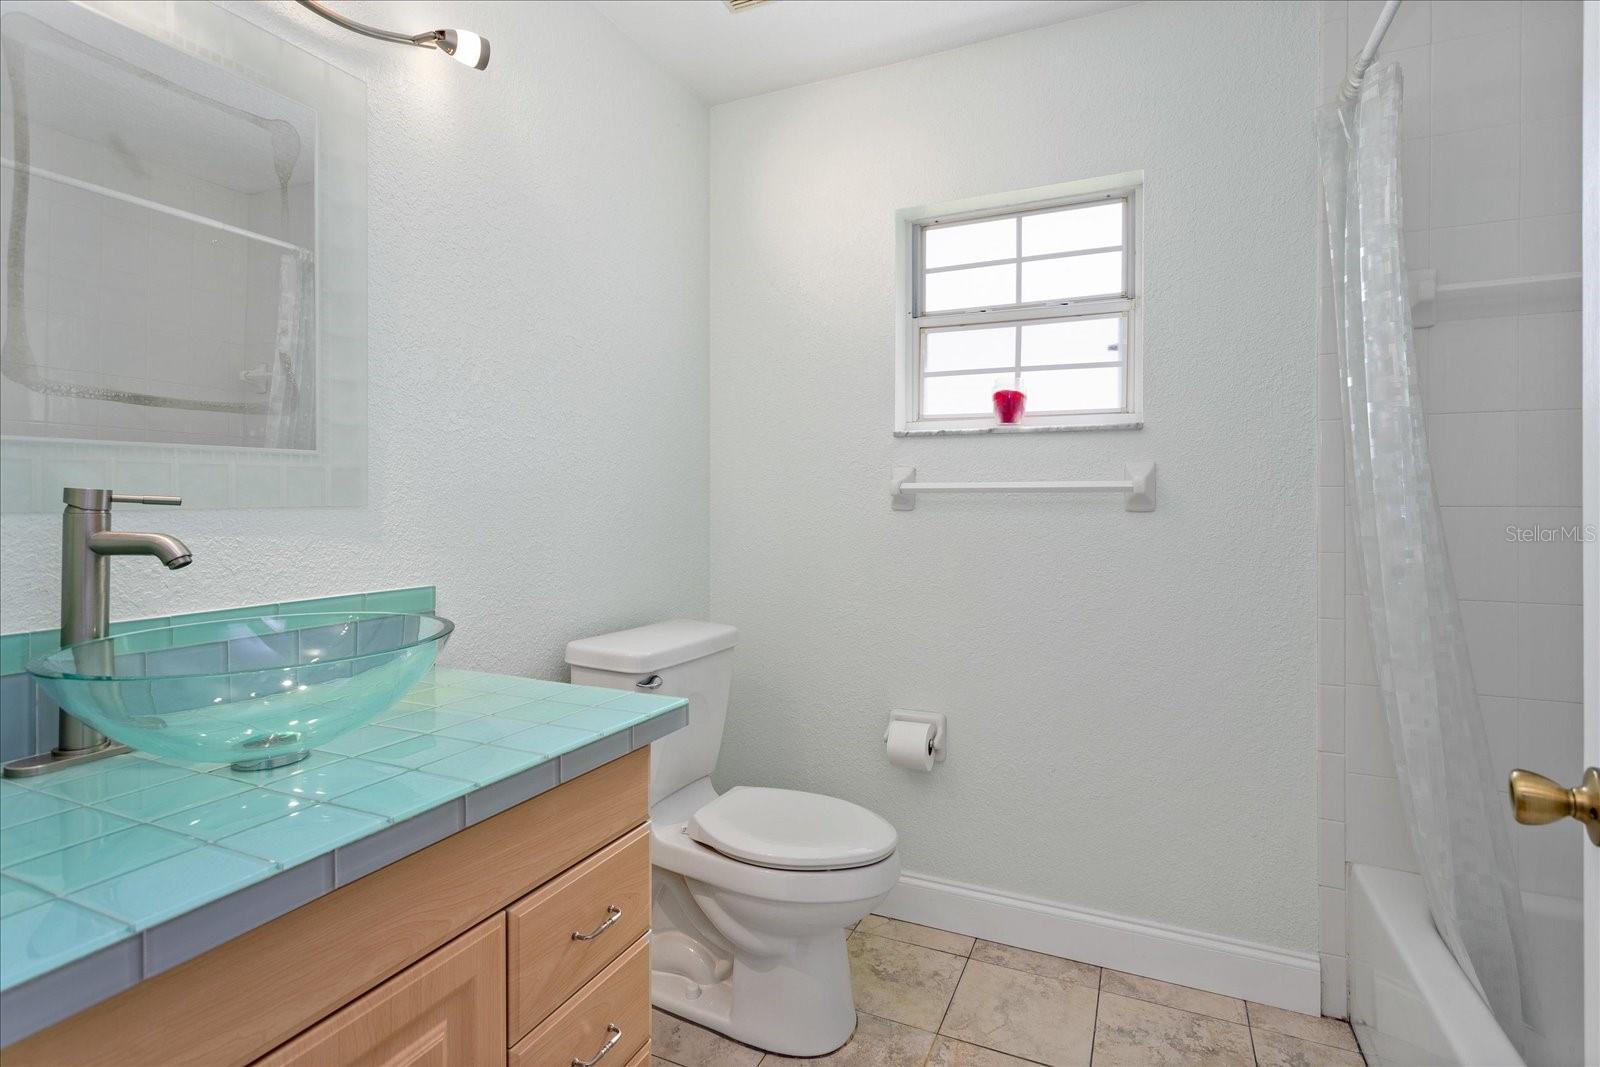
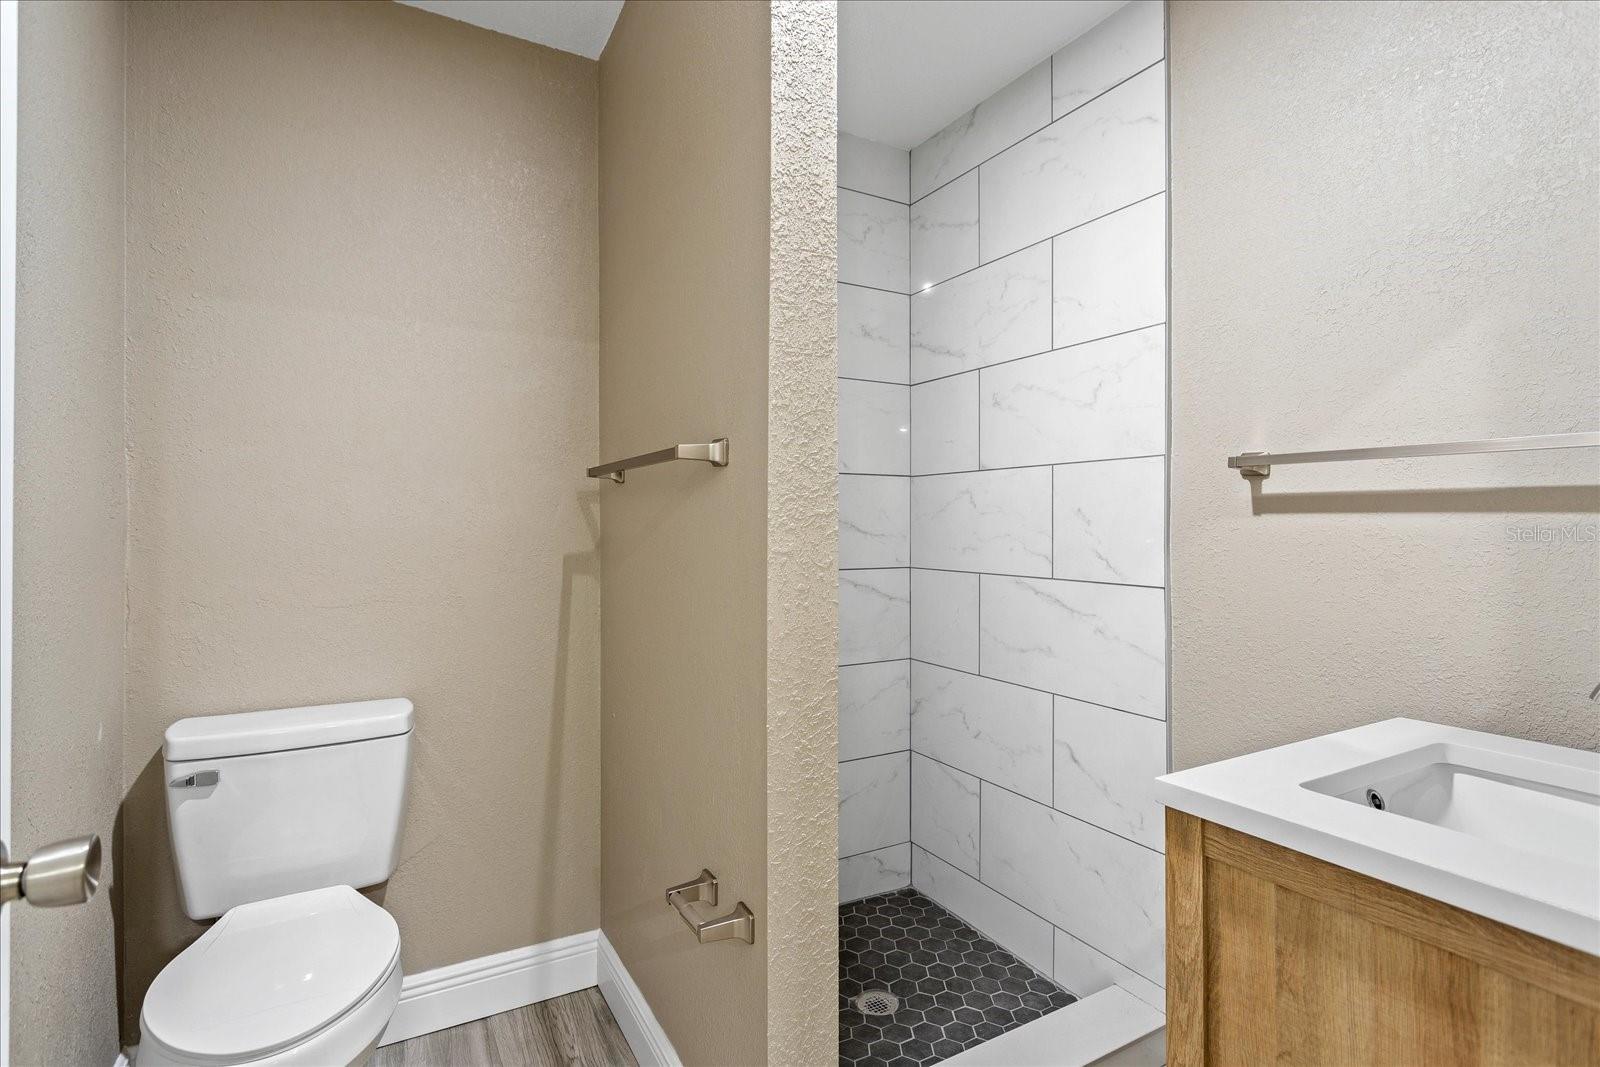
Price Improvement! This beautiful home is Situated on 5 acres, with an additional detached 1/1 under heat & air. Main home offers a spacious open and bright concept, Kitchen is open to the living room with granite counter tops, breakfast bar, and under counter lighting. The 3-bedroom split plan offers room for everyone plus a separate bonus room that could easily be a 4 th bedroom with a walk-in closet already there currently used as an office and gym. The Master suite offers a sitting area and a spacious walk-in closet, ensuite bath with his and her sinks, separate shower and jetted tub. Just off the back screened porch is a 10x22 air-conditioned workshop. Plus, a detached garage and tractor carport. The roof was replaced in July 2022! This remarkable property is fenced and offers a blend of natural beauty and modern comfort, with no Homeowners Association restricting your freedom. If you need some space, this home is truly must see to appreciate! Located just minutes from the Rail to Trails Bicycle-Walking trail. Call for details and a complete list of updates. SELLER MOTIVATED!
/u.realgeeks.media/homesinorlando/NextHome-Neighborhood-Realty-Logo-Horizontal-OrangeOnWhite-Web-RGB.jpg)
Additional Information
- Taxes
- $5823
- Minimum Lease
- No Minimum
- Location
- Cleared, In County, Level, Pasture, Street Dead-End, Unpaved, Unincorporated, Zoned for Horses
- Community Features
- No Deed Restriction
- Property Description
- One Story
- Zoning
- A-2
- Interior Layout
- Built-in Features, Cathedral Ceiling(s), Ceiling Fans(s), High Ceilings, Kitchen/Family Room Combo, Open Floorplan, Split Bedroom, Vaulted Ceiling(s), Walk-In Closet(s)
- Interior Features
- Built-in Features, Cathedral Ceiling(s), Ceiling Fans(s), High Ceilings, Kitchen/Family Room Combo, Open Floorplan, Split Bedroom, Vaulted Ceiling(s), Walk-In Closet(s)
- Floor
- Carpet, Tile, Wood
- Appliances
- Dishwasher, Dryer, Gas Water Heater, Microwave, Range, Refrigerator, Washer
- Utilities
- Electricity Connected, Water Connected
- Heating
- Central
- Air Conditioning
- Central Air
- Exterior Construction
- Block, Stucco
- Exterior Features
- Sliding Doors, Storage
- Roof
- Shingle
- Foundation
- Slab
- Pool
- No Pool
- Garage Carport
- 1 Car Garage
- Garage Spaces
- 1
- Garage Dimensions
- 12x24
- Elementary School
- Osteen Elem
- Middle School
- Heritage Middle
- High School
- Pine Ridge High School
- Fences
- Fenced
- Water Name
- Private Pond
- Water View
- Pond
- Water Frontage
- Pond
- Flood Zone Code
- X
- Parcel ID
- 4942408
- Legal Description
- 14 19 32 S 330 FT OF N 1680 FT OF W 660 FT OF E 1320 FT OF NE 1/4 PER OR 3816 PG 4824
Listing courtesy of FLORIDA REALTY INVESTMENTS. 407-207-2220
Selling Office: CHARLES RUTENBERG REALTY ORLANDO.Mortgage Calculator
StellarMLS is the source of this information via Internet Data Exchange Program. All listing information is deemed reliable but not guaranteed and should be independently verified through personal inspection by appropriate professionals. Listings displayed on this website may be subject to prior sale or removal from sale. Availability of any listing should always be independently verified. Listing information is provided for consumer personal, non-commercial use, solely to identify potential properties for potential purchase. All other use is strictly prohibited and may violate relevant federal and state law. Data last updated on