1475 Hohe Lane, Ormond Beach, FL 32174
- $540,000
- 3
- BD
- 2
- BA
- 2,154
- SqFt










- Sold Price
- $540,000
- List Price
- $579,900
- Status
- Sold
- Days on Market
- 85
- Closing Date
- Jan 17, 2024
- MLS#
- V4932783
- Property Style
- Single Family
- Architectural Style
- Key West
- Year Built
- 2002
- Bedrooms
- 3
- Bathrooms
- 2
- Living Area
- 2,154
- Lot Size
- 27,830
- Acres
- 0.64
- Total Acreage
- 1/2 to less than 1
- Legal Subdivision Name
- Halifax Plantation
- MLS Area Major
- Ormond Beach
Property Description
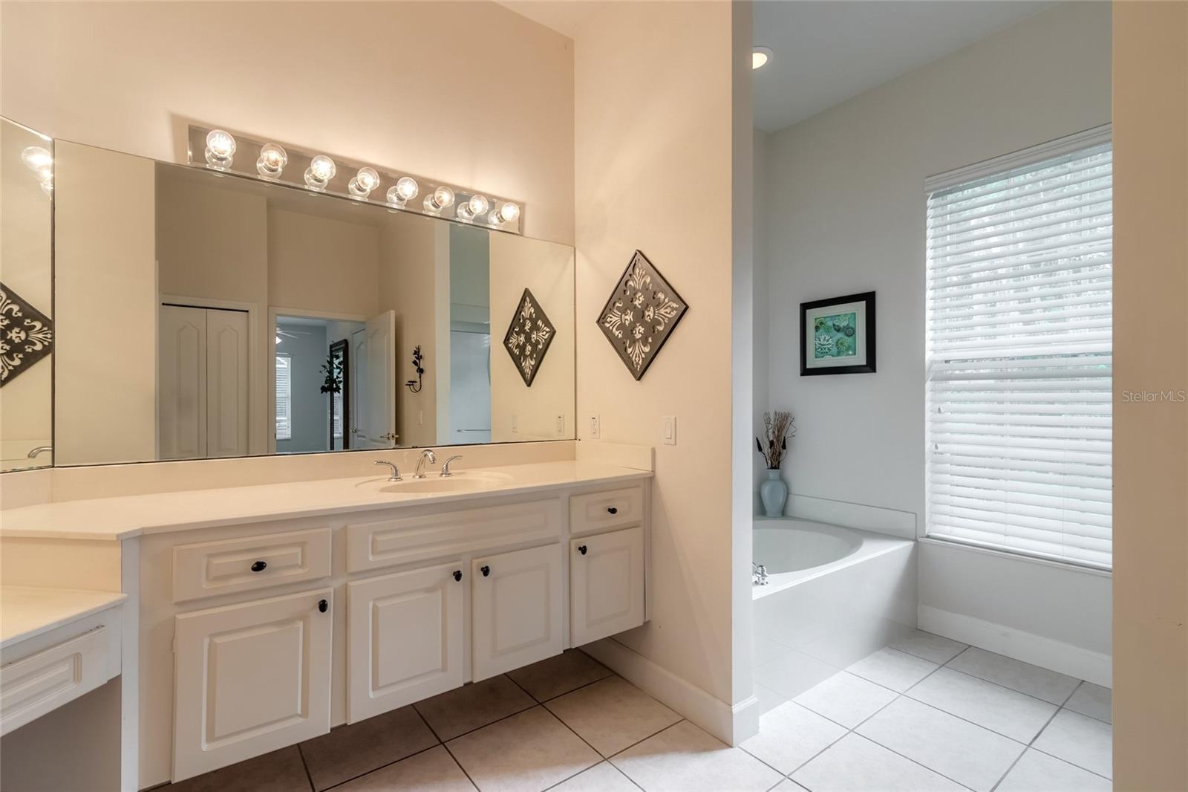
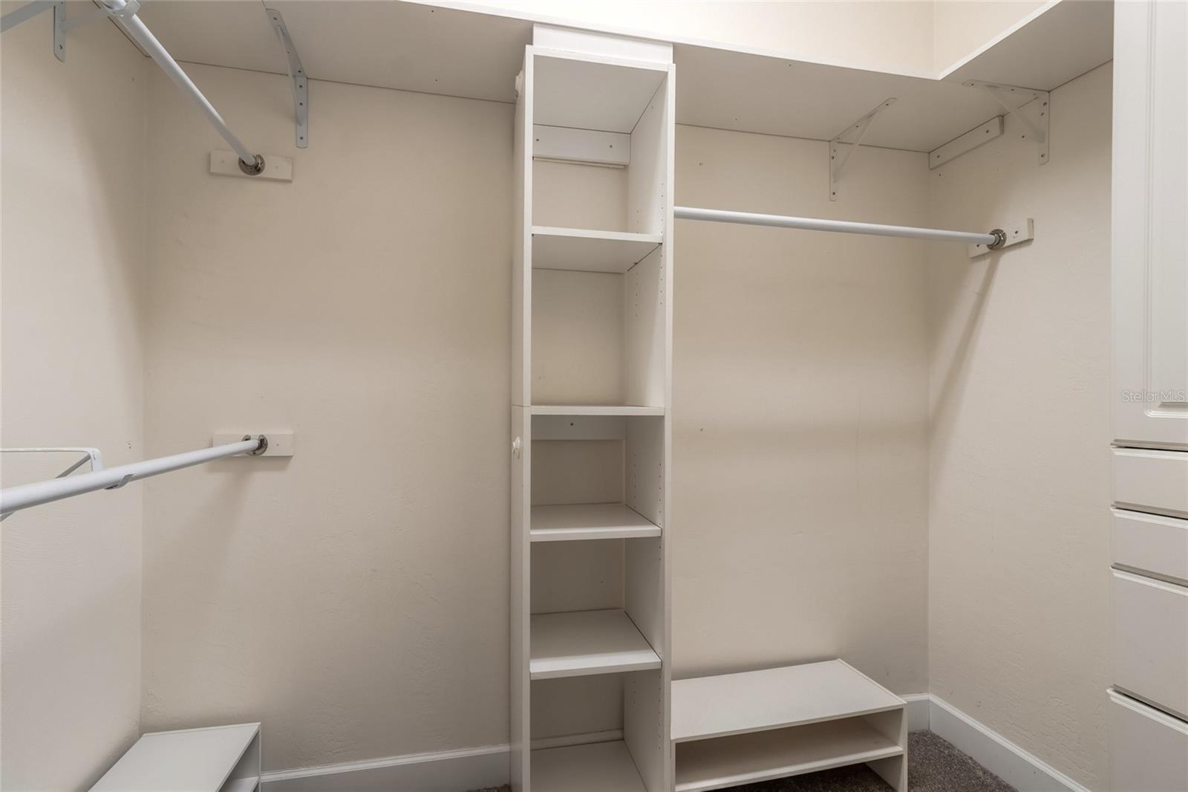
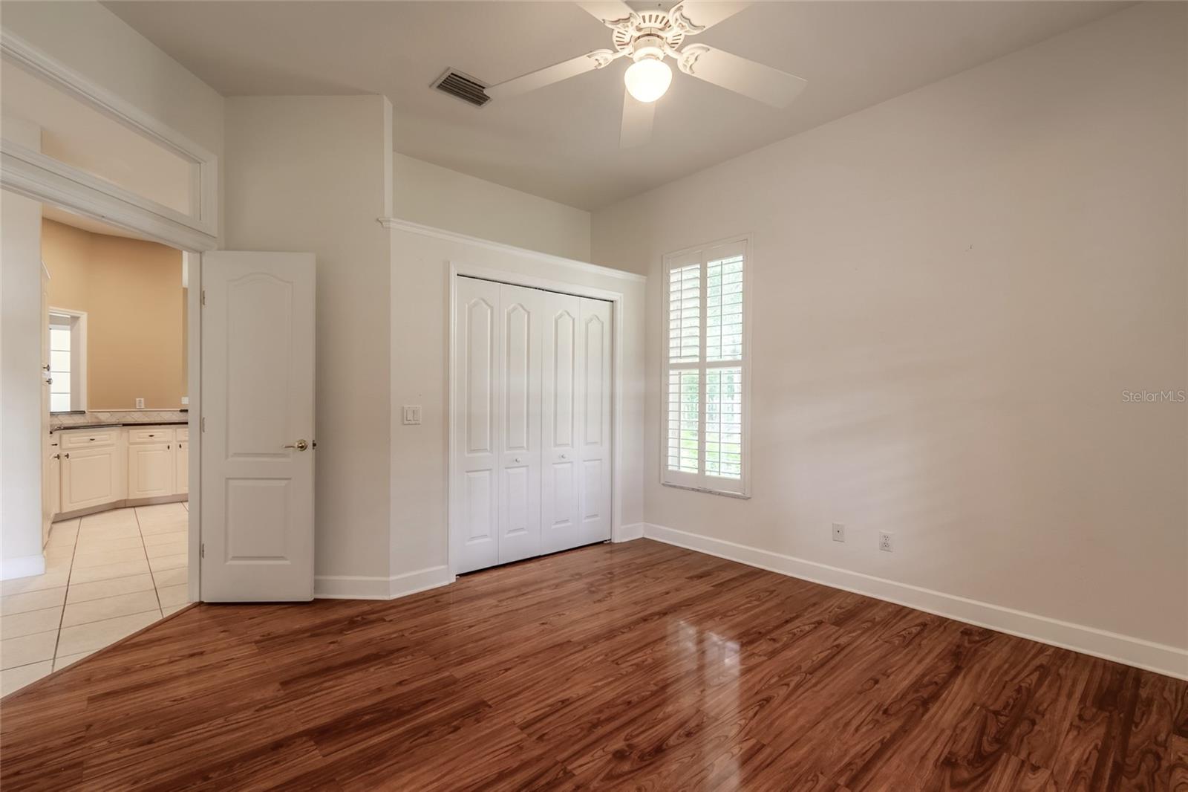
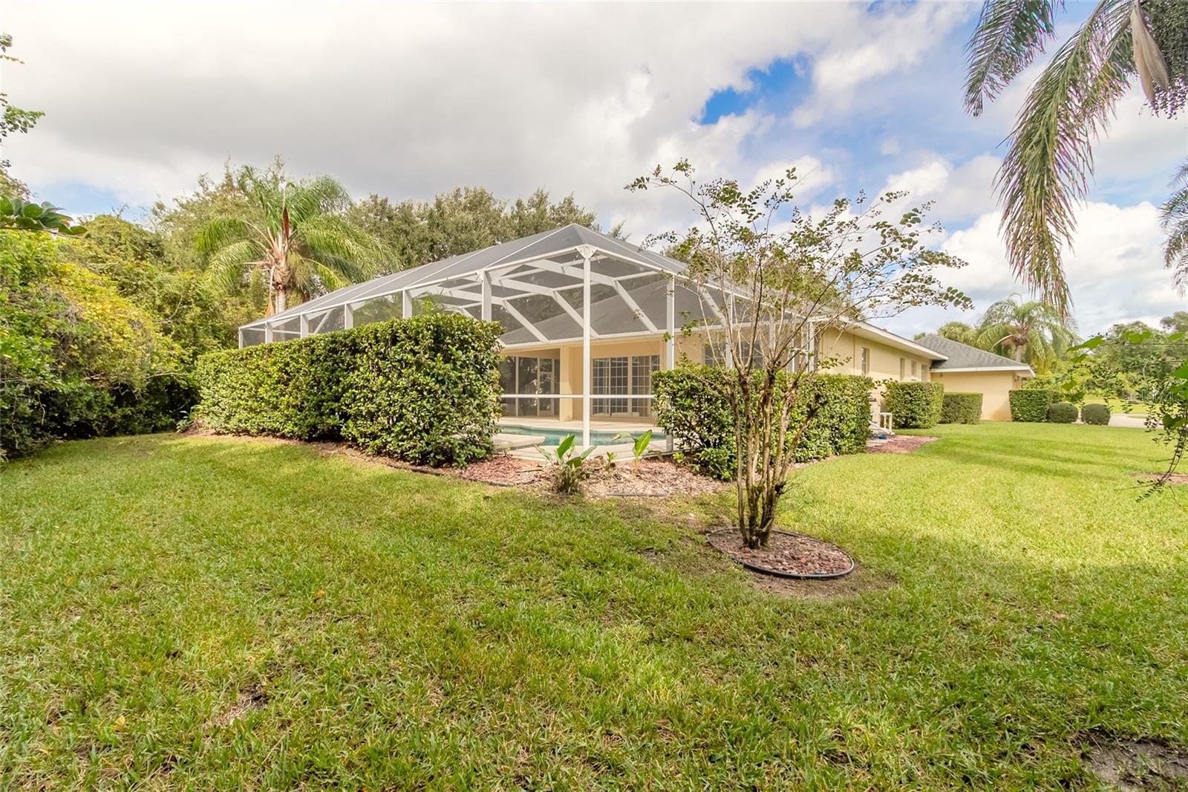
This beautiful, 3 Bedroom, 2 Bath POOL home is located in the stunning neighborhood of Halifax Plantation. As you drive up the very long driveway you will enter the house from the wrap around front porch. Once inside the floor plan is very open with a beautiful view to the Pool and 10' ceilings thru out the home. The Kitchen has an extremely large number of cabinets and counter space and an island with additional storage. There is also a wall pantry and a breakfast bar. The Breakfast Nook area has sliding doors to the Pool Deck with a peaceful view to enjoy nature with your morning cup of coffee. The Living/Dining Area is very spacious to host large family gatherings and has a wall of sliding doors to the outdoor living area and pool. Continued.... There is wood laminate flooring in the Living/Dining area and decorative molding accenting the dining walls. The split bedroom floorplan features the large Master Bedroom suite on one side of the home with newer carpet and sliding doors leading to the Pool. The Master Bath has two vanities and a makeup vanity as well. There is a garden tub, Walk in Shower with brand new shower doors, Linen closet and a water closet. There are two closets in the master bedroom with one being a large walk in closet with custom shelving. The two guest bedrooms are ample in size with newer carpet in one and laminate wood flooring in the other. The inside Laundry Room is very large with cabinets, a built in laundry sink and a storage closet. The oversized side entry garage has a workshop area and newer garage door and opener. The pool has a water fall feature and a sun shelf. There is a new water softener, a deep well with irrigation sprinklers, lush landscaping, termite bond and the home is situated on a lot that is over ½ acre with no rear neighbors and lots of privacy when enjoying the Screened in Pool. The lot extends well beyond the cleared portion of the yard. This home is on a cul-de-sac in an extremely desirable neighborhood making it the perfect home!! All of this close to a grocery store, bank, restaurants and easy access to I-95. This is a must see move in ready home!!
/u.realgeeks.media/homesinorlando/NextHome-Neighborhood-Realty-Logo-Horizontal-OrangeOnWhite-Web-RGB.jpg)
Additional Information
- Taxes
- $4261
- Minimum Lease
- No Minimum
- HOA Fee
- $130
- HOA Payment Schedule
- Quarterly
- Location
- Cul-De-Sac, City Limits, Oversized Lot, Street Dead-End, Paved, Zoned for Horses
- Community Features
- Deed Restrictions, Golf, Golf Community
- Property Description
- One Story
- Zoning
- RESIDENTIA
- Interior Layout
- Ceiling Fans(s), Crown Molding, Eat-in Kitchen, High Ceilings, Living Room/Dining Room Combo, Primary Bedroom Main Floor, Open Floorplan, Solid Surface Counters, Split Bedroom, Walk-In Closet(s), Window Treatments
- Interior Features
- Ceiling Fans(s), Crown Molding, Eat-in Kitchen, High Ceilings, Living Room/Dining Room Combo, Primary Bedroom Main Floor, Open Floorplan, Solid Surface Counters, Split Bedroom, Walk-In Closet(s), Window Treatments
- Floor
- Carpet, Laminate, Luxury Vinyl
- Appliances
- Dishwasher, Disposal, Electric Water Heater, Ice Maker, Microwave, Range, Refrigerator, Water Softener
- Utilities
- Sprinkler Well
- Heating
- Central, Electric
- Air Conditioning
- Central Air
- Exterior Construction
- Block, Stucco
- Exterior Features
- Irrigation System, Private Mailbox, Sliding Doors
- Roof
- Shingle
- Foundation
- Slab
- Pool
- Private
- Pool Type
- Child Safety Fence, In Ground, Screen Enclosure
- Garage Carport
- 2 Car Garage
- Garage Spaces
- 2
- Garage Features
- Driveway, Garage Door Opener, Garage Faces Side, Oversized, Workshop in Garage
- Pets
- Allowed
- Flood Zone Code
- X
- Parcel ID
- 313703001480
- Legal Description
- LOT 148 HALIFAX PLANTATION PHASE 1 SEC B MB 42 PAGS 40-60 INC PER OR 4915 PG 4288
Listing courtesy of RE/MAX SIGNATURE. 386-236-0760
Selling Office: TRADEMARK REALTY GROUP LLC.Mortgage Calculator
StellarMLS is the source of this information via Internet Data Exchange Program. All listing information is deemed reliable but not guaranteed and should be independently verified through personal inspection by appropriate professionals. Listings displayed on this website may be subject to prior sale or removal from sale. Availability of any listing should always be independently verified. Listing information is provided for consumer personal, non-commercial use, solely to identify potential properties for potential purchase. All other use is strictly prohibited and may violate relevant federal and state law. Data last updated on