1915 Deerfoot Run Court, Deland, FL 32720
- $576,000
- 4
- BD
- 4
- BA
- 3,434
- SqFt


- Sold Price
- $576,000
- List Price
- $608,000
- Status
- Sold
- Days on Market
- 66
- Closing Date
- Jan 16, 2024
- MLS#
- V4932731
- Property Style
- Single Family
- Year Built
- 1987
- Bedrooms
- 4
- Bathrooms
- 4
- Baths Half
- 1
- Living Area
- 3,434
- Lot Size
- 111,949
- Acres
- 2.57
- Total Acreage
- 2 to less than 5
- Legal Subdivision Name
- Deerfoot Trace
- MLS Area Major
- Deland
Property Description
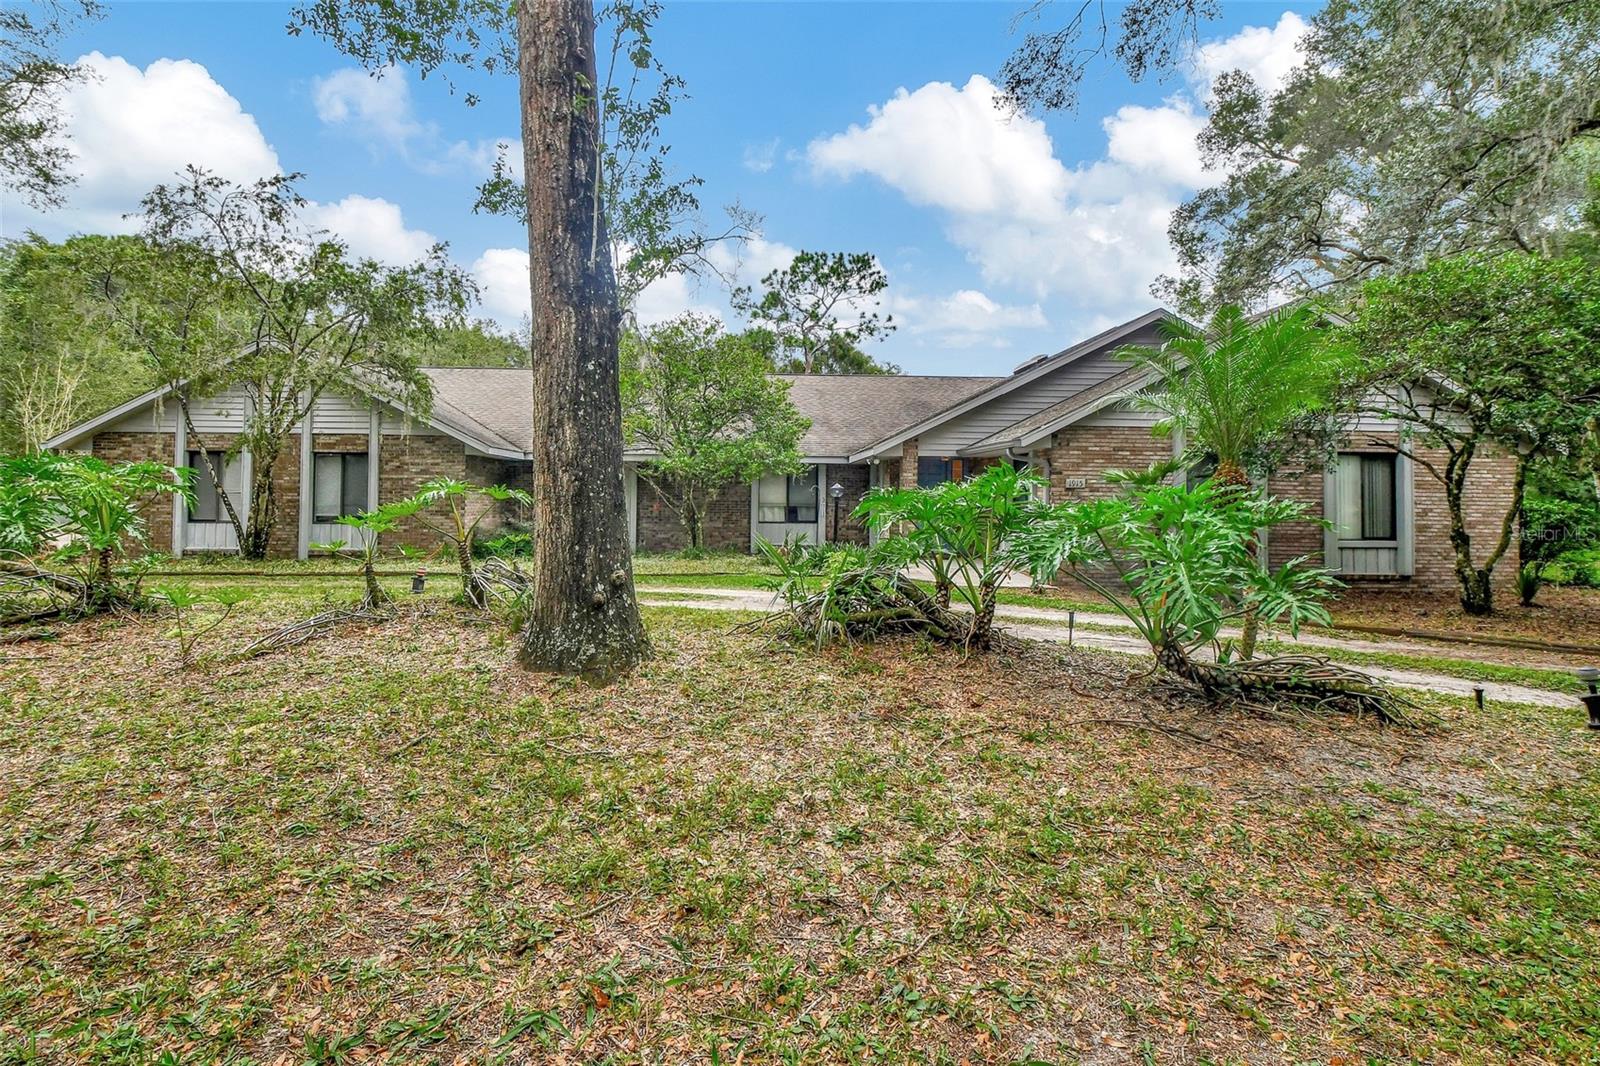
Don't overlook this magnificent 2.5-acre property featuring a 4-bedroom, 3.5-bathroom home, perfect for those seeking a peaceful retreat away from the bustling city life. Inside, the spacious layout showcases a master suite and generous bedrooms, ensuring ample space for your entire family. The added bonus of an attached in-law suite with a separate entrance and distinct living areas makes this home ideal for multi-generational living or hosting guests comfortably. An exceptional feature is the air-conditioned workshop, providing an excellent space for pursuing hobbies and passions. Step outside and be captivated by the lush 2.5-acre wooded property, offering a private and picturesque setting for various outdoor activities. Whether you're exploring nature, hosting gatherings, or simply basking in tranquility, this residence offers it all. Nestled in a charming DeLand neighborhood, it's conveniently located just minutes from downtown DeLand, shopping, restaurants, and easy access to I-4 for travel to Orlando or the beaches. Don't let this opportunity pass you by to own this serene oasis, where possibilities are endless for creating memories with your loved ones. Schedule your appointment today and say yes to the address. MLS information is deemed reliable but not guaranteed; buyers are encouraged to verify all details independently.
/u.realgeeks.media/homesinorlando/NextHome-Neighborhood-Realty-Logo-Horizontal-OrangeOnWhite-Web-RGB.jpg)
Additional Information
- Taxes
- $3779
- Minimum Lease
- No Minimum
- Community Features
- No Deed Restriction
- Property Description
- One Story
- Zoning
- 01A3
- Interior Layout
- Ceiling Fans(s), Eat-in Kitchen, High Ceilings, Living Room/Dining Room Combo, Primary Bedroom Main Floor, Skylight(s), Thermostat, Walk-In Closet(s)
- Interior Features
- Ceiling Fans(s), Eat-in Kitchen, High Ceilings, Living Room/Dining Room Combo, Primary Bedroom Main Floor, Skylight(s), Thermostat, Walk-In Closet(s)
- Floor
- Carpet, Tile
- Appliances
- Cooktop, Dishwasher, Disposal, Dryer, Microwave, Range, Refrigerator, Washer
- Utilities
- Cable Available, Electricity Connected
- Heating
- Central
- Air Conditioning
- Central Air
- Fireplace Description
- Family Room
- Exterior Construction
- Brick
- Exterior Features
- Courtyard, French Doors, Storage
- Roof
- Shingle
- Foundation
- Slab
- Pool
- No Pool
- Garage Carport
- 2 Car Garage
- Garage Spaces
- 2
- Flood Zone Code
- X
- Parcel ID
- 04131230
- Legal Description
- 29 17 30 IRREG PARCEL N OF DEERFOOT RD IN NE 1/4 OF SE 1/4 OF NW 1/4 & IN THE NW 1/4 OF SW 1/4 OF NE 1/4 MEAS 320.43 FT ON E/L & MEAS 567.62 FT ON N/L PER OR 2796 PG 1721 PER OR 6083 PGS 0906-0907 PER OR 7406 PG 3706
Listing courtesy of PRESTIGE PROPERTIES. 386-738-0000
Selling Office: ALPHA EQUITY REALTY & MANAGEMENT INC.Mortgage Calculator
StellarMLS is the source of this information via Internet Data Exchange Program. All listing information is deemed reliable but not guaranteed and should be independently verified through personal inspection by appropriate professionals. Listings displayed on this website may be subject to prior sale or removal from sale. Availability of any listing should always be independently verified. Listing information is provided for consumer personal, non-commercial use, solely to identify potential properties for potential purchase. All other use is strictly prohibited and may violate relevant federal and state law. Data last updated on