926 Florida Avenue, Orange City, FL 32763
- $789,000
- 3
- BD
- 3
- BA
- 3,316
- SqFt



- Sold Price
- $789,000
- List Price
- $789,000
- Status
- Sold
- Days on Market
- 95
- Closing Date
- Feb 09, 2024
- MLS#
- V4932729
- Property Style
- Single Family
- Year Built
- 1996
- Bedrooms
- 3
- Bathrooms
- 3
- Living Area
- 3,316
- Lot Size
- 43,791
- Acres
- 1.01
- Total Acreage
- 1 to less than 2
- Legal Subdivision Name
- Orange City Estates Unit 01 & 02
- MLS Area Major
- Orange City
Property Description
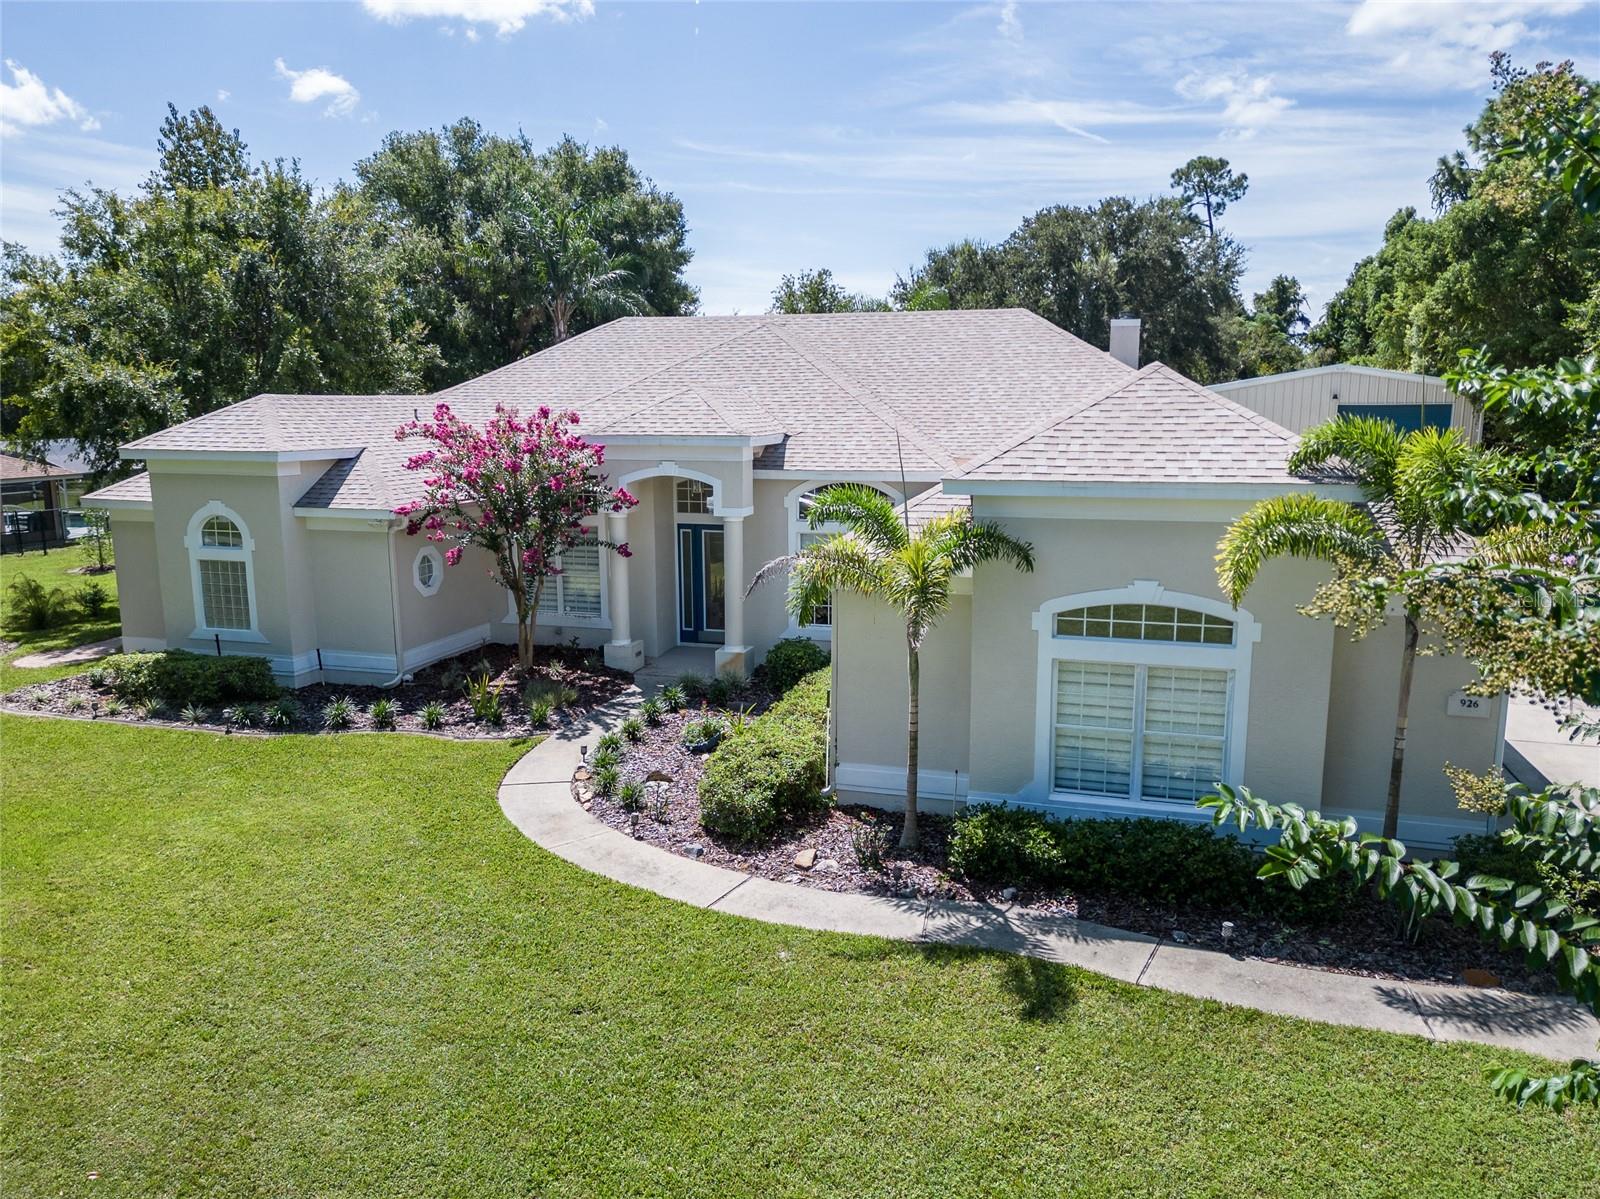
This luxury Orange City Estates split floor plan pool home with 3,316 square feet and an 1,800 square foot metal building sits on over an acre of land just a short distance from AdventHealth Fish Memorial Hospital, shopping, restaurants and under two miles from I-4. Entering this magnificent home’s foyer, the 10’ trey ceilings and spacious feel will captivate you! The large kitchen boasts an abundance of natural lighting, large pantry, large island, tons of cabinetry, slide-out storage, recessed lighting, stainless steel appliances and custom-tiled backsplash. The main living area features cathedral ceilings, a woodburning fireplace and triple pocket slider doors that flow to the large, screened enclosure with lanai and kitchenette. The 27’ X 18’ Primary Suite includes trey ceilings, French Doors that lead to the rear screen enclosure, plantation shutters, reading nook, dual walk-in closets, and the private bath includes dual vanities, oversized step-in shower with dual showerheads, newer soaking tub, and an abundance of natural lighting. In addition to the three bedrooms, this amazing home features a “cave”, which is perfect for catching the big game on Sunday or the latest movie and a large office with two built-in desks and an abundance of storage space. The heated saltwater screened swimming pool features an amazing cabana with television and fans and sits inside your private, fenced, paver-lined back yard oasis with pergola, and flowing waters of the koi pond, providing the feeling of a life worth living. The 1,800 square foot insulated building with electricity and water and a 12’ X 10’ air-conditioned room would make the perfect office space for a home-based business if permitted by local municipalities. This building includes two roll up doors, one with an electronic opener, that are 11 feet and 14 feet tall. Additional features include a large laundry room with utility sink and cabinetry, tons of parking space and garage cabinetry and a 13’ X 10’ storage building with electric. All measurements are approximate and should be independently verified.
/u.realgeeks.media/homesinorlando/NextHome-Neighborhood-Realty-Logo-Horizontal-OrangeOnWhite-Web-RGB.jpg)
Additional Information
- Taxes
- $4630
- Minimum Lease
- No Minimum
- Location
- Oversized Lot
- Community Features
- No Deed Restriction
- Property Description
- One Story
- Zoning
- 01R4
- Interior Layout
- Built-in Features, Cathedral Ceiling(s), Ceiling Fans(s), Crown Molding, Eat-in Kitchen, Primary Bedroom Main Floor, Open Floorplan, Split Bedroom, Vaulted Ceiling(s), Walk-In Closet(s)
- Interior Features
- Built-in Features, Cathedral Ceiling(s), Ceiling Fans(s), Crown Molding, Eat-in Kitchen, Primary Bedroom Main Floor, Open Floorplan, Split Bedroom, Vaulted Ceiling(s), Walk-In Closet(s)
- Floor
- Carpet, Tile
- Appliances
- Dishwasher, Microwave, Range, Refrigerator
- Utilities
- Electricity Connected
- Heating
- Central
- Air Conditioning
- Central Air
- Fireplace Description
- Wood Burning
- Exterior Construction
- Block, Stucco
- Exterior Features
- Irrigation System, Outdoor Grill, Sliding Doors, Storage
- Roof
- Shingle
- Foundation
- Slab
- Pool
- Private
- Pool Type
- Gunite, Heated, In Ground, Screen Enclosure
- Garage Carport
- 2 Car Garage, RV Garage
- Garage Spaces
- 2
- Garage Features
- RV Garage
- Garage Dimensions
- 24X23
- Fences
- Vinyl
- Pets
- Allowed
- Flood Zone Code
- X
- Parcel ID
- 2403225
- Legal Description
- LOT 3 BLK 7 ORANGE CITY ESTATES UNITS 1 & 2 MB 23 PGS 61-62 INC PER OR 3845 PG 2705 PER OR 8230 PG 4986
Listing courtesy of KELLER WILLIAMS HERITAGE REALTY. 407-862-9700
Selling Office: CENTURY 21 INTEGRA.Mortgage Calculator
StellarMLS is the source of this information via Internet Data Exchange Program. All listing information is deemed reliable but not guaranteed and should be independently verified through personal inspection by appropriate professionals. Listings displayed on this website may be subject to prior sale or removal from sale. Availability of any listing should always be independently verified. Listing information is provided for consumer personal, non-commercial use, solely to identify potential properties for potential purchase. All other use is strictly prohibited and may violate relevant federal and state law. Data last updated on