3521 Pine Oak Trail, Sanford, FL 32773
- $297,800
- 3
- BD
- 3
- BA
- 1,624
- SqFt




- Sold Price
- $297,800
- List Price
- $297,800
- Status
- Sold
- Days on Market
- 85
- Closing Date
- Feb 07, 2024
- MLS#
- V4932660
- Property Style
- Townhouse
- Year Built
- 2006
- Bedrooms
- 3
- Bathrooms
- 3
- Baths Half
- 1
- Living Area
- 1,624
- Lot Size
- 1,247
- Acres
- 0.03
- Total Acreage
- 0 to less than 1/4
- Building Name
- 3521
- Legal Subdivision Name
- Magnolia Club
- MLS Area Major
- Sanford
Property Description
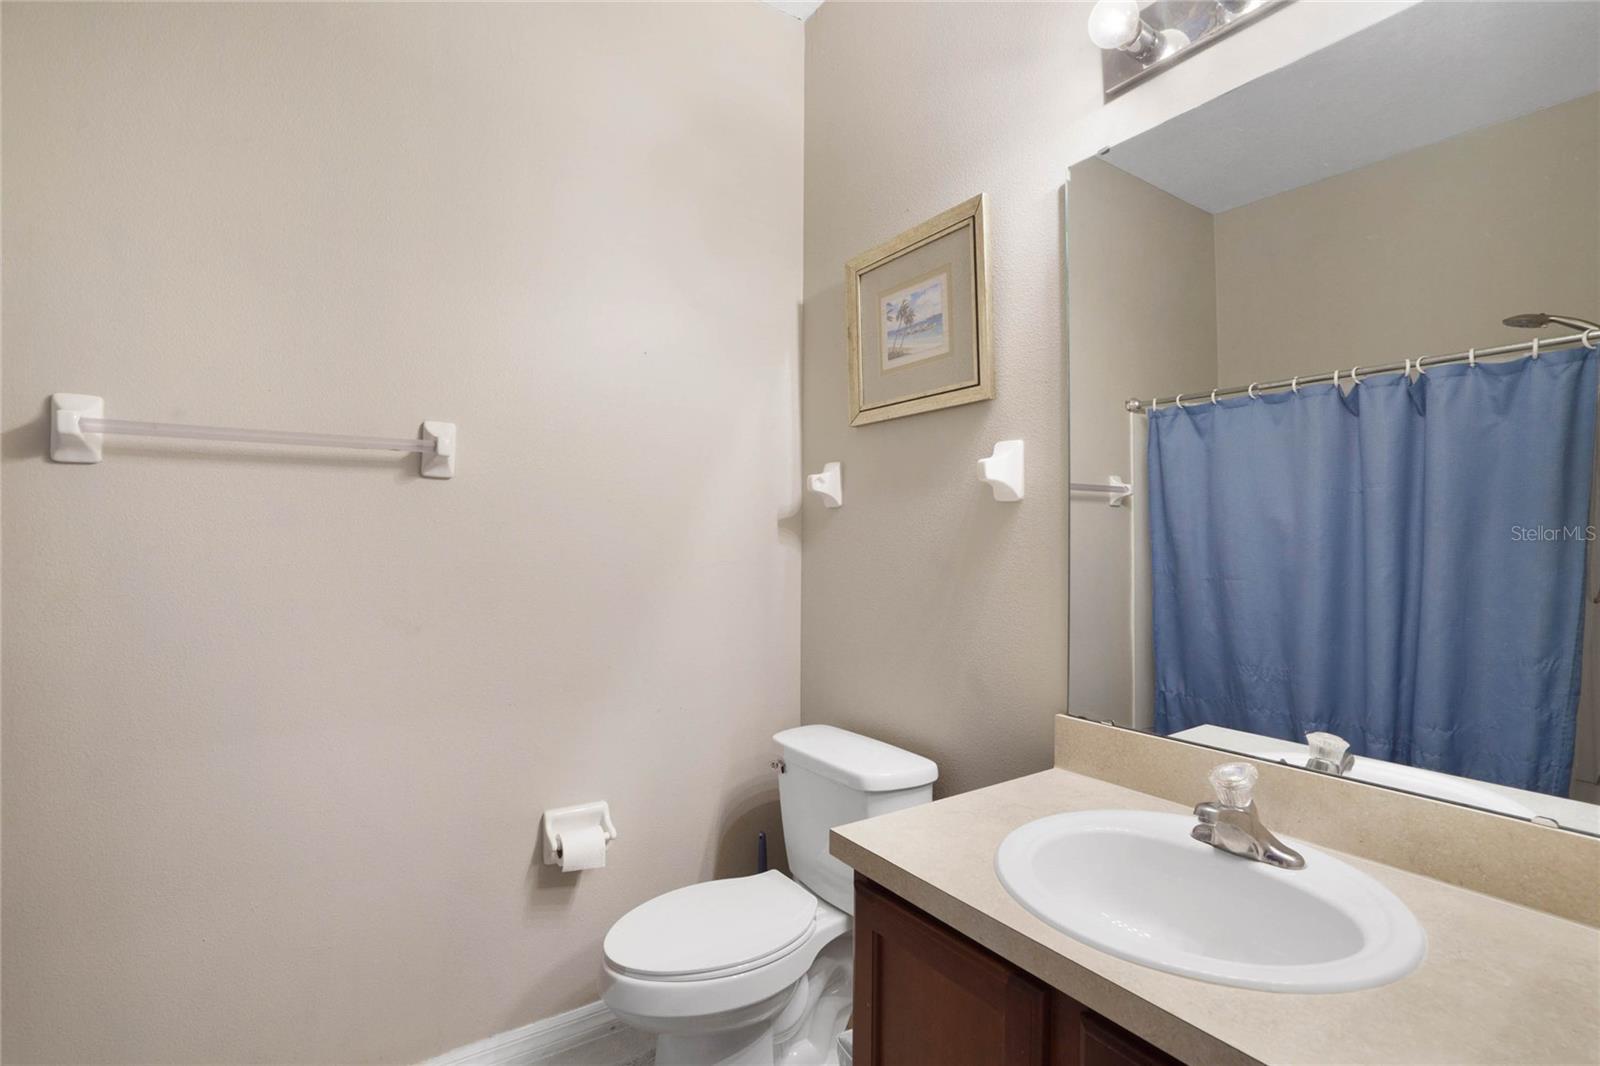
**PRICE IMPROVEMENT!***Seller will contribute to closing cost, prepaids and/or points with the right offer! This amazing property in the Magnolia Club Gated Community is truly exceptional. It features 3 bedrooms, 2.5 bathrooms, and a 2-car garage. The townhome has been meticulously cared for and recently renovated, offering a fresh and modern living experience. The private corner entrance and double-car garage provide convenience and personal space. Inside, the open floor plan with high ceilings creates an inviting atmosphere for gatherings. The backyard is a peaceful oasis with lush greenery and a serene water feature, offering a perfect escape from the daily hustle and bustle. The kitchen is a dream for culinary enthusiasts, with ample counter space, elegant stone countertops, NEW stainless steel appliances, a well-appointed pantry, and beautiful Cherry-wood cabinets for storage. On the first floor, you'll find a half bathroom for guests and a dedicated laundry room with storage shelving. Upstairs, the primary suite offers comfort and sophistication, with a beautiful water view, and an ensuite master bath with dual sinks, a garden tub/shower, and a walk-in closet. The property also boasts newer wood-like laminate flooring in the living room and dining area, along with updated light and ceiling fixtures, creating a luxurious ambiance. This home is zoned for A+ Seminole County Schools and is conveniently located for commuters, with easy access to shopping centers, hospitals, restaurants, major roadways,Historic Downtown Sanford (5 miles), Lake Mary (5.3 miles), Orlando/Sanford International Airport (3.8 miles), and the renowned Daytona and New Smyrna beaches (33 miles).The community amenities include a playground, picnic area, barbecue zone, and a sparkling pool, all with a low monthly HOA fee. HOA takes care of ALL exterior maintenance to the property (NEW ROOF was done in 2023), internet and cable. Don't miss this opportunity to make this property your new home sweet home! Call your agent today!
/u.realgeeks.media/homesinorlando/NextHome-Neighborhood-Realty-Logo-Horizontal-OrangeOnWhite-Web-RGB.jpg)
Additional Information
- Taxes
- $2115
- Minimum Lease
- 1-2 Years
- Hoa Fee
- $275
- HOA Payment Schedule
- Monthly
- Maintenance Includes
- Pool, Maintenance Grounds, Pool, Trash
- Condo Fees Term
- Monthly
- Location
- Landscaped, Sidewalk
- Community Features
- Community Mailbox, Deed Restrictions, Gated Community - No Guard, Playground, Pool, Sidewalks
- Property Description
- Two Story
- Zoning
- PD
- Interior Layout
- Ceiling Fans(s), Eat-in Kitchen, High Ceilings, Kitchen/Family Room Combo, Open Floorplan, Solid Surface Counters, Solid Wood Cabinets, Stone Counters, Thermostat, Walk-In Closet(s)
- Interior Features
- Ceiling Fans(s), Eat-in Kitchen, High Ceilings, Kitchen/Family Room Combo, Open Floorplan, Solid Surface Counters, Solid Wood Cabinets, Stone Counters, Thermostat, Walk-In Closet(s)
- Floor
- Carpet, Laminate, Tile
- Appliances
- Cooktop, Dishwasher, Disposal, Electric Water Heater, Microwave, Refrigerator
- Utilities
- BB/HS Internet Available, Cable Available, Electricity Available, Phone Available, Sewer Available, Water Available
- Heating
- Central, Electric
- Air Conditioning
- Central Air
- Exterior Construction
- Block, Stucco
- Exterior Features
- Irrigation System, Lighting, Sidewalk, Sliding Doors
- Roof
- Shingle
- Foundation
- Slab
- Pool
- Community
- Garage Carport
- 2 Car Garage
- Garage Spaces
- 2
- Garage Features
- Driveway, Garage Door Opener, Guest
- Garage Dimensions
- 19x21
- Elementary School
- Pine Crest Elementary
- Middle School
- Sanford Middle
- High School
- Seminole High
- Pets
- Allowed
- Flood Zone Code
- X
- Parcel ID
- 18-20-31-509-0000-0890
- Legal Description
- LOT 89 MAGNOLIA CLUB PB 67 PGS 75 - 79
Listing courtesy of VOS REAL ESTATE LLC. 386-624-1798
Selling Office: KELLER WILLIAMS HERITAGE REALTY.Mortgage Calculator
StellarMLS is the source of this information via Internet Data Exchange Program. All listing information is deemed reliable but not guaranteed and should be independently verified through personal inspection by appropriate professionals. Listings displayed on this website may be subject to prior sale or removal from sale. Availability of any listing should always be independently verified. Listing information is provided for consumer personal, non-commercial use, solely to identify potential properties for potential purchase. All other use is strictly prohibited and may violate relevant federal and state law. Data last updated on