1905 W Minnesota Avenue, Deland, FL 32720
- $710,000
- 5
- BD
- 5
- BA
- 3,150
- SqFt












- Sold Price
- $710,000
- List Price
- $799,000
- Status
- Sold
- Days on Market
- 57
- Closing Date
- Dec 29, 2023
- MLS#
- V4932636
- Property Style
- Single Family
- Architectural Style
- Contemporary
- Year Built
- 1969
- Bedrooms
- 5
- Bathrooms
- 5
- Baths Half
- 1
- Living Area
- 3,150
- Lot Size
- 75,000
- Acres
- 1.70
- Total Acreage
- 1 to less than 2
- Legal Subdivision Name
- Mc Keel Dupont & Gaudry Grant
- MLS Area Major
- Deland
Property Description
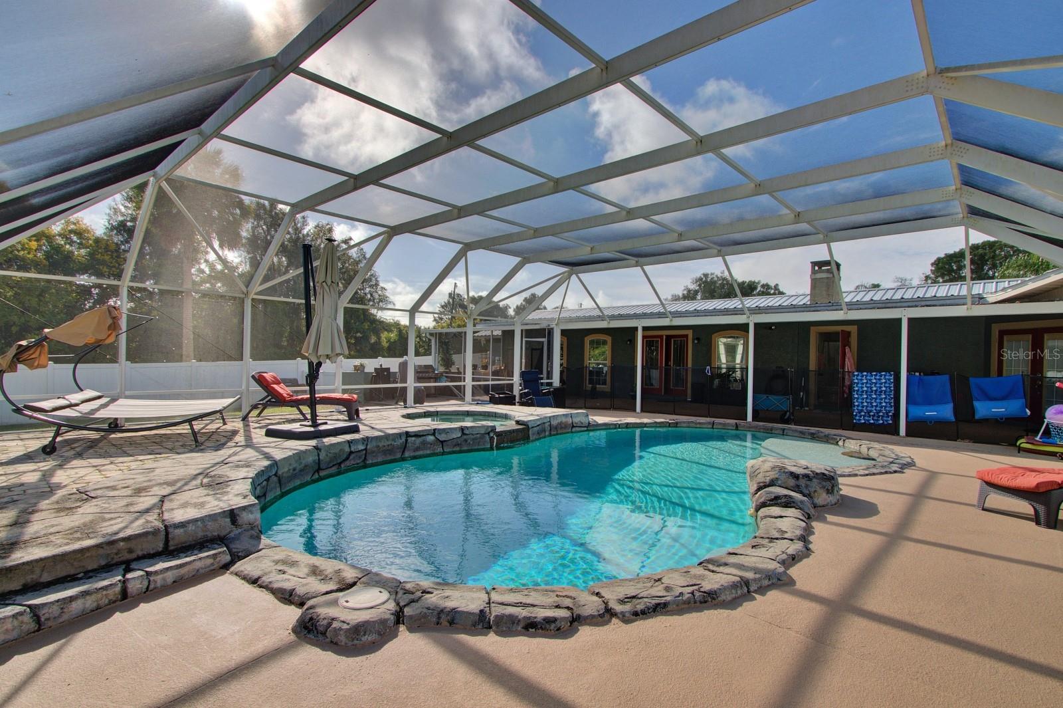
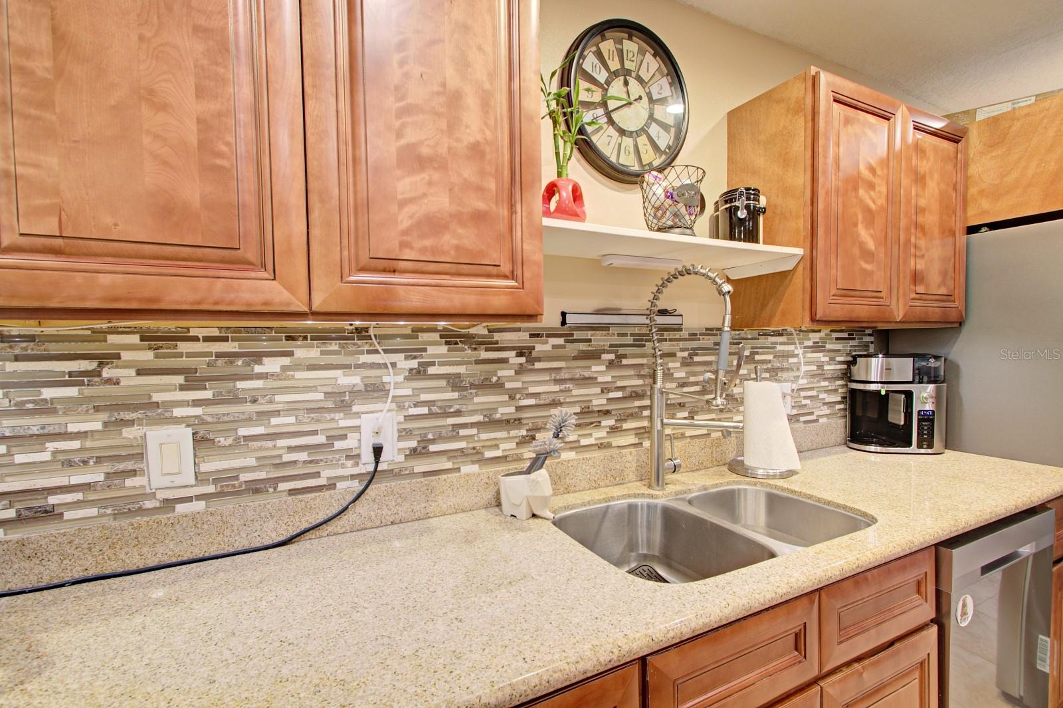
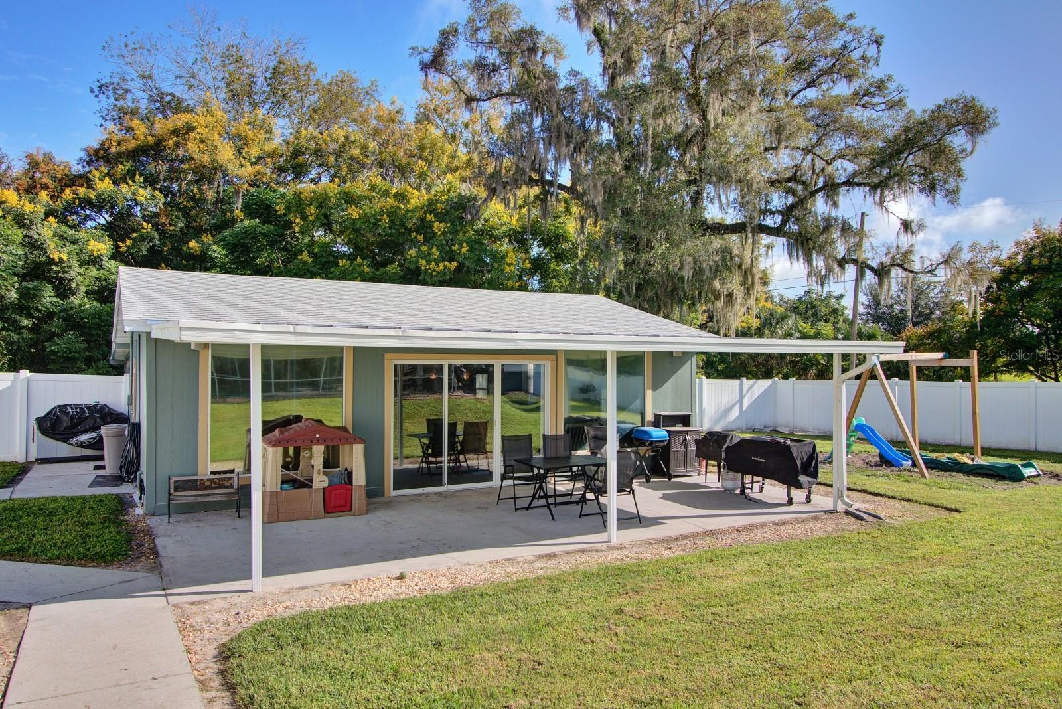
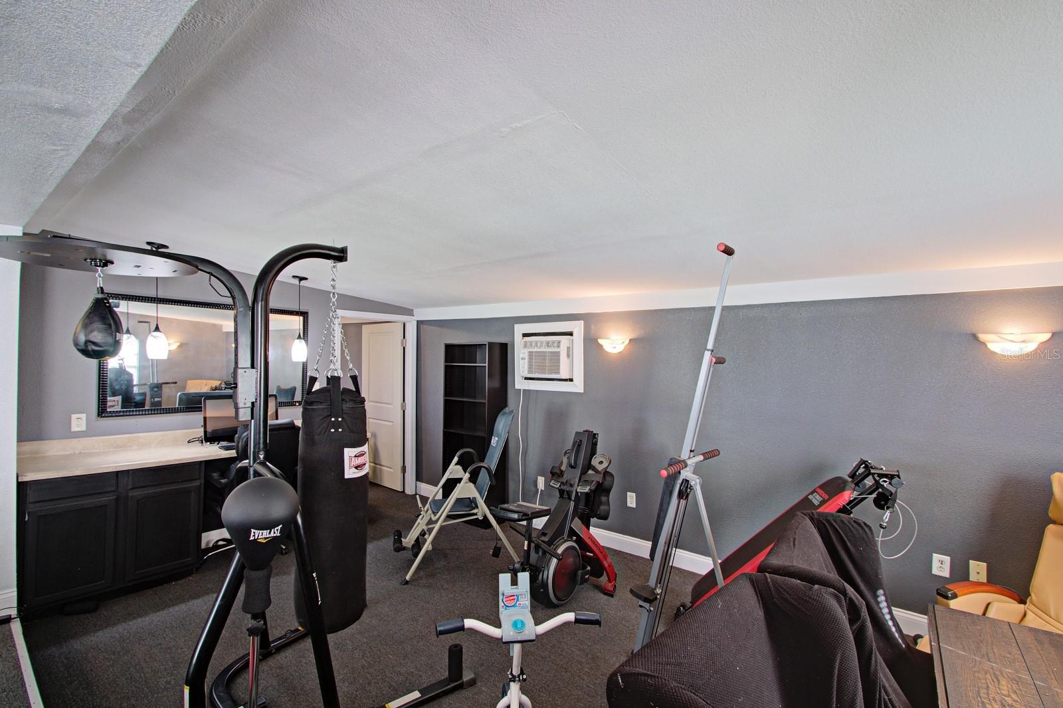
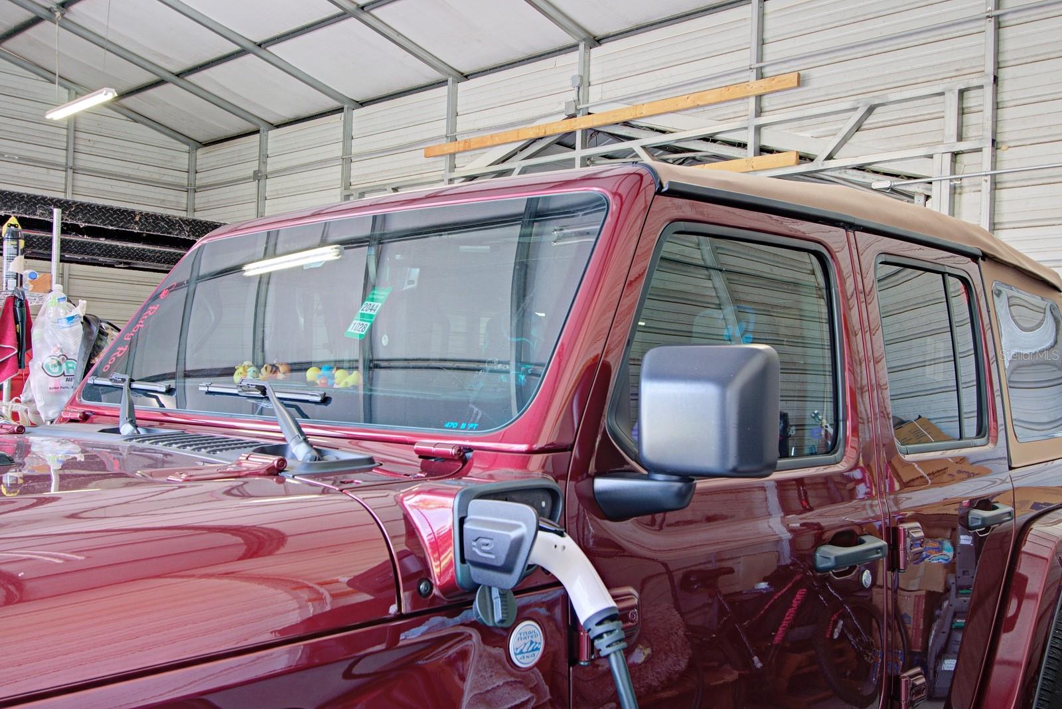
1.7 Acres Zoned AG! In the main house, a spacious 3,800 sq ft comprising of 5 bedrooms, 4 bathrooms, and a bonus room. There is a detached industrial garage with a capacity of 3+ cars, equipped with a car lift, roll-up doors, and a charging station. The garage and the house both feature a metal roof. Enjoy the luxury of a heated inground screened pool and spa, surrounded by a beautiful outdoor space. The pool building, detached from the main house, offers an additional 950 sq ft area complete with a wet bar, 1/2 bath and a storage room. The master bedroom stands out with its generous size, featuring a spacious walk-in shower, tray ceilings, and walk-in closets. There is a full pool bathroom for added convenience. The kitchen boasts wood cabinets, granite counters, and a large island. There is also a shipping container for extra storage. New Water softener system , New Well pump, New Appliances, New Salt Chlorinator, New roof on pool house too! Repainted inside and out. New fixtures throughout. List of updates in attachments. Won't last long. make appointment to see!!
/u.realgeeks.media/homesinorlando/NextHome-Neighborhood-Realty-Logo-Horizontal-OrangeOnWhite-Web-RGB.jpg)
Additional Information
- Taxes
- $6976
- Minimum Lease
- No Minimum
- Location
- Corner Lot, In County, Near Marina, Oversized Lot, Paved
- Community Features
- No Deed Restriction
- Property Description
- One Story
- Zoning
- 01A3
- Interior Layout
- Coffered Ceiling(s), Crown Molding, Dry Bar, Eat-in Kitchen, Kitchen/Family Room Combo, Primary Bedroom Main Floor, Open Floorplan, Solid Surface Counters, Solid Wood Cabinets, Tray Ceiling(s), Walk-In Closet(s)
- Interior Features
- Coffered Ceiling(s), Crown Molding, Dry Bar, Eat-in Kitchen, Kitchen/Family Room Combo, Primary Bedroom Main Floor, Open Floorplan, Solid Surface Counters, Solid Wood Cabinets, Tray Ceiling(s), Walk-In Closet(s)
- Floor
- Tile
- Appliances
- Dishwasher, Dryer, Range, Refrigerator, Washer
- Utilities
- BB/HS Internet Available, Electricity Connected
- Heating
- Central
- Air Conditioning
- Central Air
- Fireplace Description
- Family Room, Wood Burning
- Exterior Construction
- Block
- Exterior Features
- Dog Run, French Doors, Lighting, Outdoor Grill, Outdoor Shower, Storage
- Roof
- Metal
- Foundation
- Slab
- Pool
- Private
- Pool Type
- Child Safety Fence, Gunite, Heated, In Ground, Lighting, Outside Bath Access, Screen Enclosure
- Garage Carport
- 3 Car Garage, RV Garage
- Garage Spaces
- 3
- Garage Features
- Circular Driveway, Electric Vehicle Charging Station(s), Garage Door Opener, Guest, Oversized, Parking Pad, RV Garage, Workshop in Garage
- Fences
- Fenced
- Flood Zone Code
- x
- Parcel ID
- 2078499
- Legal Description
- E 250 FT OF LOT 39 MCKEELS SUB DUPONT & GAUDRY GRANT PER OR 2563 PG 0016 PER OR 5593 PG 2238 PER OR 6475 PG 2024 PER OR 6489 PG 3084 PER OR 6553 PG 4861 PER OR 7047 PG 1846 PER OR 7097 PG 4189 PER OR 7425 PG 419 PER OR 7626 PG 4865 PER OR 7657 PG 2543 PER OR 7835 PG 2962
Listing courtesy of CARDINAL ROW REAL ESTATE. 386-873-7033
Selling Office: LPT REALTY.Mortgage Calculator
StellarMLS is the source of this information via Internet Data Exchange Program. All listing information is deemed reliable but not guaranteed and should be independently verified through personal inspection by appropriate professionals. Listings displayed on this website may be subject to prior sale or removal from sale. Availability of any listing should always be independently verified. Listing information is provided for consumer personal, non-commercial use, solely to identify potential properties for potential purchase. All other use is strictly prohibited and may violate relevant federal and state law. Data last updated on