67 Village Drive, Ormond Beach, FL 32174
- $705,000
- 4
- BD
- 4
- BA
- 2,567
- SqFt




- Sold Price
- $705,000
- List Price
- $725,000
- Status
- Sold
- Days on Market
- 143
- Closing Date
- Mar 22, 2024
- MLS#
- V4932585
- Property Style
- Single Family
- Year Built
- 1987
- Bedrooms
- 4
- Bathrooms
- 4
- Baths Half
- 1
- Living Area
- 2,567
- Lot Size
- 57,935
- Acres
- 1.33
- Total Acreage
- 1 to less than 2
- Legal Subdivision Name
- Village Pine Run Add 01
- MLS Area Major
- Ormond Beach
Property Description
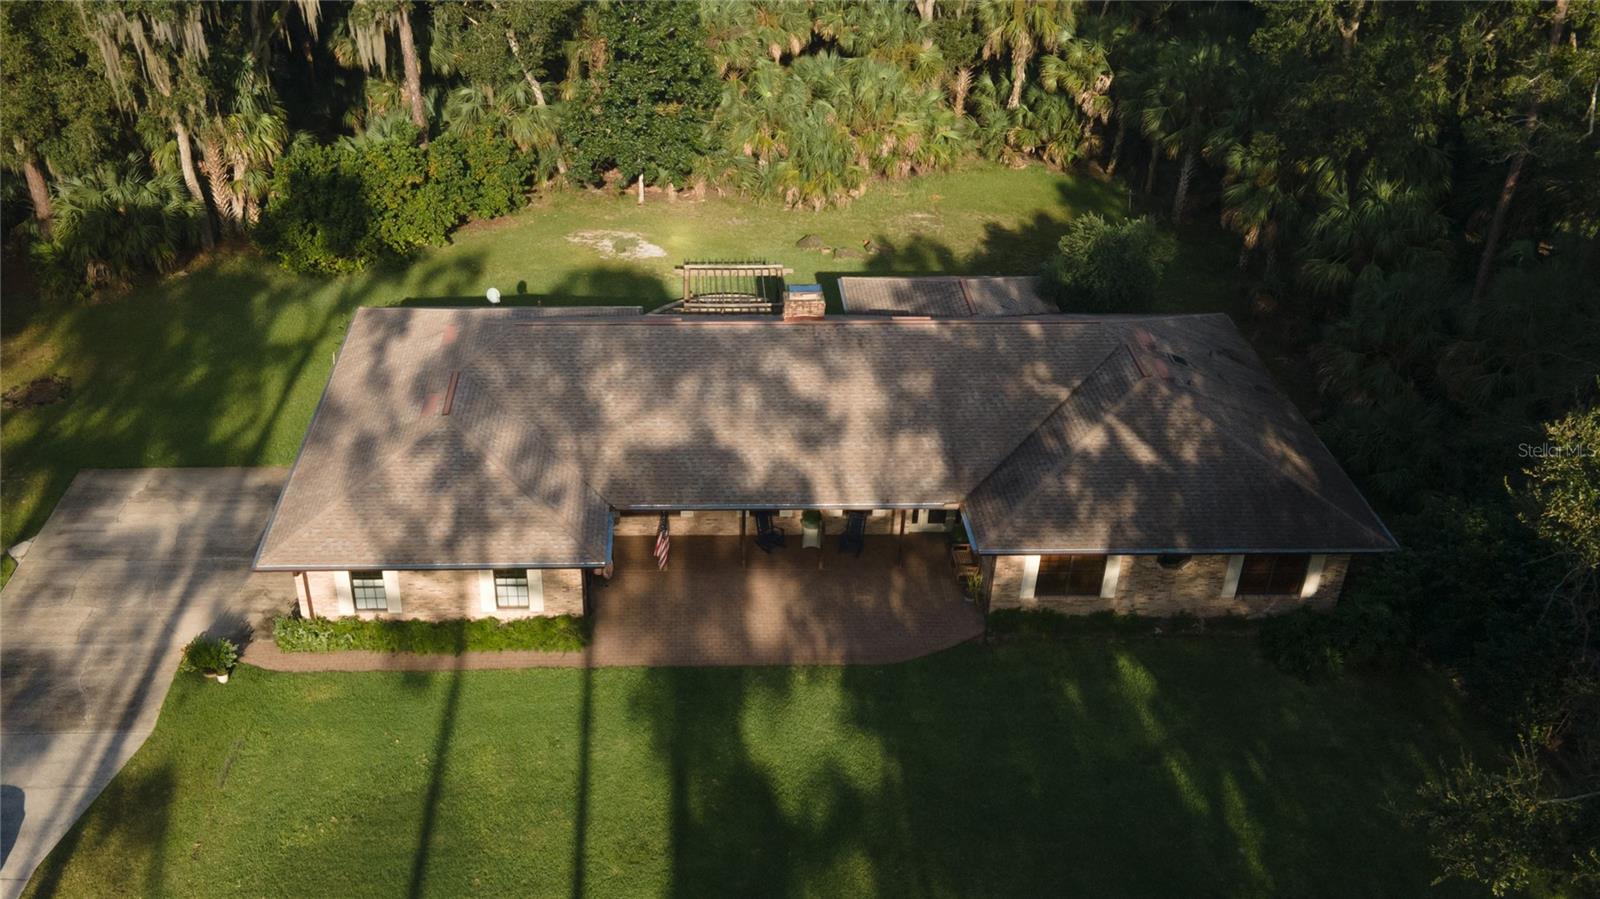
Looking for a custom kitchen with style and shiplap that will bring a smile...then look no further!! The 1 owner custom built 4 bedroom, 3 bath brick home on 1.35 acres has been meticulously maintained and designed with timeless quality and custom touches throughout. This home was built to raise a family and have room for all the fun stuff too! Backing up to Tomoka State Park, enjoy serene surroundings and privacy from the screen-enclosed back patio and outdoor entertaining deck, complete with fire pit. The home features a full height walk-in attic, 3 car garage, Kinetiko Best water system, 2015 roof, entire house replumbed in 2017, new HWH, a/c replacement 2016, and New Garage Doors offer peace of mind. All information intended to be accurate but cannot be guarantied. Measurements taken from property appraiser.
/u.realgeeks.media/homesinorlando/NextHome-Neighborhood-Realty-Logo-Horizontal-OrangeOnWhite-Web-RGB.jpg)
Additional Information
- Taxes
- $3563
- Minimum Lease
- 1 Month
- HOA Fee
- $100
- HOA Payment Schedule
- Annually
- Community Features
- No Deed Restriction
- Property Description
- One Story
- Zoning
- 01RR
- Interior Layout
- Attic Fan, Built-in Features, Ceiling Fans(s), Central Vaccum, Chair Rail, Crown Molding, Eat-in Kitchen, High Ceilings, Kitchen/Family Room Combo, L Dining, Living Room/Dining Room Combo, Primary Bedroom Main Floor, Solid Surface Counters, Solid Wood Cabinets, Split Bedroom, Thermostat, Walk-In Closet(s), Window Treatments
- Interior Features
- Attic Fan, Built-in Features, Ceiling Fans(s), Central Vaccum, Chair Rail, Crown Molding, Eat-in Kitchen, High Ceilings, Kitchen/Family Room Combo, L Dining, Living Room/Dining Room Combo, Primary Bedroom Main Floor, Solid Surface Counters, Solid Wood Cabinets, Split Bedroom, Thermostat, Walk-In Closet(s), Window Treatments
- Floor
- Carpet, Tile, Wood
- Appliances
- Cooktop, Dishwasher, Disposal, Dryer, Electric Water Heater, Exhaust Fan, Ice Maker, Microwave, Range Hood, Refrigerator, Washer, Water Filtration System, Water Purifier, Water Softener, Wine Refrigerator
- Utilities
- Cable Available, Electricity Connected, Phone Available, Public, Sprinkler Well, Water Connected
- Heating
- Central
- Air Conditioning
- Central Air
- Fireplace Description
- Living Room, Wood Burning
- Exterior Construction
- Brick
- Exterior Features
- French Doors, Irrigation System, Other, Private Mailbox, Rain Gutters
- Roof
- Shingle
- Foundation
- Slab
- Pool
- No Pool
- Garage Carport
- 3 Car Garage
- Garage Spaces
- 3
- Elementary School
- Pine Trail Elem
- Middle School
- Ormond Beach Middle
- High School
- Seabreeze High School
- Fences
- Other
- Pets
- Allowed
- Flood Zone Code
- X
- Parcel ID
- 00-32-31-03-00-1240
- Legal Description
- LOT 124 VILLAGE OF PINE RUN 1ST ADD MB 35 PGS 70 TO 73 INC PER OR 2772 PG 0522
Listing courtesy of REALTY PROS ASSURED. 386-677-7653
Selling Office: STELLAR NON-MEMBER OFFICE.Mortgage Calculator
StellarMLS is the source of this information via Internet Data Exchange Program. All listing information is deemed reliable but not guaranteed and should be independently verified through personal inspection by appropriate professionals. Listings displayed on this website may be subject to prior sale or removal from sale. Availability of any listing should always be independently verified. Listing information is provided for consumer personal, non-commercial use, solely to identify potential properties for potential purchase. All other use is strictly prohibited and may violate relevant federal and state law. Data last updated on