114 Avenham Drive, Deland, FL 32724
- $390,000
- 3
- BD
- 2
- BA
- 1,876
- SqFt




- Sold Price
- $390,000
- List Price
- $399,999
- Status
- Sold
- Days on Market
- 61
- Closing Date
- Jan 12, 2024
- MLS#
- V4932580
- Property Style
- Single Family
- Architectural Style
- Contemporary
- Year Built
- 2005
- Bedrooms
- 3
- Bathrooms
- 2
- Living Area
- 1,876
- Lot Size
- 6,919
- Acres
- 0.16
- Total Acreage
- 0 to less than 1/4
- Legal Subdivision Name
- Victoria Park Increment 02
- MLS Area Major
- Deland
Property Description
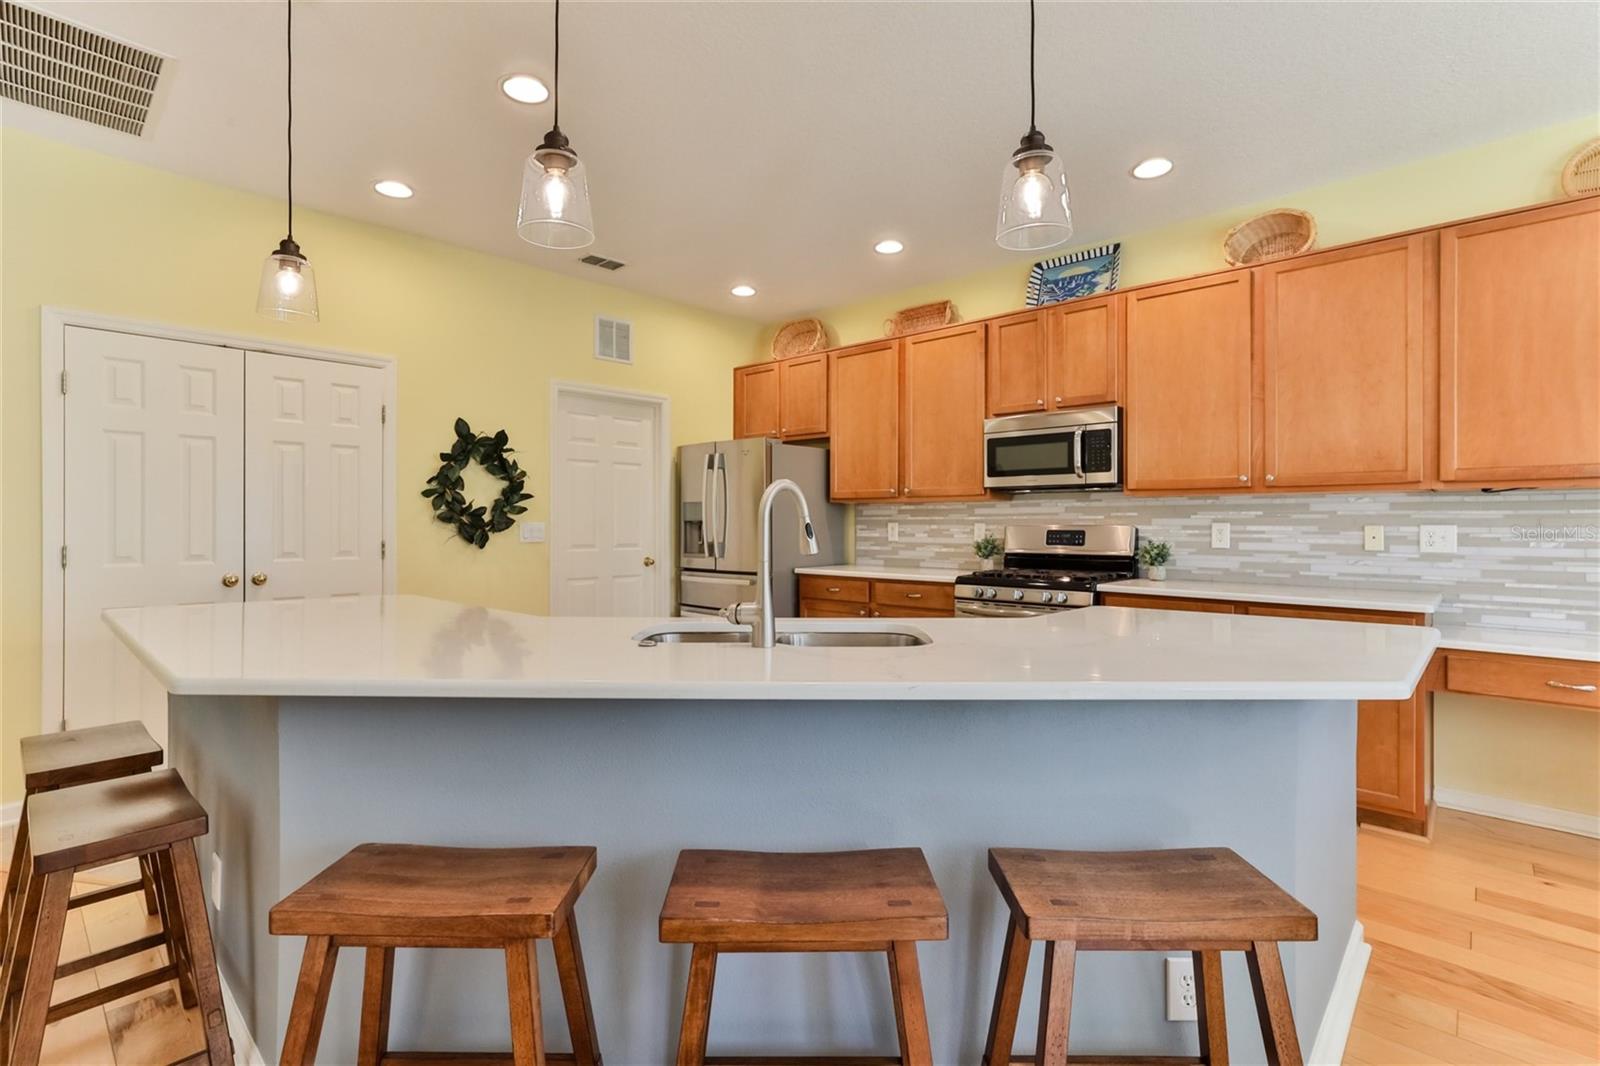
PRICE DROP! Live your best life ~ Welcome home to Victoria Gardens in the peaceful, amenity-rich community of Cresswind! This stunning property offers a turnkey lifestyle that's sure to check every box! Nestled on conservation land for total privacy and no rear neighbors, you'll enjoy the light and bright layout, full of lush vegetation and landscaping. NEW Roof w Solar Fans (2021) New A/C and Gas Furnace in 2022. Make your way indoors to appreciate the updated kitchen featuring large quartz island, 42" Uppers Cabinets, built -in desk, stainless steel appliances, and pantry. All appliances, including the washer and dryer, convey. The Hickory wood flooring throughout the living, dining, and master create a seamless flow from one room to the next, while the split bedroom design provides ample room and privacy during your stay. The king sized owner's suite is complete with dual raised vanity, jacuzzi tub w new controls and 2 custom closets. Countless features include a Tankless Hot Water Heater, Ceiling Fans, Plantation Blinds throughout, Water Treatment System, Updated Light Fixtures, Insulated garage door to name a few. Take your entertaining outdoors on the screened lanai, or take a stroll over to the benefit-rich clubhouse. You'll have Private access to the heated resort-style pool, fitness center, jacuzzi, ballroom, billiards room, restaurant and bar, craft room, library, game rooms, lighted tennis and pickleball courts, and miles of nature trails. HOA covers total lawn care, hi-speed internet, HD Cable TV, irrigation water, 2 gated entrances, and use of the private clubhouse. The public Golf course is just across the street. Minutes to the Quaint, Historical downtown Deland voted BEST MAIN STREET, Southern Charm, Blocks of culture, Boutiques & Fine Dining, Brewery, Wine Bars, and Home to Stetson University. A short drive to the beautiful beaches of the east coast! Minutes to PUBLIX, ALDI, Starbucks. Across from the Village Center, Advent Health Medical Park facilities, Transportation, and I-4. Appointment Only.
/u.realgeeks.media/homesinorlando/NextHome-Neighborhood-Realty-Logo-Horizontal-OrangeOnWhite-Web-RGB.jpg)
Additional Information
- Taxes
- $2238
- Minimum Lease
- 7 Months
- HOA Fee
- $1,394
- HOA Payment Schedule
- Quarterly
- Maintenance Includes
- Cable TV, Pool, Gas, Internet, Maintenance Grounds, Management, Pest Control, Pool, Private Road, Recreational Facilities, Security
- Location
- Conservation Area, City Limits, In County, Irregular Lot, Landscaped, Near Golf Course, Sidewalk, Paved
- Community Features
- Clubhouse, Fitness Center, Gated Community - Guard, Golf Carts OK, Golf, Irrigation-Reclaimed Water, Park, Pool, Restaurant, Sidewalks, Tennis Courts, No Deed Restriction, Golf Community, Maintenance Free
- Property Description
- One Story
- Zoning
- RES
- Interior Layout
- Ceiling Fans(s), Eat-in Kitchen, Kitchen/Family Room Combo
- Interior Features
- Ceiling Fans(s), Eat-in Kitchen, Kitchen/Family Room Combo
- Floor
- Carpet, Ceramic Tile, Wood
- Appliances
- Dishwasher, Disposal, Dryer, Microwave, Range, Washer
- Utilities
- Cable Connected, Fire Hydrant
- Heating
- Natural Gas
- Air Conditioning
- Central Air
- Exterior Construction
- Block, Stucco
- Exterior Features
- Irrigation System, Rain Gutters, Sidewalk, Sprinkler Metered
- Roof
- Shingle
- Foundation
- Block, Slab
- Pool
- Community
- Pool Type
- Gunite, Heated, In Ground, Lap
- Garage Carport
- 2 Car Garage
- Garage Spaces
- 2
- Garage Features
- Driveway, Garage Door Opener
- Garage Dimensions
- 20x20
- Housing for Older Persons
- Yes
- Pets
- Allowed
- Flood Zone Code
- X
- Parcel ID
- 6309566
- Legal Description
- LOT 315 VICTORIA PARK INCREMENT TWO NORTHEAST MB 50 PGS 111-114 INC PER OR 5504 PG 3111
Listing courtesy of LPT REALTY. 877-366-2213
Selling Office: CREEGAN GROUP.Mortgage Calculator
StellarMLS is the source of this information via Internet Data Exchange Program. All listing information is deemed reliable but not guaranteed and should be independently verified through personal inspection by appropriate professionals. Listings displayed on this website may be subject to prior sale or removal from sale. Availability of any listing should always be independently verified. Listing information is provided for consumer personal, non-commercial use, solely to identify potential properties for potential purchase. All other use is strictly prohibited and may violate relevant federal and state law. Data last updated on