116 Blue Daze Circle, Daytona Beach, FL 32117
- $369,000
- 4
- BD
- 2
- BA
- 1,922
- SqFt






- Sold Price
- $369,000
- List Price
- $372,500
- Status
- Sold
- Days on Market
- 34
- Closing Date
- Nov 14, 2023
- MLS#
- V4932551
- Property Style
- Single Family
- Architectural Style
- Ranch
- Year Built
- 2009
- Bedrooms
- 4
- Bathrooms
- 2
- Living Area
- 1,922
- Lot Size
- 9,951
- Acres
- 0.23
- Total Acreage
- 0 to less than 1/4
- Legal Subdivision Name
- Grand Preserve Ph 02
- MLS Area Major
- Daytona Beach
Property Description
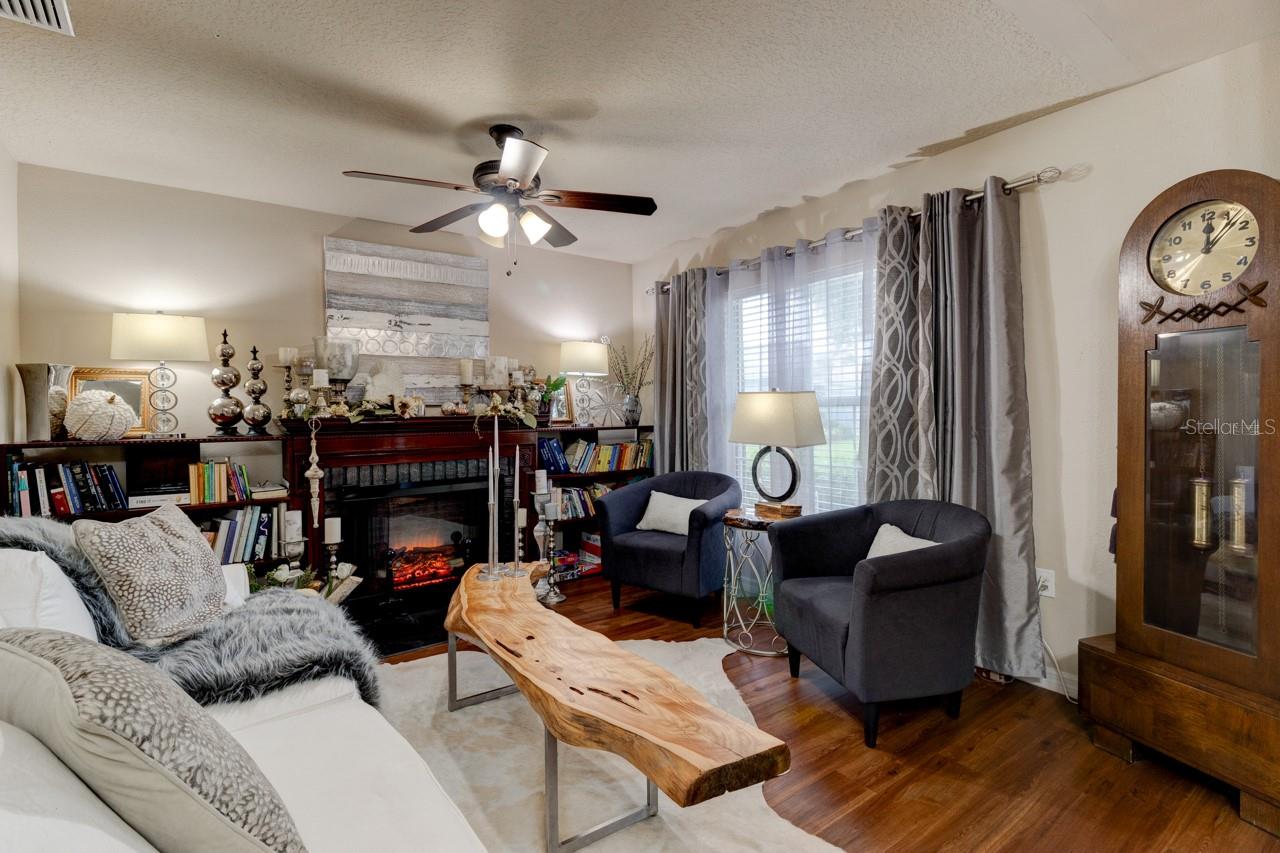
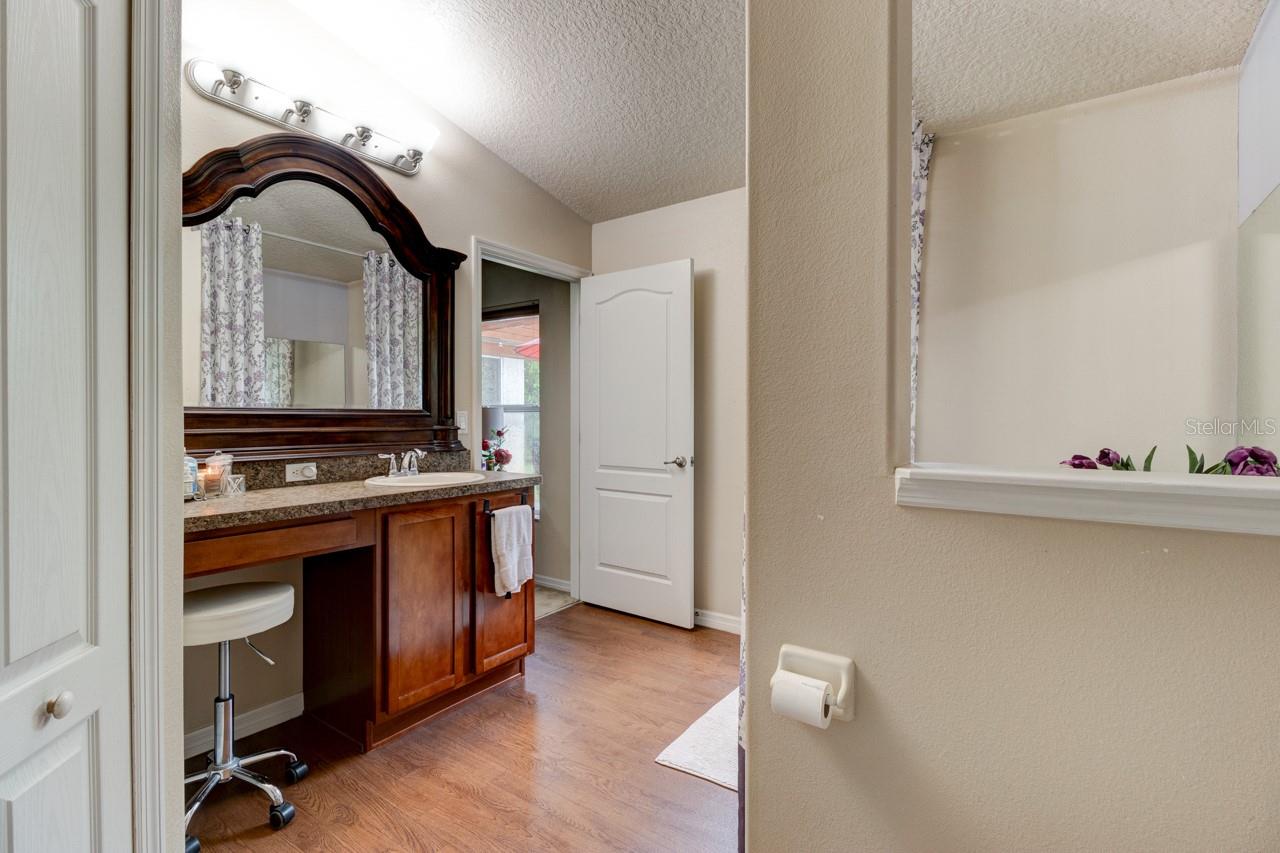
Discover a charming cul-de-sac retreat lovingly nestled on an oversized lot. Versatile gathering spaces and custom design details grace every corner of this beautiful home. Recent upgrades include a new roof (2018) and gutters (2020). Enjoy a gourmet kitchen that boasts stainless-steel appliances, 42'' maple wood cabinets, a breakfast banquette, butler's pantry, and a wet bar. The backyard is ideal for entertaining with a fire pit and screened patio adorned by lush tropical landscaping. Additional highlights include a tankless water heater, upgraded high-impact tilt windows, hurricane panels & garage door storm brace, in-wall pest tubes, partially fenced, finished attic, low HOA dues, and a community pool. Near schools, dining, shopping, golfing, hospitals, beaches & major roads. Fourth bedroom converted to flex space. Air ducts cleaned, air treatment system and UV light installed (2021). Original AC (2009). Same owner since 2009!
/u.realgeeks.media/homesinorlando/NextHome-Neighborhood-Realty-Logo-Horizontal-OrangeOnWhite-Web-RGB.jpg)
Additional Information
- Taxes
- $1396
- Minimum Lease
- No Minimum
- HOA Fee
- $120
- HOA Payment Schedule
- Quarterly
- Maintenance Includes
- Pool, Pool
- Location
- Cul-De-Sac, Irregular Lot, Landscaped, Oversized Lot, Private
- Community Features
- Community Mailbox, Pool, No Deed Restriction
- Property Description
- One Story
- Zoning
- RESI
- Interior Layout
- Built-in Features, Cathedral Ceiling(s), Ceiling Fans(s), Eat-in Kitchen, High Ceilings, In Wall Pest System, Living Room/Dining Room Combo, Master Bedroom Main Floor, Open Floorplan, Solid Wood Cabinets, Thermostat, Vaulted Ceiling(s), Walk-In Closet(s)
- Interior Features
- Built-in Features, Cathedral Ceiling(s), Ceiling Fans(s), Eat-in Kitchen, High Ceilings, In Wall Pest System, Living Room/Dining Room Combo, Master Bedroom Main Floor, Open Floorplan, Solid Wood Cabinets, Thermostat, Vaulted Ceiling(s), Walk-In Closet(s)
- Floor
- Carpet, Laminate, Luxury Vinyl
- Appliances
- Dishwasher, Disposal, Dryer, Ice Maker, Microwave, Range, Refrigerator, Tankless Water Heater, Washer
- Utilities
- Sprinkler Well
- Heating
- Central
- Air Conditioning
- Central Air
- Fireplace Description
- Electric, Insert, Outside, Wood Burning
- Exterior Construction
- Concrete, Stucco
- Exterior Features
- Balcony, Garden, Hurricane Shutters, Irrigation System, Rain Gutters, Sliding Doors
- Roof
- Shingle
- Foundation
- Slab
- Pool
- Community
- Garage Carport
- 2 Car Garage
- Garage Spaces
- 2
- Garage Features
- Garage Door Opener, Other
- Elementary School
- Champion Elementary School
- Middle School
- David C Hinson Sr Middle
- High School
- Mainland High School
- Pets
- Allowed
- Flood Zone Code
- X
- Parcel ID
- 52-02-26-00-0830
- Legal Description
- LOT 83 GRAND PRESERVE PHASE TWO MB 52 PGS 143-149 INC PER OR 5860 PG 0118 PER OR 6015 PG 1809 PER OR 6263 PG 83 PER OR 6406 PG 0162
Listing courtesy of KELLER WILLIAMS RLTY FL. PARTN. 386-944-2800
Selling Office: STELLAR NON-MEMBER OFFICE.Mortgage Calculator
StellarMLS is the source of this information via Internet Data Exchange Program. All listing information is deemed reliable but not guaranteed and should be independently verified through personal inspection by appropriate professionals. Listings displayed on this website may be subject to prior sale or removal from sale. Availability of any listing should always be independently verified. Listing information is provided for consumer personal, non-commercial use, solely to identify potential properties for potential purchase. All other use is strictly prohibited and may violate relevant federal and state law. Data last updated on