9041 Balmoral Mews Square, Windermere, FL 34786
- $1,200,000
- 3
- BD
- 4
- BA
- 4,763
- SqFt






- Sold Price
- $1,200,000
- List Price
- $1,200,000
- Status
- Sold
- Days on Market
- 1
- Closing Date
- Oct 18, 2023
- MLS#
- V4932549
- Property Style
- Single Family
- Architectural Style
- Contemporary
- Year Built
- 1992
- Bedrooms
- 3
- Bathrooms
- 4
- Baths Half
- 1
- Living Area
- 4,763
- Lot Size
- 26,400
- Acres
- 0.61
- Total Acreage
- 1/2 to less than 1
- Legal Subdivision Name
- Balmoral
- MLS Area Major
- Windermere
Property Description
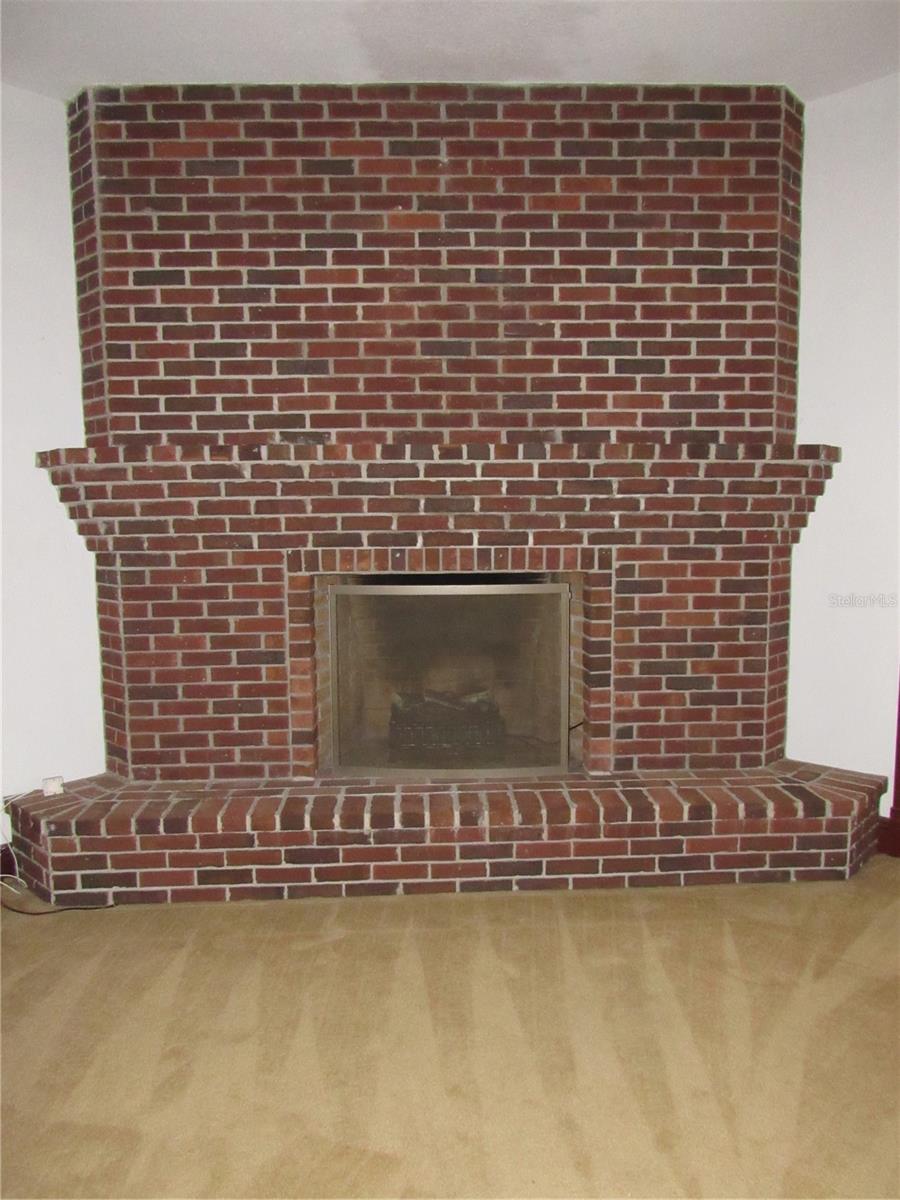
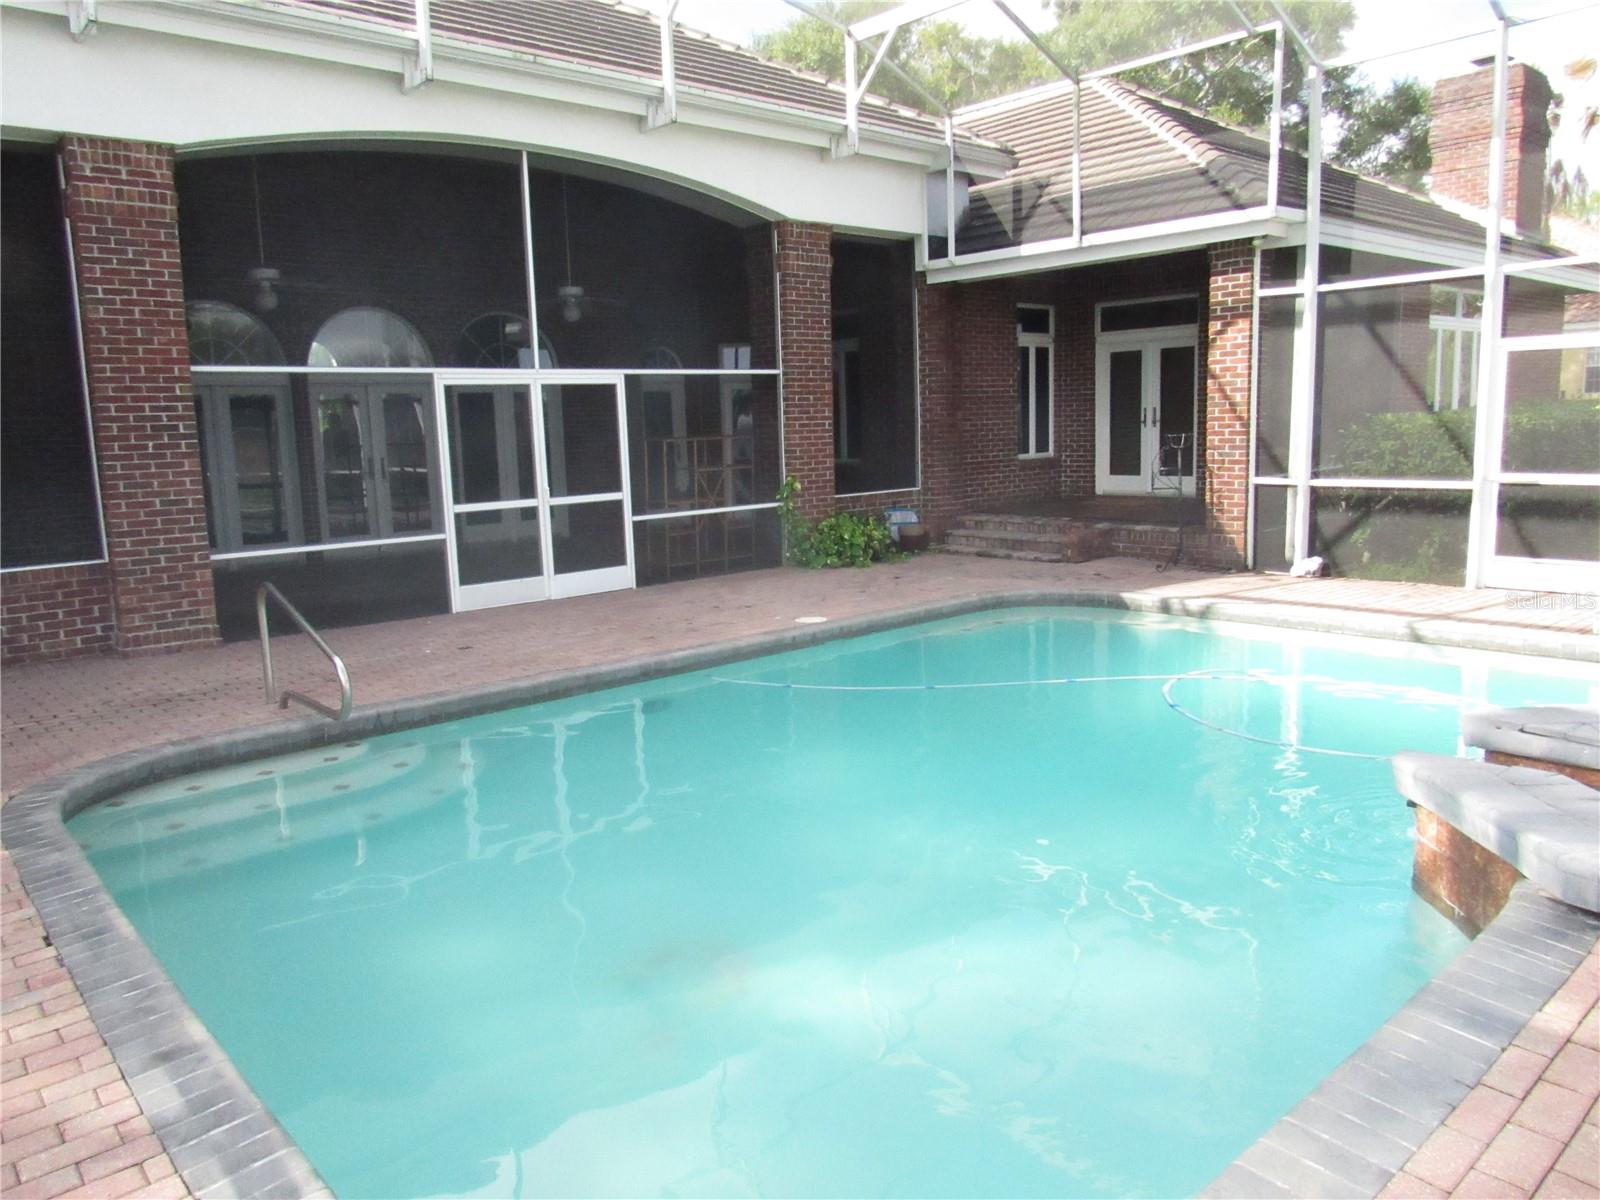
WELCOME HOME TO BALMORAL MEWS SQUARE! BE PREPARED TO FALL IN LOVE WITH THE ONLY BRICK HOME IN BALMORAL! COME EXPLORE A FLOOR PLAN DESIGNED BEFORE ITS TIME ! COMBINING OPEN SPACES WITH ELEGANT CRAFTMENSHIP FROM A TIME WHEN PRIDE OF CONSTRUCTION WAS PROMINENT. THIS UNIQUE HOME FEATURES A SLATE TILE ROOF AND OVER 4760 SQ FT OF OPEN FORMAT LIVING AREA, ALL IN A 1 FLOOR CONSTRUCTION. YOU WILL BE GREETED BY HUGE ROOMS, SOARING CEILINGS, MULTI LAYERED CROWN MOULDING, TRAYED CEILINGS, A MASSIVE 34X28 SUNKEN GREAT ROOM WITH WORKING FIREPLACE & FRENCH DOORS LEADING TO THE 43X30 SCREENED POOL, OVER 20 FT HIGH CEILING & COVERED REAR LANIA. THE GREAT ROOM IS CENTERED TO 18X17 KITCHEN WITH WORKING ISLAND, GENEROUS GRANITE COUNTER SPACE, CABINET AND DRAWER STORAGE, AND PANTRY CLOSET. ATTACHED IS YOUR CHOICE OF FORMAL DINING ROOM, OR THE SPACIOUS 26X19 LIVING ROOM WITH WORKING FIREPLACE. FOR PRIVACY, THE SPLIT FLOOR PLAN PROVIDES ONE ENTIRE SIDE OF THE HOME DEDICATED TO THE MASTER BEDROOM 21X14 THAT ALSO LEADS TO POOL AREA, WITH HIS & HERS WALK IN CLOSETS, AN ADDITIONAL 10X08 ADJACENT SPACE PERFECT FOR HOME GYM OR 2ND OFFICE, LEADING TO THE MASTER BATH AREA 24X14 WITH WALK IN SHOWER, JACUZZI TUB, HIS & HERS SPLIT VANITIES AND BATH CLOSETS, AND A LARGE SETTEE. AN IMPRESSIVE OFFICE WITH BUILT IN BOOK SHELVES, IS READY FOR A HOME OFFICE OR TO USED AS A FANTASTIC LIBRARY. GENEROUS SIZED GUEST BEDROOMS AND BATHROOMS AWAIT WITH WALK IN SHOWERS AND A WALK IN TUB. THE 16X09 LAUNDRY ROOM IS PERFECT MUD ROOM FROM THE LARGE 2 CAR SIDE GARAGE. THIS SOLID HOME IS SEATED ON .61 ACRES WITH FENCED REAR YARD AND IRRIGATION SYSTEM, SEVERAL FRUIT TREES, AND SO MUCH MORE! SELLER HAS AGGRESSIVELY PRICED THIS FANATASTIC HOME ! SCHEDULE YOUR APPOINTMENT TO SEE TODAY!
/u.realgeeks.media/homesinorlando/NextHome-Neighborhood-Realty-Logo-Horizontal-OrangeOnWhite-Web-RGB.jpg)
Additional Information
- Taxes
- $12159
- Minimum Lease
- 1-2 Years
- HOA Fee
- $1,600
- HOA Payment Schedule
- Semi-Annually
- Community Features
- Deed Restrictions, Gated Community - No Guard, Sidewalks
- Property Description
- One Story
- Zoning
- R-CE-C
- Interior Layout
- Cathedral Ceiling(s), Ceiling Fans(s), Crown Molding, Eat-in Kitchen, High Ceilings, Kitchen/Family Room Combo, Master Bedroom Main Floor, Open Floorplan, Solid Surface Counters, Solid Wood Cabinets, Split Bedroom, Stone Counters, Walk-In Closet(s), Window Treatments
- Interior Features
- Cathedral Ceiling(s), Ceiling Fans(s), Crown Molding, Eat-in Kitchen, High Ceilings, Kitchen/Family Room Combo, Master Bedroom Main Floor, Open Floorplan, Solid Surface Counters, Solid Wood Cabinets, Split Bedroom, Stone Counters, Walk-In Closet(s), Window Treatments
- Floor
- Carpet, Ceramic Tile, Wood
- Appliances
- Built-In Oven, Cooktop, Dishwasher, Electric Water Heater, Range, Range Hood, Refrigerator
- Utilities
- BB/HS Internet Available, Cable Available, Electricity Connected, Fire Hydrant, Underground Utilities, Water Connected
- Heating
- Electric, Heat Pump
- Air Conditioning
- Central Air
- Fireplace Description
- Family Room, Living Room
- Exterior Construction
- Brick
- Exterior Features
- Irrigation System, Lighting, Sidewalk
- Roof
- Slate
- Foundation
- Slab
- Pool
- Private
- Pool Type
- Gunite, In Ground, Screen Enclosure
- Garage Carport
- 2 Car Garage
- Garage Spaces
- 2
- Garage Features
- Driveway, Electric Vehicle Charging Station(s), Garage Door Opener, Garage Faces Side, Ground Level
- Elementary School
- Thornebrooke Elem
- Middle School
- Gotha Middle
- High School
- Olympia High
- Fences
- Fenced
- Pets
- Allowed
- Flood Zone Code
- X
- Parcel ID
- 04-23-28-0487-00-160
- Legal Description
- BALMORAL 26/10 LOT 16
Listing courtesy of BEACH LIFE REALTY. 386-626-7355
Selling Office: CRYSTAL TUNG.Mortgage Calculator
StellarMLS is the source of this information via Internet Data Exchange Program. All listing information is deemed reliable but not guaranteed and should be independently verified through personal inspection by appropriate professionals. Listings displayed on this website may be subject to prior sale or removal from sale. Availability of any listing should always be independently verified. Listing information is provided for consumer personal, non-commercial use, solely to identify potential properties for potential purchase. All other use is strictly prohibited and may violate relevant federal and state law. Data last updated on