1490 Robinwood Drive, Deland, FL 32720
- $490,000
- 4
- BD
- 3
- BA
- 2,325
- SqFt






- Sold Price
- $490,000
- List Price
- $499,800
- Status
- Sold
- Days on Market
- 14
- Closing Date
- Nov 17, 2023
- MLS#
- V4932526
- Property Style
- Single Family
- Architectural Style
- Contemporary, Florida
- Year Built
- 2015
- Bedrooms
- 4
- Bathrooms
- 3
- Living Area
- 2,325
- Lot Size
- 23,325
- Acres
- 0.53
- Total Acreage
- 1/2 to less than 1
- Legal Subdivision Name
- Cross Crk Ph 3
- MLS Area Major
- Deland
Property Description
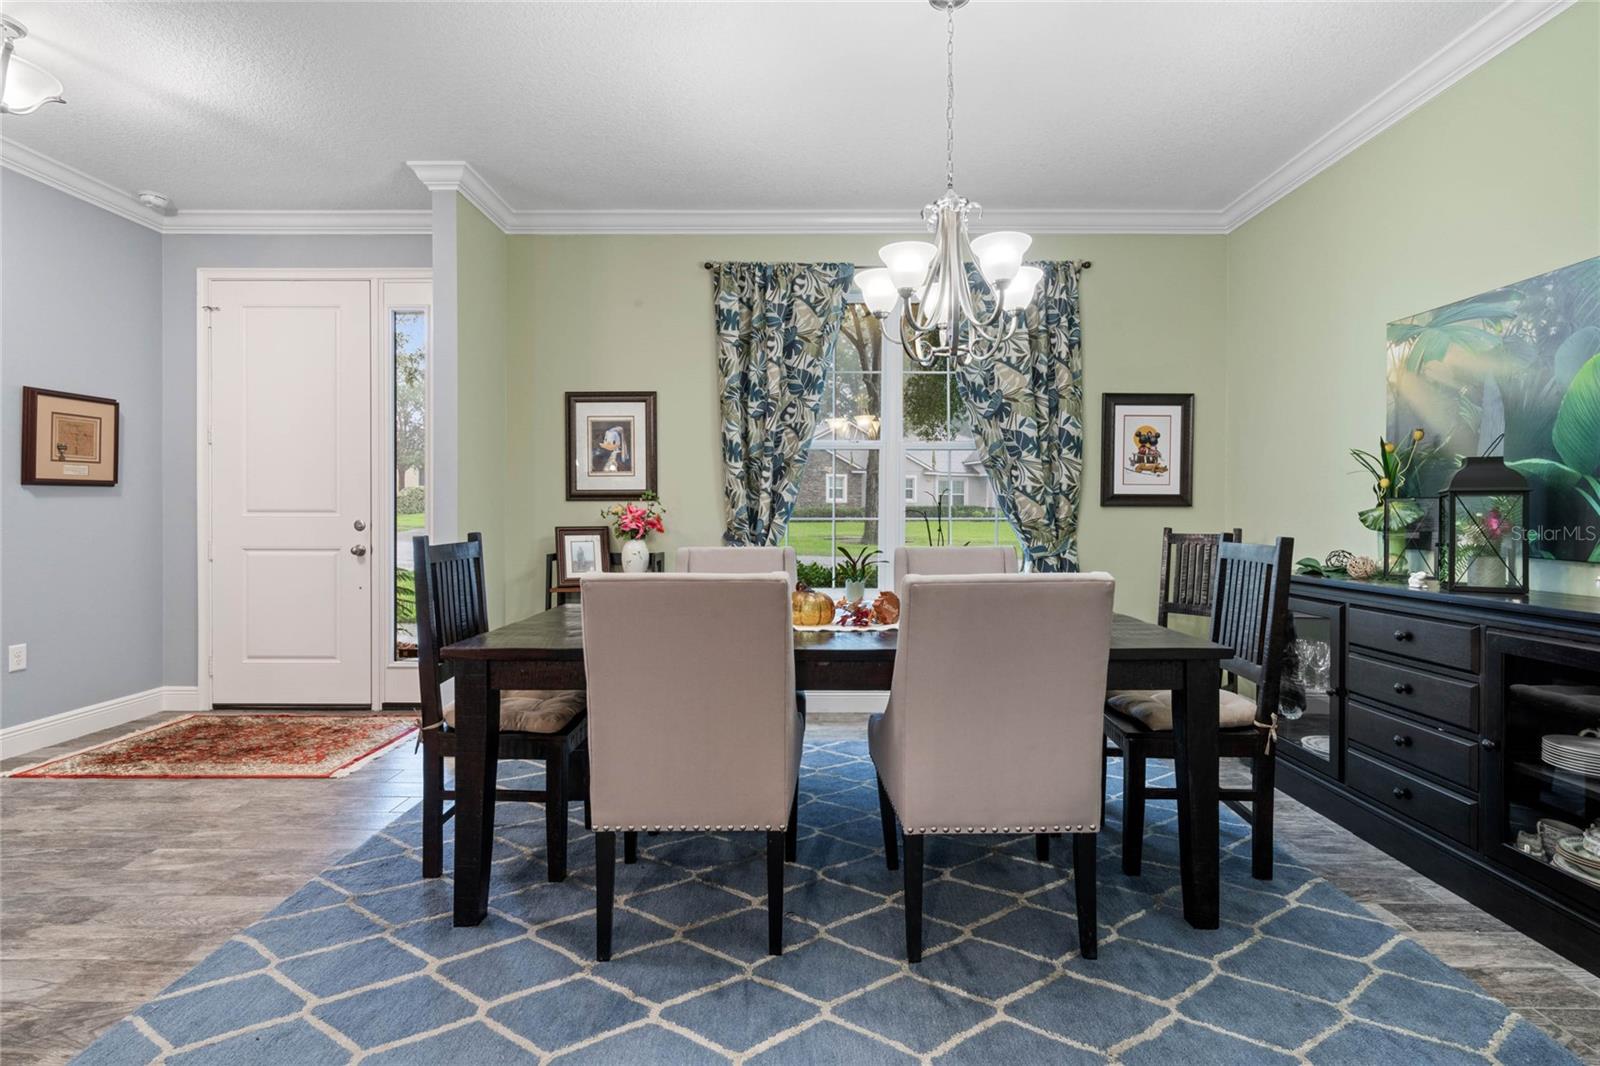
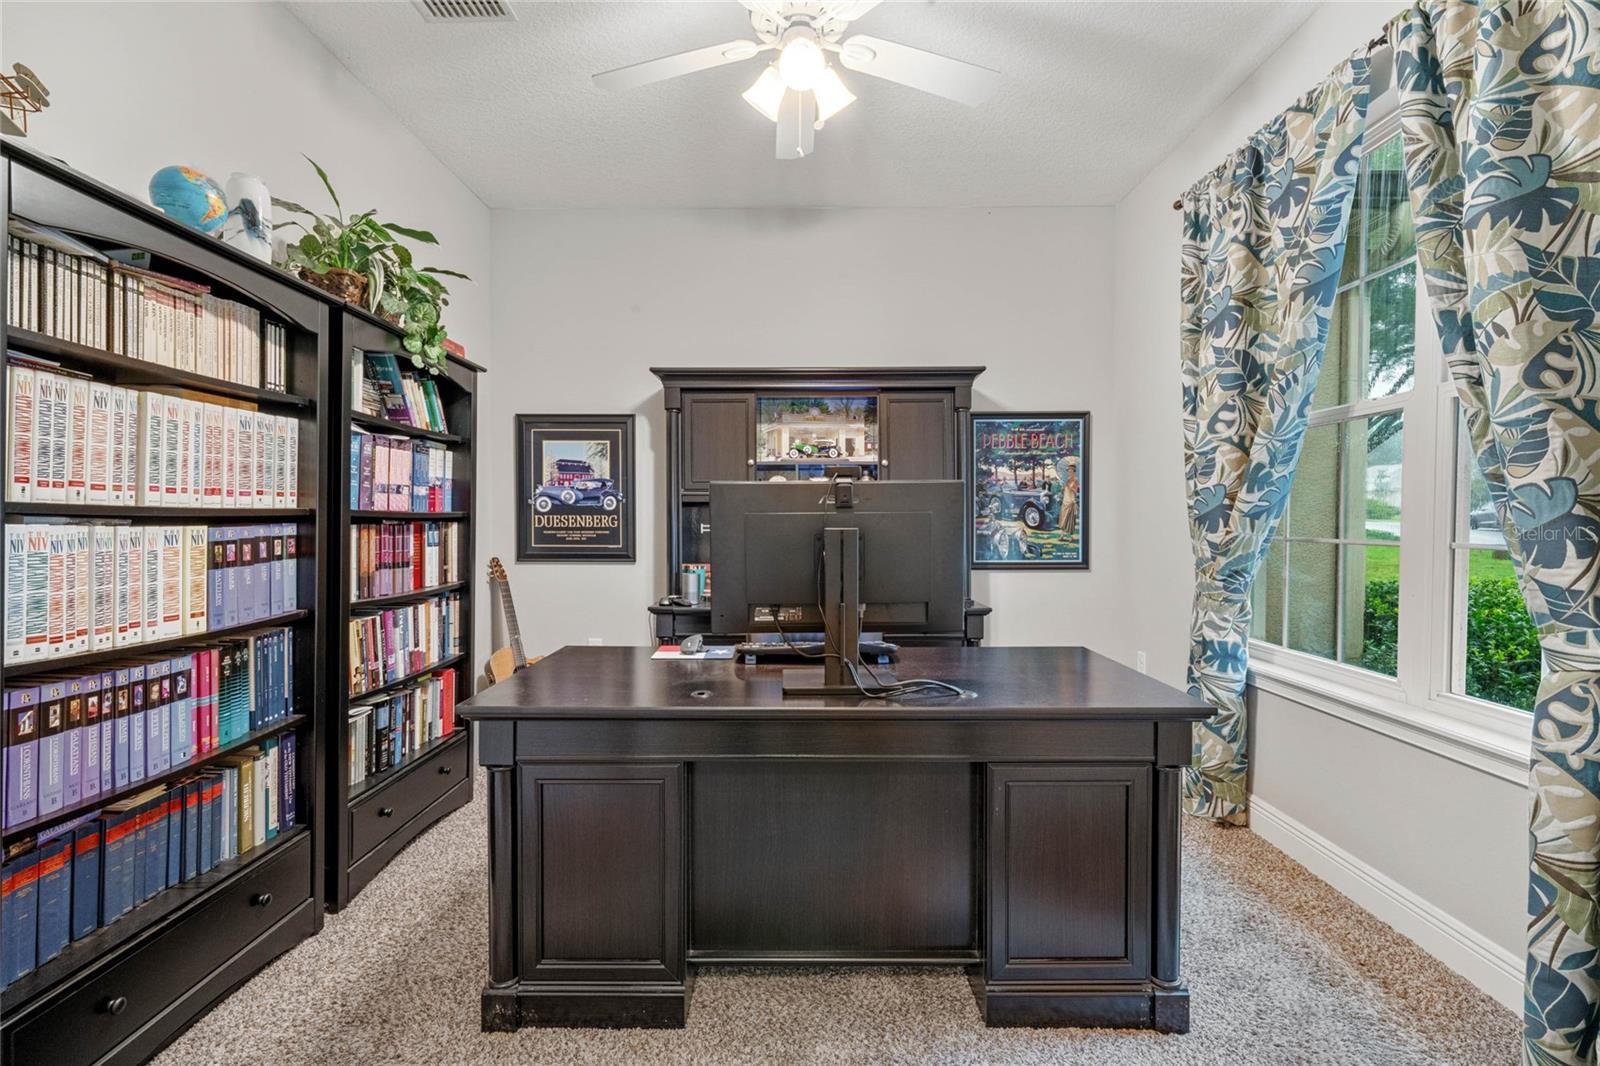
Welcome to this charming 4-bedroom, 3-bathroom home by Pioneer Construction Corp, a Parade of Homes Grand Award Winner in Cross Creek neighborhood. From the moment you lay eyes on this property, you'll be captivated by its exceptional curb appeal and the promise of a warm, inviting interior. As you step through the front door, you'll be greeted by an open floor plan that seamlessly connects the living, dining, and kitchen areas, making it the perfect space for both entertaining and everyday living. Natural light floods the interior, highlighting the beautiful floors and giving the home an airy and welcoming feel. The Dining room is spacious for all your family gatherings. The kitchen is a chef's dream, featuring modern appliances, ample counter space, decorative backsplash and a spacious island with bar stool seating. Whether you're preparing a gourmet meal or enjoying a quick breakfast, this kitchen has it all. The family room features French doors to the back porch and has private backyard views. The master suite is a true oasis-the Master bedroom has multiple windows for natural light, ceiling fan and walk in shower and it is complete with an En suite bathroom featuring a luxurious soaking tub and a separate shower. Additional bedrooms are spacious and one has its own private bathroom so it could make a great in law suite or guest suite for privacy. Adjacent to the kitchen is a large laundry room with plenty of storage, adding convenience to your daily routines. One of the standout features of this home is the large screened back porch, which provides a serene retreat for relaxation and outdoor dining. With privacy in mind, the porch offers tranquil views of the lush backyard, making it an ideal place to unwind after a long day. Situated on an oversized lot, this property offers endless possibilities for outdoor activities and landscaping. The well-maintained yard includes a shed, providing additional storage space for all your gardening tools and outdoor equipment. Don't miss the opportunity to make this remarkable property your forever home. Schedule a visit today and experience the perfect blend of style, comfort, and convenience that this home offers. Your dream home awaits!
/u.realgeeks.media/homesinorlando/NextHome-Neighborhood-Realty-Logo-Horizontal-OrangeOnWhite-Web-RGB.jpg)
Additional Information
- Taxes
- $3308
- HOA Fee
- $350
- HOA Payment Schedule
- Annually
- Location
- Oversized Lot, City Limits, Sidewalk, Paved
- Community Features
- Deed Restrictions, Park, Playground
- Property Description
- One Story
- Zoning
- RES
- Interior Layout
- Ceiling Fans(s), Crown Molding, Master Bedroom Main Floor, Open Floorplan, Solid Surface Counters, Split Bedroom, Thermostat, Walk-In Closet(s), Window Treatments
- Interior Features
- Ceiling Fans(s), Crown Molding, Master Bedroom Main Floor, Open Floorplan, Solid Surface Counters, Split Bedroom, Thermostat, Walk-In Closet(s), Window Treatments
- Floor
- Carpet, Tile
- Appliances
- Dishwasher, Microwave, Range, Refrigerator
- Utilities
- BB/HS Internet Available, Cable Available, Electricity Connected, Public
- Heating
- Central
- Air Conditioning
- Central Air
- Exterior Construction
- Block, Stucco
- Exterior Features
- Irrigation System, Rain Gutters, Sidewalk
- Roof
- Shingle
- Foundation
- Slab
- Pool
- No Pool
- Garage Carport
- 2 Car Garage
- Garage Spaces
- 2
- Garage Features
- Driveway, Garage Door Opener, Ground Level
- Garage Dimensions
- 21X24
- Elementary School
- Citrus Grove Elementary
- Middle School
- Southwestern Middle
- High School
- Deland High
- Pets
- Allowed
- Flood Zone Code
- x
- Parcel ID
- 5889921
- Legal Description
- LOT 159 CROSS CREEK PHASE 3 MB 47 PGS 86 THRU 92 INC PER OR 4478 PG 2822 PER OR 6777 PG 0542 PER OR
Listing courtesy of BEE REALTY CORP. 386-279-7522
Selling Office: STELLAR NON-MEMBER OFFICE.Mortgage Calculator
StellarMLS is the source of this information via Internet Data Exchange Program. All listing information is deemed reliable but not guaranteed and should be independently verified through personal inspection by appropriate professionals. Listings displayed on this website may be subject to prior sale or removal from sale. Availability of any listing should always be independently verified. Listing information is provided for consumer personal, non-commercial use, solely to identify potential properties for potential purchase. All other use is strictly prohibited and may violate relevant federal and state law. Data last updated on