632 Armadillo Drive, Deltona, FL 32725
- $340,000
- 3
- BD
- 2
- BA
- 1,607
- SqFt






- Sold Price
- $340,000
- List Price
- $335,000
- Status
- Sold
- Days on Market
- 9
- Closing Date
- Nov 06, 2023
- MLS#
- V4932473
- Property Style
- Single Family
- Architectural Style
- Contemporary
- Year Built
- 2006
- Bedrooms
- 3
- Bathrooms
- 2
- Living Area
- 1,607
- Lot Size
- 10,800
- Acres
- 0.25
- Total Acreage
- 1/4 to less than 1/2
- Legal Subdivision Name
- Deltona Lakes Unit 04
- MLS Area Major
- Deltona / Enterprise
Property Description
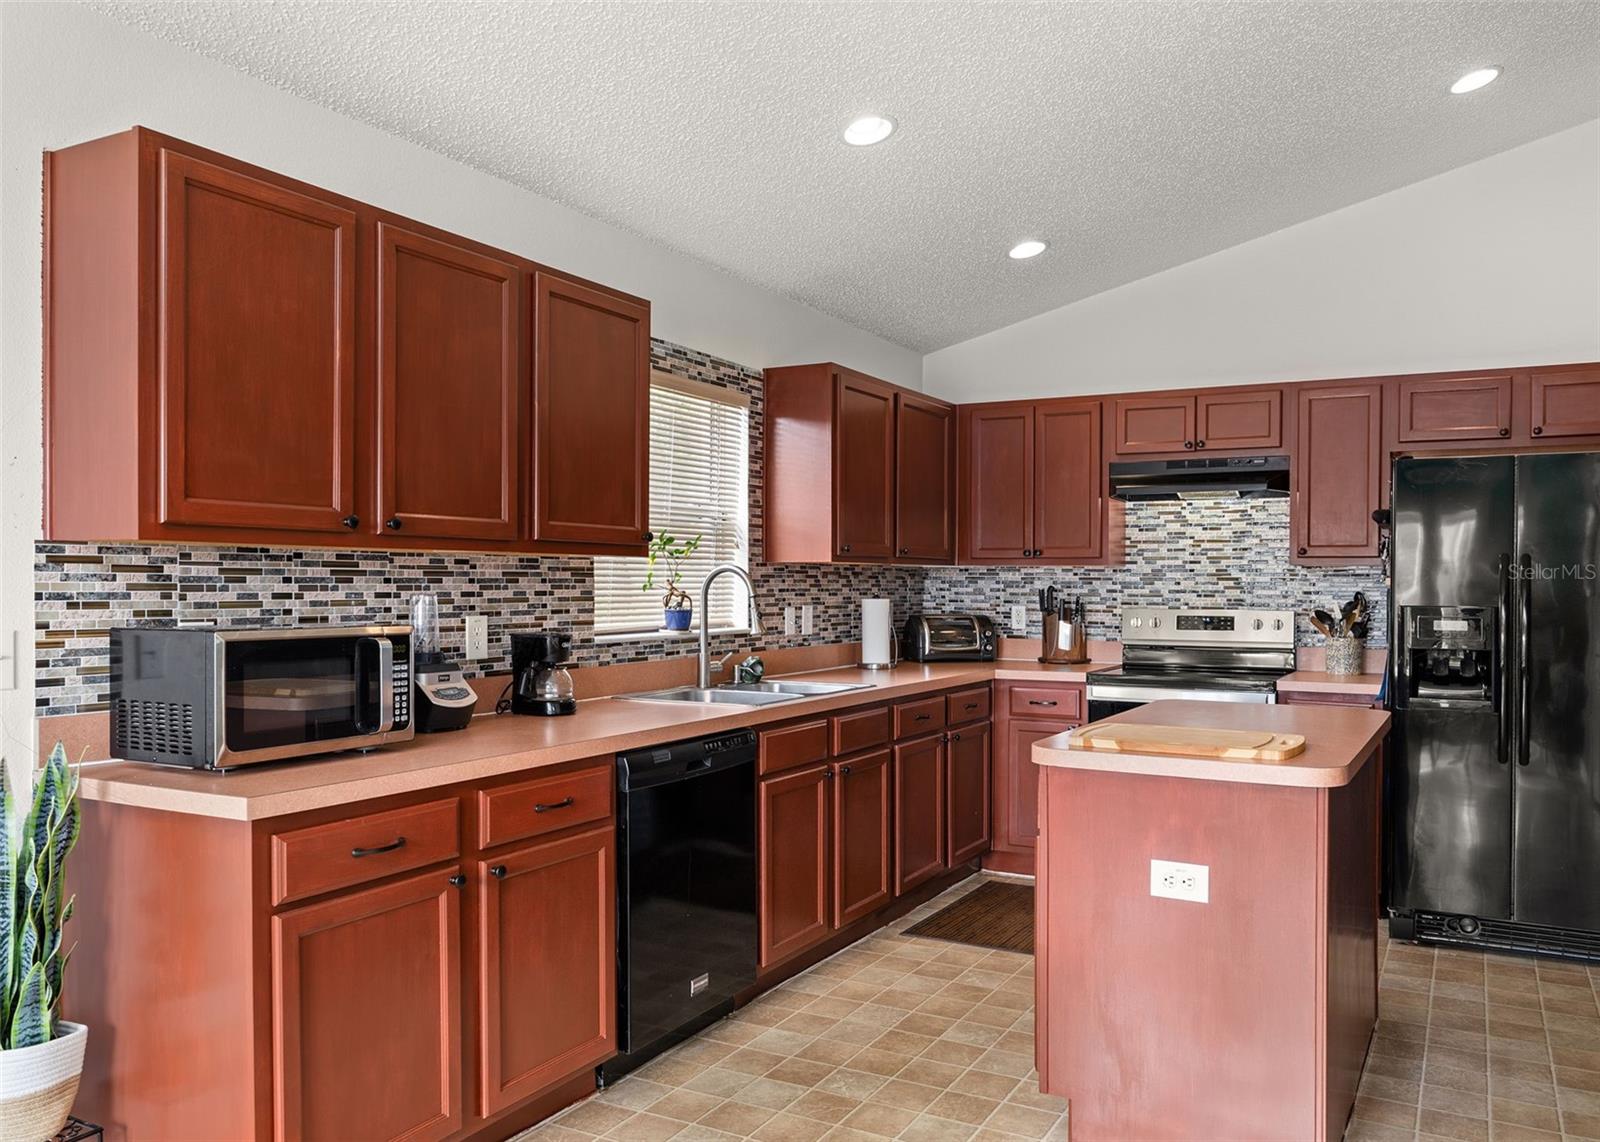
High on the Hill, well cared for, move in ready home! It has a split floor plan with a great room/living room concept. Large kitchen offers a variety of extras to include: built in desk, large pantry, an island with storage, and an eating area right in front of a large bay window. The master bedroom offers a master bathroom suite with a spa tub, walk in shower and dual vanity sinks. The back patio has a beautiful metal gazebo that can be enjoyed in your semi-private back yard. HVAC was replaced Sept. 2019. Water filtration System installed March 2022. It has a custom made cover to protect it from the elements. New permitted roof replaced May 2022. New range May 2022. If you have been searching for a home that is well maintained, with easy access to I-4 and many conveniences close by, then this is the home for you!
/u.realgeeks.media/homesinorlando/NextHome-Neighborhood-Realty-Logo-Horizontal-OrangeOnWhite-Web-RGB.jpg)
Additional Information
- Taxes
- $3283
- Minimum Lease
- No Minimum
- Location
- City Limits, Landscaped, Sloped, Paved
- Community Features
- No Deed Restriction
- Property Description
- One Story
- Zoning
- 01R
- Interior Layout
- Ceiling Fans(s), Eat-in Kitchen, High Ceilings, Master Bedroom Main Floor, Open Floorplan, Split Bedroom, Thermostat, Vaulted Ceiling(s), Walk-In Closet(s)
- Interior Features
- Ceiling Fans(s), Eat-in Kitchen, High Ceilings, Master Bedroom Main Floor, Open Floorplan, Split Bedroom, Thermostat, Vaulted Ceiling(s), Walk-In Closet(s)
- Floor
- Carpet, Ceramic Tile, Vinyl
- Appliances
- Cooktop, Dishwasher, Disposal, Dryer, Electric Water Heater, Range, Range Hood, Refrigerator, Washer, Water Filtration System
- Utilities
- Cable Available, Electricity Connected, Phone Available, Water Connected
- Heating
- Central, Electric
- Air Conditioning
- Central Air
- Exterior Construction
- Block, Stucco
- Exterior Features
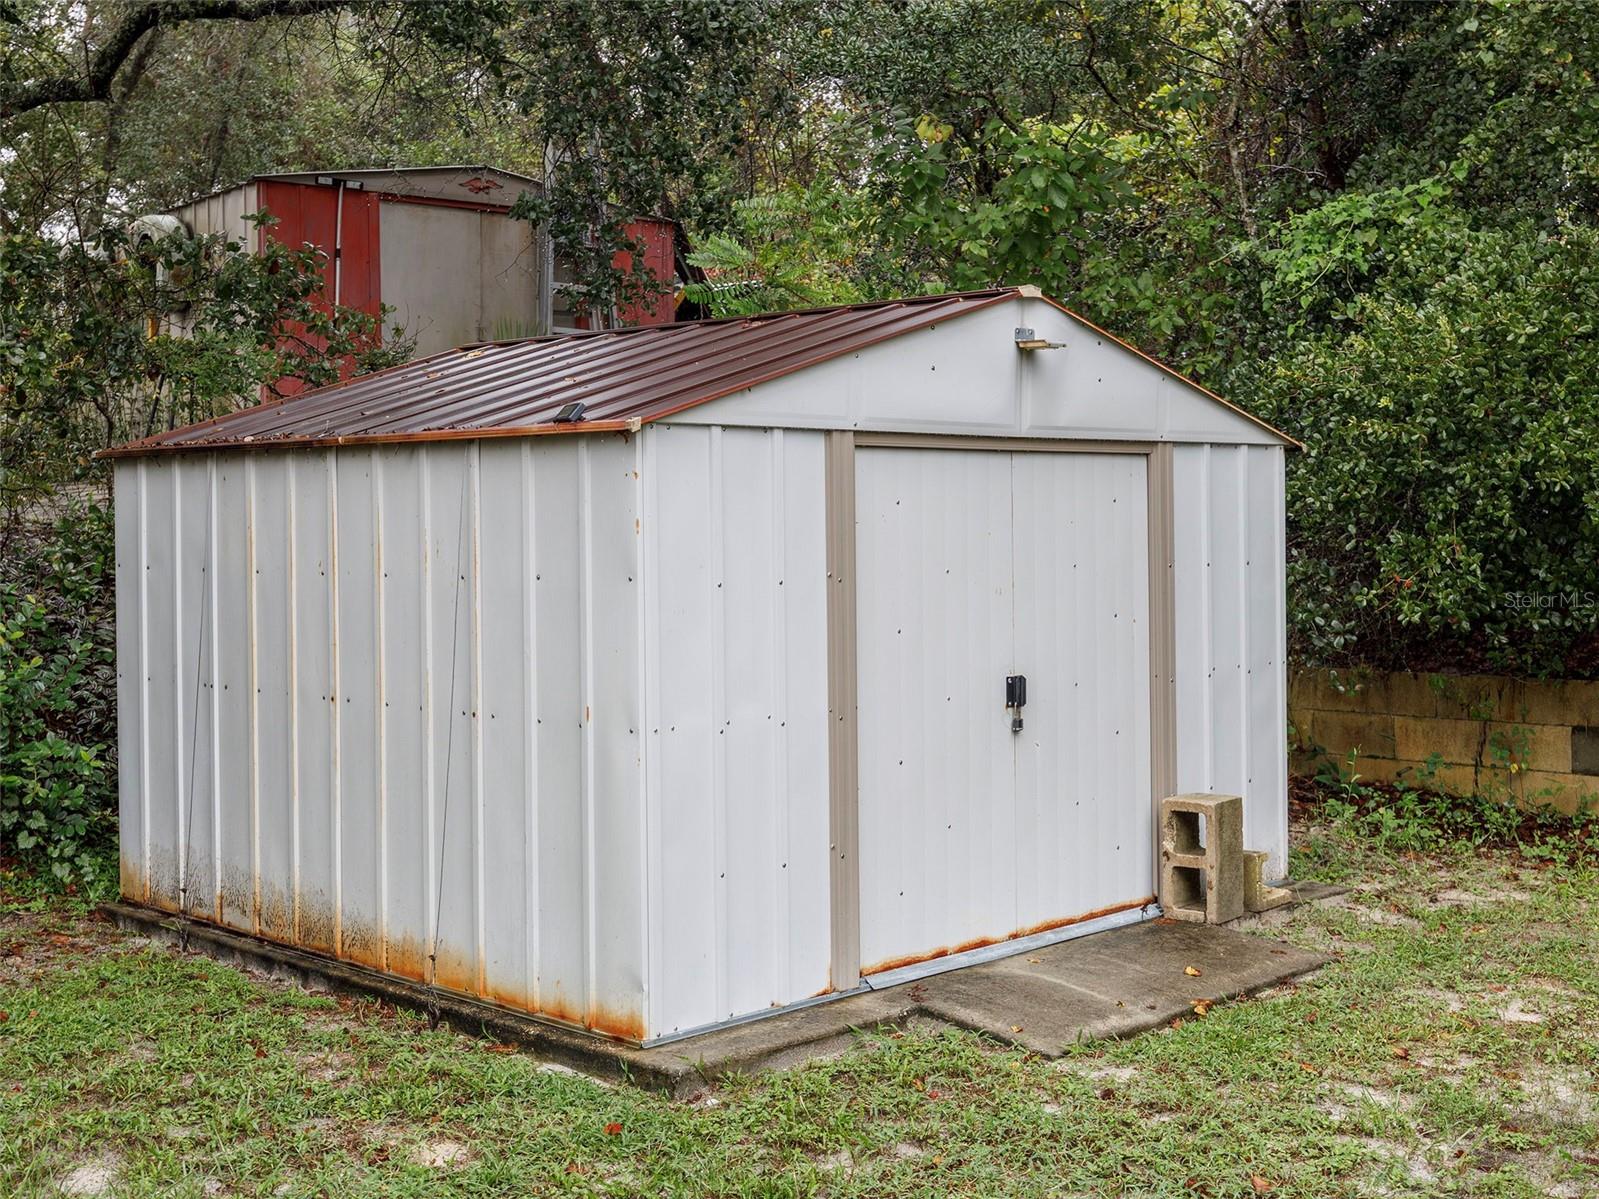
- Sliding Doors, Storage
- Roof
- Shingle
- Foundation
- Slab
- Pool
- No Pool
- Garage Carport
- 2 Car Garage
- Garage Spaces
- 2
- Garage Features
- Driveway, Garage Door Opener, Off Street
- Elementary School
- Timbercrest Elem
- Middle School
- Galaxy Middle
- High School
- Deltona High
- Fences
- Fenced, Wood
- Flood Zone Code
- AE
- Parcel ID
- 30-18-31-04-36-0110
- Legal Description
- LOT 11 BLK 148 DELTONA LAKES UNIT 4 MB 25 PGS 121-126 INC PER OR 1913 PG 0436 PER OR 5533 PG 4541 PER OR 5574 PG 3677 PER OR 5941 PG 0533 PER OR 6475 PG 0946
Listing courtesy of GLORY INTL. REAL ESTATE CO. 386-775-7778
Selling Office: COMPASS FLORIDA LLC.Mortgage Calculator
StellarMLS is the source of this information via Internet Data Exchange Program. All listing information is deemed reliable but not guaranteed and should be independently verified through personal inspection by appropriate professionals. Listings displayed on this website may be subject to prior sale or removal from sale. Availability of any listing should always be independently verified. Listing information is provided for consumer personal, non-commercial use, solely to identify potential properties for potential purchase. All other use is strictly prohibited and may violate relevant federal and state law. Data last updated on