112 Coble Court, Longwood, FL 32779
- $485,000
- 4
- BD
- 2
- BA
- 2,336
- SqFt




- Sold Price
- $485,000
- List Price
- $509,000
- Status
- Sold
- Days on Market
- 39
- Closing Date
- Nov 21, 2023
- MLS#
- V4932466
- Property Style
- Single Family
- Year Built
- 1980
- Bedrooms
- 4
- Bathrooms
- 2
- Living Area
- 2,336
- Lot Size
- 13,501
- Acres
- 0.31
- Total Acreage
- 1/4 to less than 1/2
- Legal Subdivision Name
- Wekiva Club Estates Sec 06
- MLS Area Major
- Longwood/Wekiva Springs
Property Description
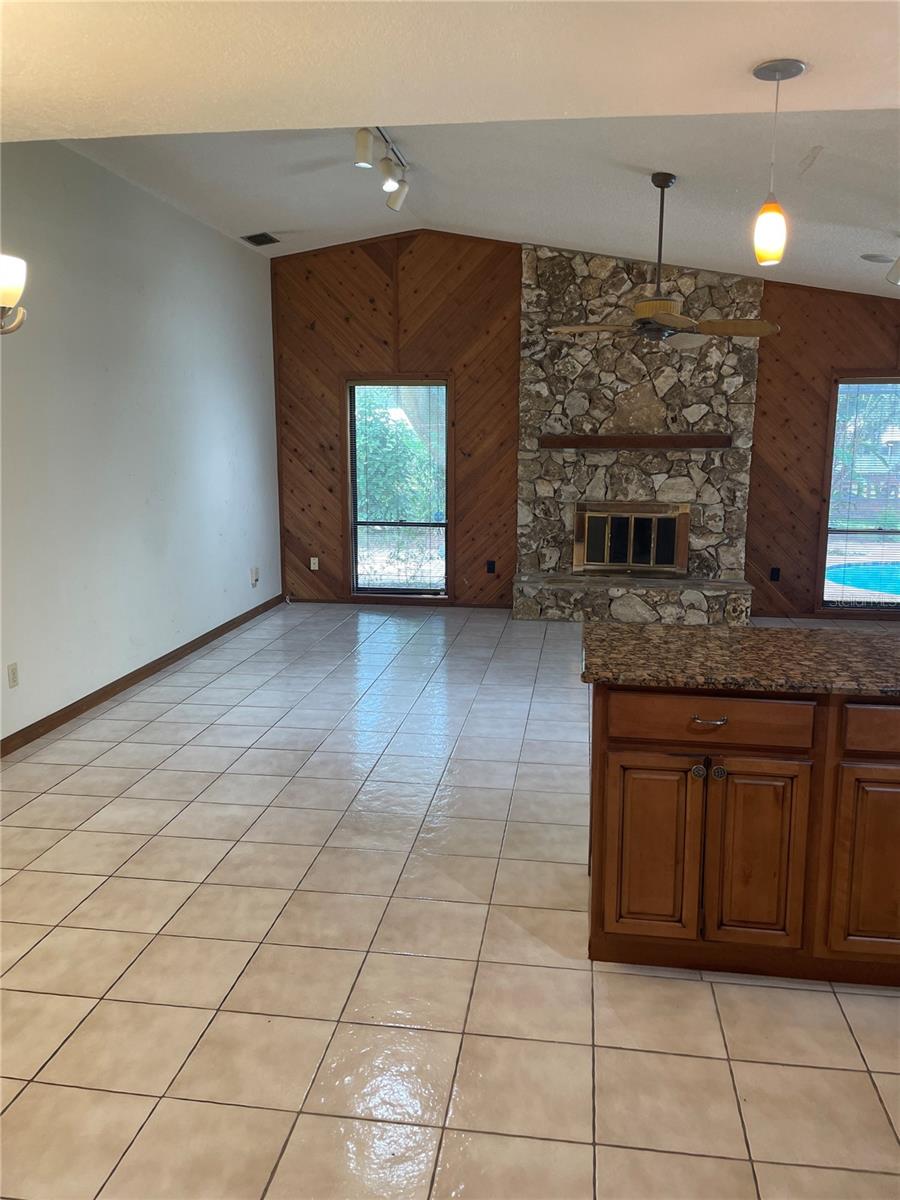
PRICE REDUCED!!! Welcome and take a look at 112 Coble Ct in Wekiva Club Estates. NEW ROOF Just on the market in this well-established and beautifully manicured neighborhood, this home is on an attractive and peaceful cul-de-sac. This ranch-style home with a modern vibe was built in the 80’s and is ready for you to enhance this fabulous home. Open entryway with surrounding views and multiple access to the spectacular 35 by 12 covered patio leads to a 38 by 35-foot pool deck hosting an approximate 18,000-gallon free-form gunite pool. Lush landscaping abounds and complements this exceptional Florida setting. Guests enter into an open setting full of light and views of the backyard paradise. The front formal dining area and living room make for a stunning first impression. Four bedroom, two-bath home with a 26 by 20 great-room kitchen combination and dining area appointed by a fireplace is the focus of your entertaining and family life. This smartly designed floorplan separates the master suite and a 2nd bedroom/office from the central family areas. Located in the south wing are bedrooms 3 and 4 with a hall full bath. With great curb appeal and a great floorplan, this home is set on a 90 by 150 lot with established grass and landscaping all under the canopy of mature trees that makes this property a Florida gem.
/u.realgeeks.media/homesinorlando/NextHome-Neighborhood-Realty-Logo-Horizontal-OrangeOnWhite-Web-RGB.jpg)
Additional Information
- Taxes
- $2462
- Minimum Lease
- No Minimum
- HOA Fee
- $253
- HOA Payment Schedule
- Annually
- Location
- Cul-De-Sac, Sidewalk, Paved
- Community Features
- No Deed Restriction
- Property Description
- One Story
- Zoning
- PUD
- Interior Layout
- Cathedral Ceiling(s), Ceiling Fans(s), Eat-in Kitchen, Kitchen/Family Room Combo, Master Bedroom Main Floor, Stone Counters
- Interior Features
- Cathedral Ceiling(s), Ceiling Fans(s), Eat-in Kitchen, Kitchen/Family Room Combo, Master Bedroom Main Floor, Stone Counters
- Floor
- Carpet, Ceramic Tile
- Appliances
- Dishwasher, Disposal, Electric Water Heater, Microwave, Range, Refrigerator
- Utilities
- BB/HS Internet Available, Cable Available, Electricity Connected, Phone Available, Public, Sewer Connected, Underground Utilities
- Heating
- Electric
- Air Conditioning
- Central Air
- Exterior Construction
- Block, Stucco
- Exterior Features
- Irrigation System, Sliding Doors, Storage
- Roof
- Shingle
- Foundation
- Brick/Mortar, Slab
- Pool
- Private
- Pool Type
- Deck, Gunite, In Ground, Pool Sweep, Screen Enclosure, Tile
- Garage Carport
- 2 Car Garage
- Garage Spaces
- 2
- Garage Dimensions
- 23x26
- Pets
- Allowed
- Flood Zone Code
- x
- Parcel ID
- 06-21-29-509-0000-0300
- Legal Description
- LOT 30 WEKIVA CLUB ESTATES SEC 6 PB 22 PGS 39 & 40
Listing courtesy of TOWN AND COUNTRY REALTY. 386-734-8890
Selling Office: EXP REALTY LLC.Mortgage Calculator
StellarMLS is the source of this information via Internet Data Exchange Program. All listing information is deemed reliable but not guaranteed and should be independently verified through personal inspection by appropriate professionals. Listings displayed on this website may be subject to prior sale or removal from sale. Availability of any listing should always be independently verified. Listing information is provided for consumer personal, non-commercial use, solely to identify potential properties for potential purchase. All other use is strictly prohibited and may violate relevant federal and state law. Data last updated on