529 N Orange Avenue, Deland, FL 32720
- $472,296
- 3
- BD
- 2
- BA
- 1,994
- SqFt




- Sold Price
- $472,296
- List Price
- $515,000
- Status
- Sold
- Days on Market
- 53
- Closing Date
- Dec 20, 2023
- MLS#
- V4932428
- Property Style
- Single Family
- Architectural Style
- Victorian
- Year Built
- 1910
- Bedrooms
- 3
- Bathrooms
- 2
- Baths Half
- 1
- Living Area
- 1,994
- Lot Size
- 14,022
- Acres
- 0.32
- Total Acreage
- 1/4 to less than 1/2
- Legal Subdivision Name
- Mays Blk 94 Deland
- MLS Area Major
- Deland
Property Description
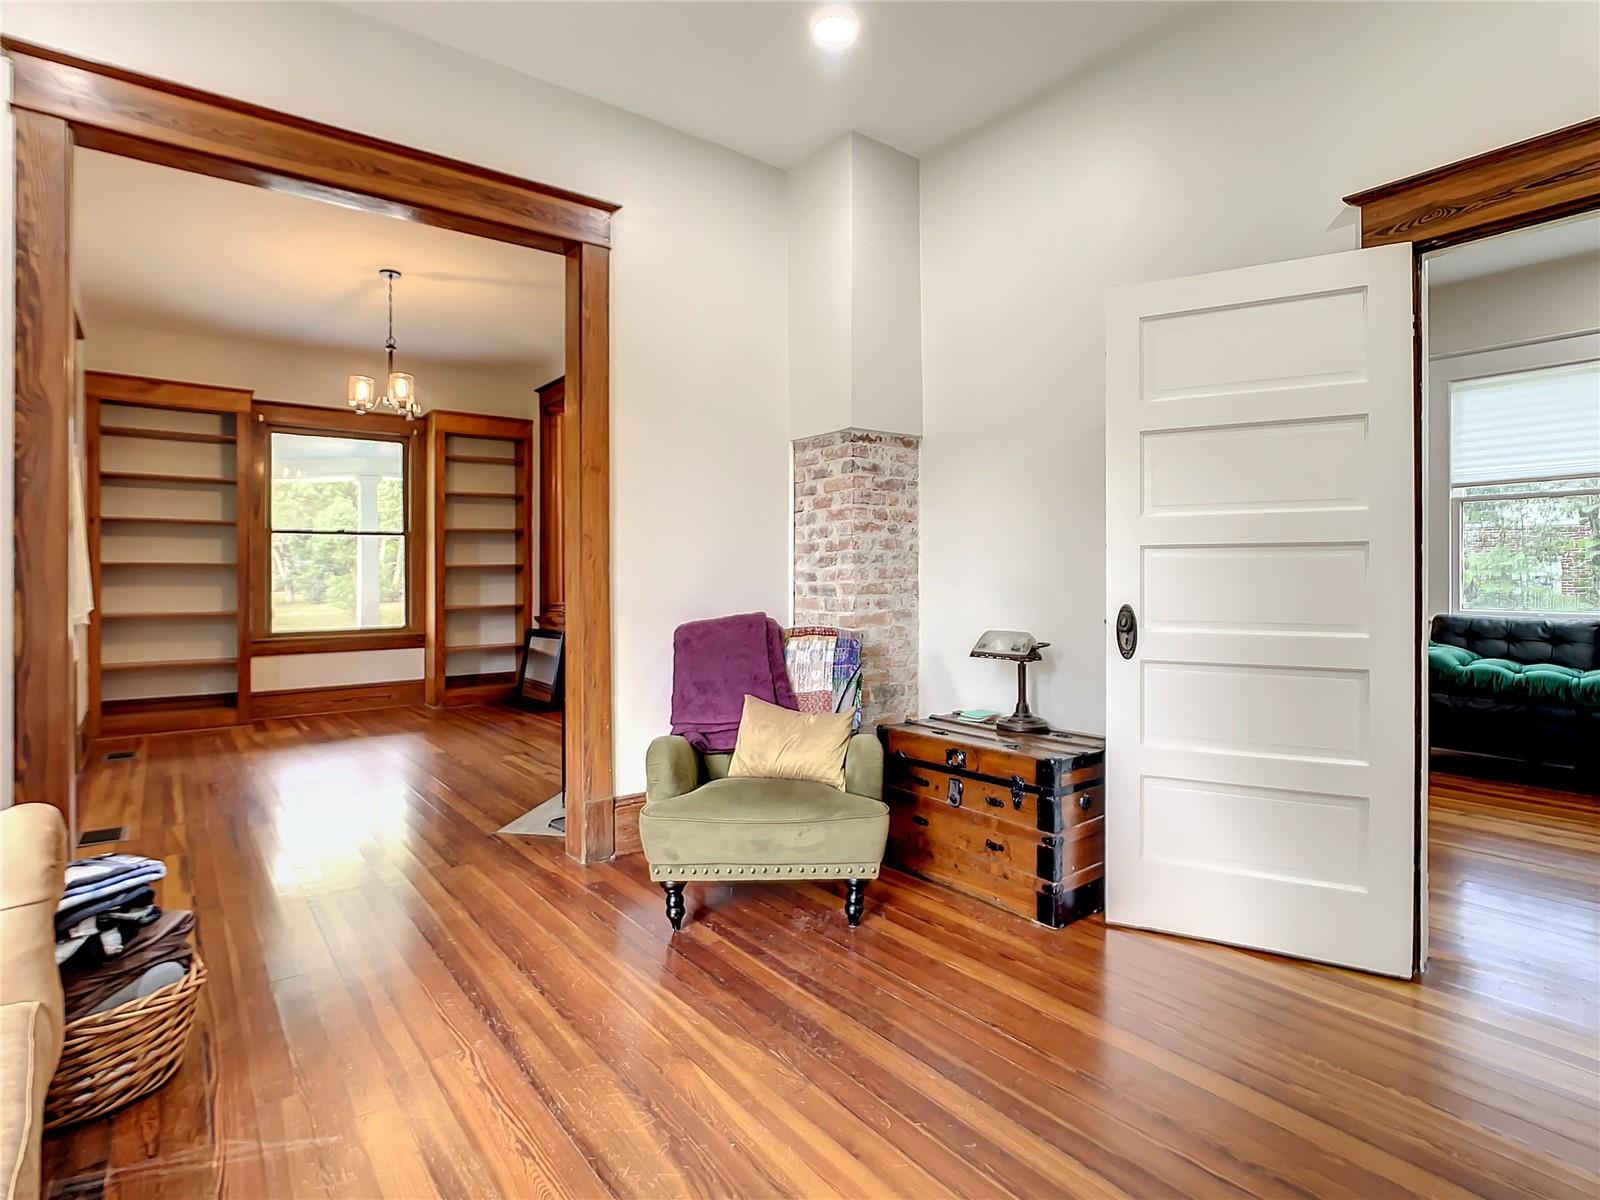
This Unique, Stunning & Masterful, 3 Bedroom, 1.5 Bath Home That Checks Every Box. Modern Efficiency & Luxury Meets Historic Victorian Craftsmanship.Original Elements Throughout Add to its Charm and Grace. Let's start off with when you first walk up to the property and see the large wrap around front porch with a swinging chair. When you walk through the front door you will see original Hardwood Flooring flowing through out the house, with the exception of the Kitchen which was completely remodeled. In the kitchen you will find newer stainless steel Thor appliances. The gas stove includes 6 burners, hood vent and the always fancy spaghetti pot filler. The kitchen also includes a wine fridge, coffee bar area and a custom dining area. The home has 2 separate staircases. One leads to a "hidden" space that could be used as a den space. The other leads to all 3 bedrooms and bathroom with upstairs laundry. Outside you will find a carriage house that has electric and could be converted to a guest space, workshop, man cave/she shed. This home is minutes from Downtown Deland, voted the best Main Street in America in 2017 and Stetson University.
/u.realgeeks.media/homesinorlando/NextHome-Neighborhood-Realty-Logo-Horizontal-OrangeOnWhite-Web-RGB.jpg)
Additional Information
- Taxes
- $3510
- Minimum Lease
- 6 Months
- Community Features
- No Deed Restriction
- Property Description
- Two Story
- Zoning
- 0100
- Interior Layout
- Ceiling Fans(s), Eat-in Kitchen, High Ceilings, PrimaryBedroom Upstairs, Solid Wood Cabinets, Stone Counters, Thermostat, Vaulted Ceiling(s)
- Interior Features
- Ceiling Fans(s), Eat-in Kitchen, High Ceilings, PrimaryBedroom Upstairs, Solid Wood Cabinets, Stone Counters, Thermostat, Vaulted Ceiling(s)
- Floor
- Wood
- Appliances
- Dishwasher, Disposal, Exhaust Fan, Range, Range Hood, Refrigerator, Tankless Water Heater, Wine Refrigerator
- Utilities
- BB/HS Internet Available, Cable Available, Electricity Connected, Natural Gas Connected, Public, Sewer Connected, Street Lights, Underground Utilities
- Heating
- Electric, Heat Pump
- Air Conditioning
- Central Air, Wall/Window Unit(s)
- Fireplace Description
- Wood Burning
- Exterior Construction
- Wood Frame, Wood Siding
- Exterior Features
- Outdoor Shower, Rain Gutters, Sidewalk, Storage
- Roof
- Metal, Shingle
- Foundation
- Concrete Perimeter, Crawlspace
- Pool
- No Pool
- Garage Features
- Boat
- Fences
- Fenced
- Pets
- Allowed
- Flood Zone Code
- X
- Parcel ID
- 08-17-30-21-00-0012
- Legal Description
- S 114 FT OF N 300 FT OF LOT 1 MAYS SUB OF BLK 94 & S170 FT OF BLK 87 DELAND MB 4 PG 47 OR MB 16 PG 91 PER OR 4771 PG 4392 PER OR 5397 PG 3762 PER OR 5696 PG 2429 PER OR 5727PG 779 PER OR 7713 PG 1088-1090
Listing courtesy of LPT REALTY. 877-366-2213
Selling Office: EXP REALTY LLC.Mortgage Calculator
StellarMLS is the source of this information via Internet Data Exchange Program. All listing information is deemed reliable but not guaranteed and should be independently verified through personal inspection by appropriate professionals. Listings displayed on this website may be subject to prior sale or removal from sale. Availability of any listing should always be independently verified. Listing information is provided for consumer personal, non-commercial use, solely to identify potential properties for potential purchase. All other use is strictly prohibited and may violate relevant federal and state law. Data last updated on