821 E Washington Avenue, Pierson, FL 32180
- $240,000
- 3
- BD
- 3
- BA
- 2,284
- SqFt



- Sold Price
- $240,000
- List Price
- $275,000
- Status
- Sold
- Days on Market
- 279
- Closing Date
- Jul 16, 2024
- MLS#
- V4932411
- Property Style
- Single Family
- Architectural Style
- Contemporary
- Year Built
- 1976
- Bedrooms
- 3
- Bathrooms
- 3
- Living Area
- 2,284
- Lot Size
- 23,087
- Acres
- 0.53
- Total Acreage
- 1/2 to less than 1
- MLS Area Major
- Pierson
Property Description
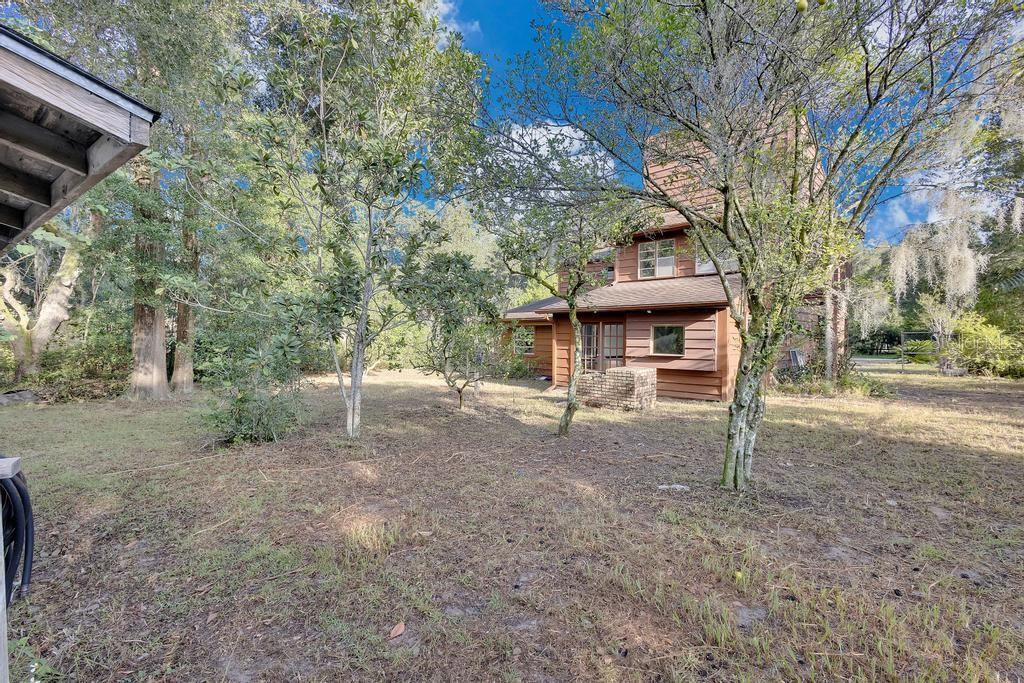
LIMITED TIME: SELLER WILL PAY $10,000 IN CONCESSIONS TO THE BUYER! SELLER MOTIVATED! BRING. YOUR OFFER! PRICE IMPROVEMENT! Welcome to this stunning contemporary single-family home located in the picturesque town of Pierson, Florida. This beautifully designed residence offers the perfect blend of modern aesthetics and comfortable living, featuring 3 bedrooms, 3 bathrooms, an office, and an array of desirable amenities that will make this house your dream home. As you approach this lovely property, you'll be greeted by a spacious circular driveway, providing ample parking space for your family and guests. Upon entering the home, you'll immediately notice the abundance of natural light, thanks to the skylight in the foyer, which sets a bright and inviting tone throughout the space. The open-concept design seamlessly connects the living areas, making it perfect for both family gatherings and entertaining. The heart of the home is the spacious living room, where a sleek and modern electric fireplace takes center stage. This elegant feature not only adds warmth but also adds a touch of sophistication to the room. The fireplace will convey with the house, providing cozy ambiance year-round. The well-appointed kitchen boasts plenty of counter space for all your culinary adventures. It flows seamlessly into the dining area, making it easy to enjoy meals with family and friends. The primary bedroom is a true sanctuary, featuring a covered deck where you can unwind and enjoy the serene surroundings. This bedroom offers both comfort and privacy. The additional two bedrooms provide ample space for family members or guests, and the office provides a dedicated workspace for productivity with built in shelving ready for your use. One of the standout features of this home is the laundry room, complete with lots of built-in storage cabinets, making organization a breeze. The enclosed utility sink with cabinetry adds to the convenience of this space. French doors in the Florida room lead to the expansive backyard, set on a generous 1/2 acre lot. Whether you want to host outdoor gatherings or simply enjoy the Florida sunshine, this backyard provides the perfect setting. While this home already offers three well-appointed bathrooms, one of them is currently in the middle of renovation, providing you with the opportunity to customize and finish it to your exact taste and specifications. Last but not least, this property includes a connected workshop for your DIY projects and hobbies, providing a dedicated space to let your creativity run wild. In summary, this contemporary single-family home in Pierson, Florida, offers a luxurious and convenient lifestyle with its thoughtful design and modern amenities. From the circular driveway to the skylight, from the covered deck to the electric fireplace, this home is a true gem on a 1/2 acre lot, providing you with the space and comfort you've been searching for. No HOA! Welcome home!
/u.realgeeks.media/homesinorlando/NextHome-Neighborhood-Realty-Logo-Horizontal-OrangeOnWhite-Web-RGB.jpg)
Additional Information
- Taxes
- $3504
- Minimum Lease
- 1 Month
- Community Features
- No Deed Restriction
- Property Description
- Two Story
- Zoning
- 01A3
- Interior Layout
- Ceiling Fans(s), Living Room/Dining Room Combo, PrimaryBedroom Upstairs, Walk-In Closet(s)
- Interior Features
- Ceiling Fans(s), Living Room/Dining Room Combo, PrimaryBedroom Upstairs, Walk-In Closet(s)
- Floor
- Laminate, Tile, Vinyl
- Appliances
- Dishwasher, Disposal, Microwave, Range, Refrigerator
- Utilities
- Cable Available, Electricity Connected, Public, Sprinkler Well, Water Connected
- Heating
- Central, Electric
- Air Conditioning
- Central Air
- Exterior Construction
- Wood Frame, Wood Siding
- Exterior Features
- Private Mailbox, Storage
- Roof
- Shingle
- Foundation
- Slab
- Pool
- No Pool
- Garage Features
- Circular Driveway
- Elementary School
- Pierson Elem
- Middle School
- T. Dewitt Taylor Middle-High
- High School
- T. Dewitt Taylor Middle-High
- Fences
- Chain Link
- Flood Zone Code
- X
- Parcel ID
- 2020857
- Legal Description
- 36-14-28 N 233 FT OF E 100 FT OF W 450 FT OF NW 1/4 OF NW 1/4 EXC N 33 FT IN RD PER OR 3754 PG 4619 PER OR 7059 PG 4348 PER OR 7944 PG 3842
Listing courtesy of RE/MAX SIGNATURE. 386-673-7001
Selling Office: EXP REALTY LLC.Mortgage Calculator
StellarMLS is the source of this information via Internet Data Exchange Program. All listing information is deemed reliable but not guaranteed and should be independently verified through personal inspection by appropriate professionals. Listings displayed on this website may be subject to prior sale or removal from sale. Availability of any listing should always be independently verified. Listing information is provided for consumer personal, non-commercial use, solely to identify potential properties for potential purchase. All other use is strictly prohibited and may violate relevant federal and state law. Data last updated on