106 Roble Lane, Ormond Beach, FL 32174
- $525,000
- 3
- BD
- 3
- BA
- 2,224
- SqFt






- Sold Price
- $525,000
- List Price
- $524,900
- Status
- Sold
- Days on Market
- 2
- Closing Date
- Oct 12, 2023
- MLS#
- V4932407
- Property Style
- Single Family
- Year Built
- 1987
- Bedrooms
- 3
- Bathrooms
- 3
- Baths Half
- 1
- Living Area
- 2,224
- Lot Size
- 11,840
- Acres
- 0.27
- Total Acreage
- 1/4 to less than 1/2
- Legal Subdivision Name
- Hammock Trace Unit 01
- MLS Area Major
- Ormond Beach
Property Description
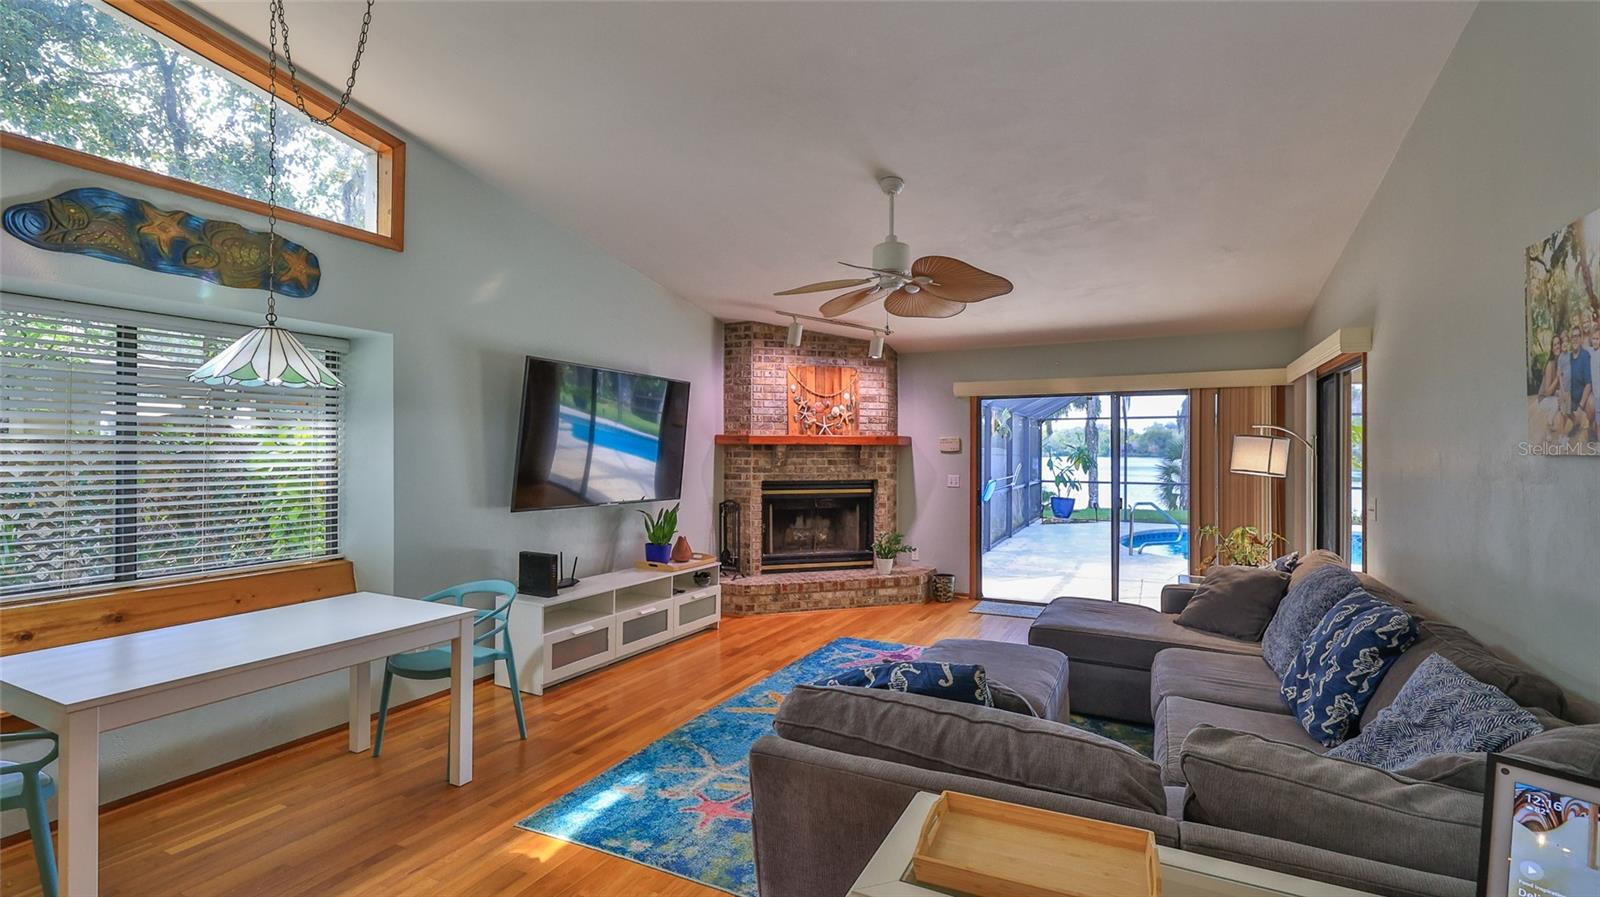
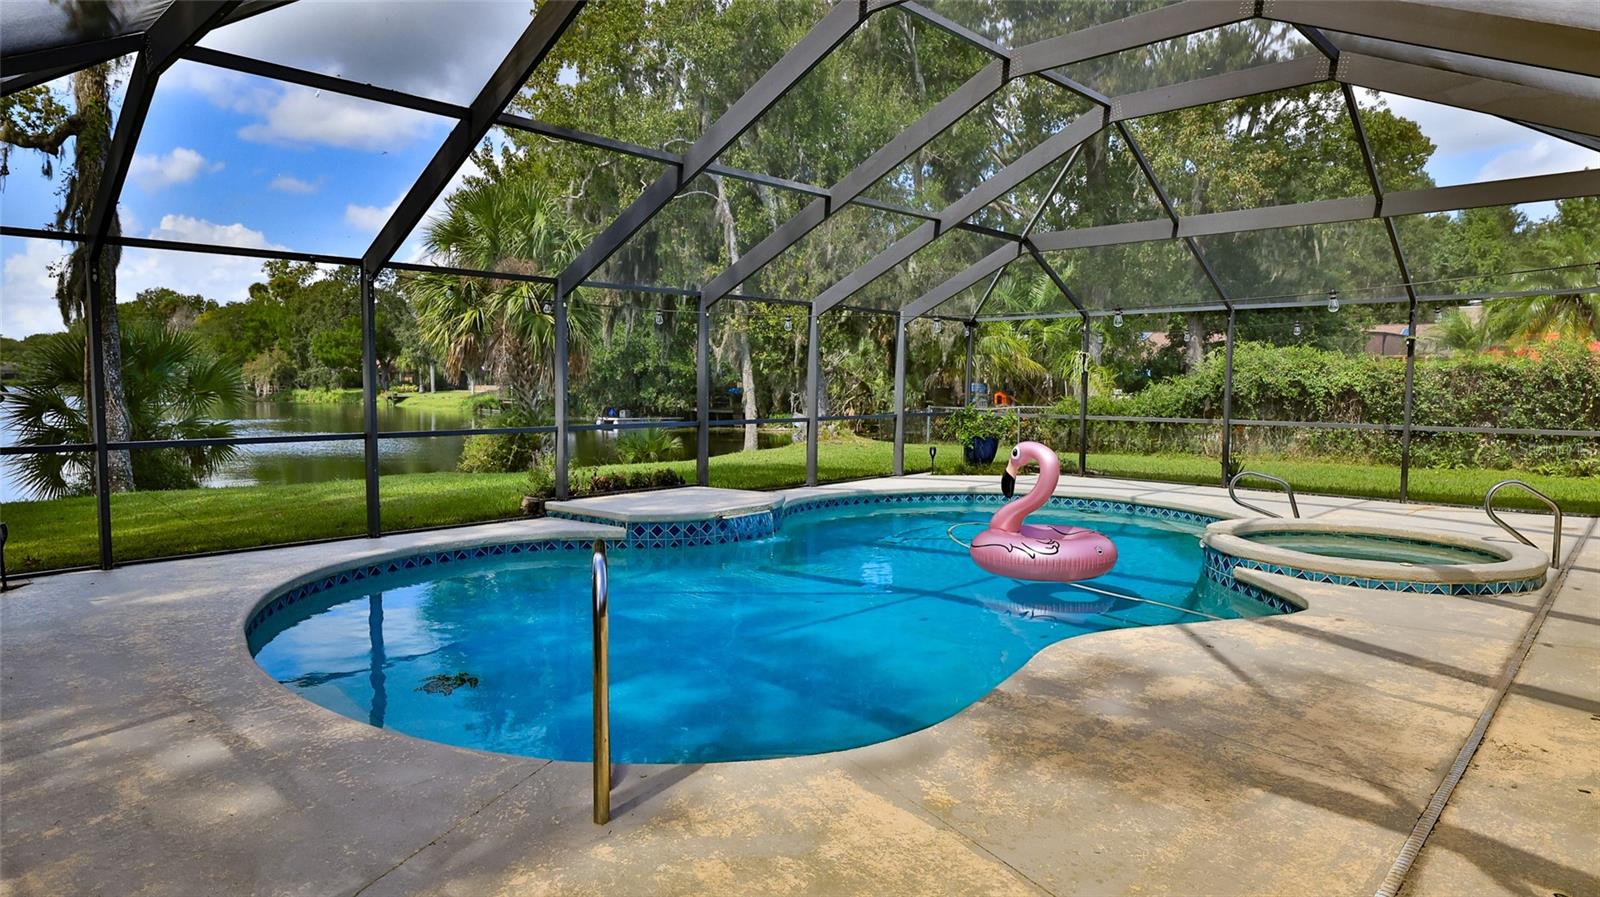
Lakefront hidden treasure in the heart of Ormond Beach with the WOW factor! This brick beauty sits directly on one of Central Park's lakes with a spectacular view; fishing & kayaking right out your back door! Walking distance to playground, tennis court, ramp for canoes/kayaks, picnic tables & more. The WOW factor continues inside with hardwood floors, volume ceilings, lots of natural light, fireplace, & striking kitchen! Kitchen has oak cabinets, granite, SS appliances, breakfast bar, built in desk. Huge laundry room with storage cabinets, built in ironing board, laundry tub. Master suite with volume ceiling, fireplace, spacious bathroom, tub & shower, walk in closet! Solar heated, salt water pool & hot tub. 2022 Roof, 2016 AC, 2021 solar panels, newer appliances. No HOA!! Welcome home!
/u.realgeeks.media/homesinorlando/NextHome-Neighborhood-Realty-Logo-Horizontal-OrangeOnWhite-Web-RGB.jpg)
Additional Information
- Taxes
- $2403
- Minimum Lease
- 1-2 Years
- Location
- Flood Insurance Required, FloodZone, City Limits, Paved
- Community Features
- No Deed Restriction
- Property Description
- One Story
- Zoning
- RA
- Interior Layout
- Ceiling Fans(s), High Ceilings, Kitchen/Family Room Combo, Living Room/Dining Room Combo, Master Bedroom Main Floor, Solid Surface Counters, Stone Counters, Vaulted Ceiling(s), Walk-In Closet(s), Wet Bar, Window Treatments
- Interior Features
- Ceiling Fans(s), High Ceilings, Kitchen/Family Room Combo, Living Room/Dining Room Combo, Master Bedroom Main Floor, Solid Surface Counters, Stone Counters, Vaulted Ceiling(s), Walk-In Closet(s), Wet Bar, Window Treatments
- Floor
- Ceramic Tile, Wood
- Appliances
- Built-In Oven, Cooktop, Dishwasher, Disposal, Dryer, Electric Water Heater, Microwave, Refrigerator, Washer
- Utilities
- Cable Available, Sewer Connected, Water Connected
- Heating
- Central, Electric
- Air Conditioning
- Central Air
- Exterior Construction
- Brick, Wood Frame
- Exterior Features
- Irrigation System, Private Mailbox, Sliding Doors
- Roof
- Shingle
- Foundation
- Slab
- Pool
- Private
- Pool Type
- Child Safety Fence, Heated, In Ground, Salt Water, Screen Enclosure, Solar Heat
- Garage Carport
- 2 Car Garage
- Garage Spaces
- 2
- Garage Features
- Garage Door Opener
- Water Extras
- Boats - None Allowed
- Water View
- Lake
- Water Access
- Lake
- Water Frontage
- Lake
- Flood Zone Code
- AE
- Parcel ID
- 4908587
- Legal Description
- LOT 25 HAMMOCK TRACE SUB UNIT I MB 41 PG 65 PER OR 5237 PG 0279 PER D/C 6309 PG 3093 PER OR 6623 PG 0301
Listing courtesy of RE/MAX SIGNATURE. 386-236-0760
Selling Office: RE/MAX SIGNATURE.Mortgage Calculator
StellarMLS is the source of this information via Internet Data Exchange Program. All listing information is deemed reliable but not guaranteed and should be independently verified through personal inspection by appropriate professionals. Listings displayed on this website may be subject to prior sale or removal from sale. Availability of any listing should always be independently verified. Listing information is provided for consumer personal, non-commercial use, solely to identify potential properties for potential purchase. All other use is strictly prohibited and may violate relevant federal and state law. Data last updated on