144 Centennial Park Drive, Daytona Beach, FL 32124
- $1,025,000
- 4
- BD
- 4
- BA
- 3,154
- SqFt







- Sold Price
- $1,025,000
- List Price
- $1,099,900
- Status
- Sold
- Days on Market
- 2
- Closing Date
- Oct 31, 2023
- MLS#
- V4932372
- Property Style
- Single Family
- Year Built
- 2019
- Bedrooms
- 4
- Bathrooms
- 4
- Baths Half
- 1
- Living Area
- 3,154
- Lot Size
- 19,136
- Acres
- 0.44
- Total Acreage
- 1/4 to less than 1/2
- Legal Subdivision Name
- Centennial Park At Lpga
- MLS Area Major
- Daytona Beach
Property Description
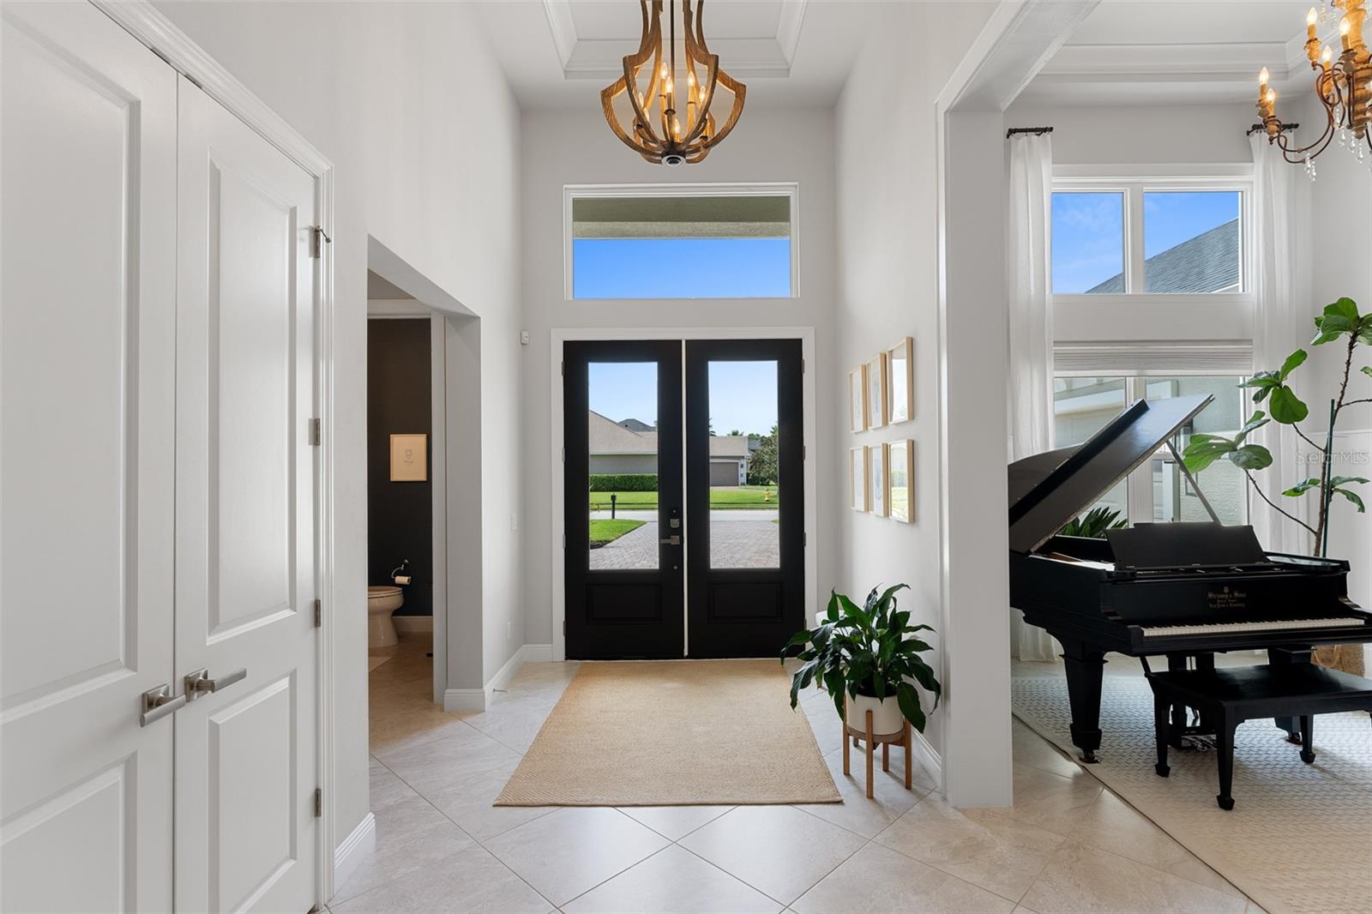
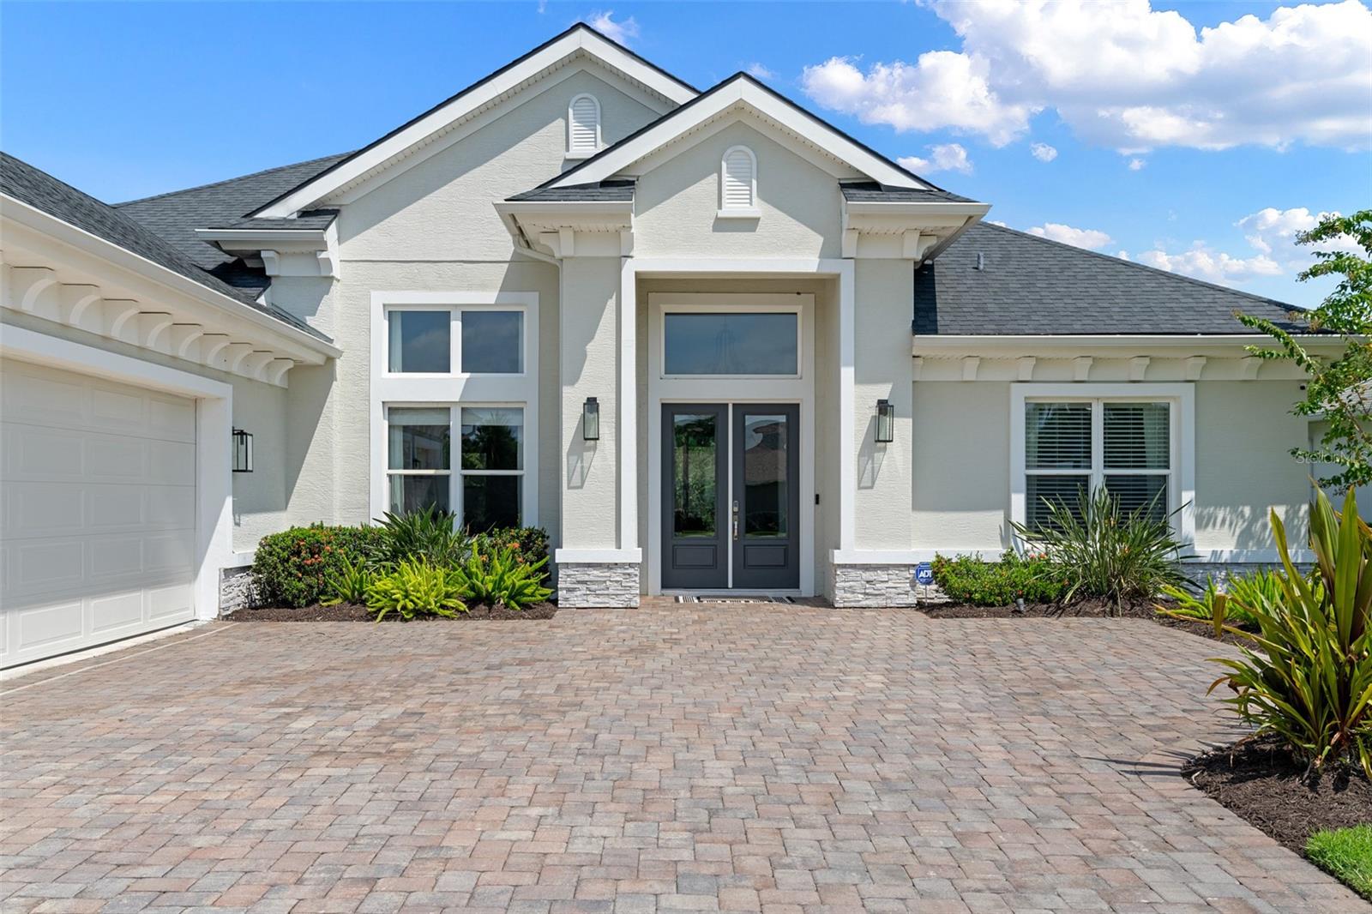
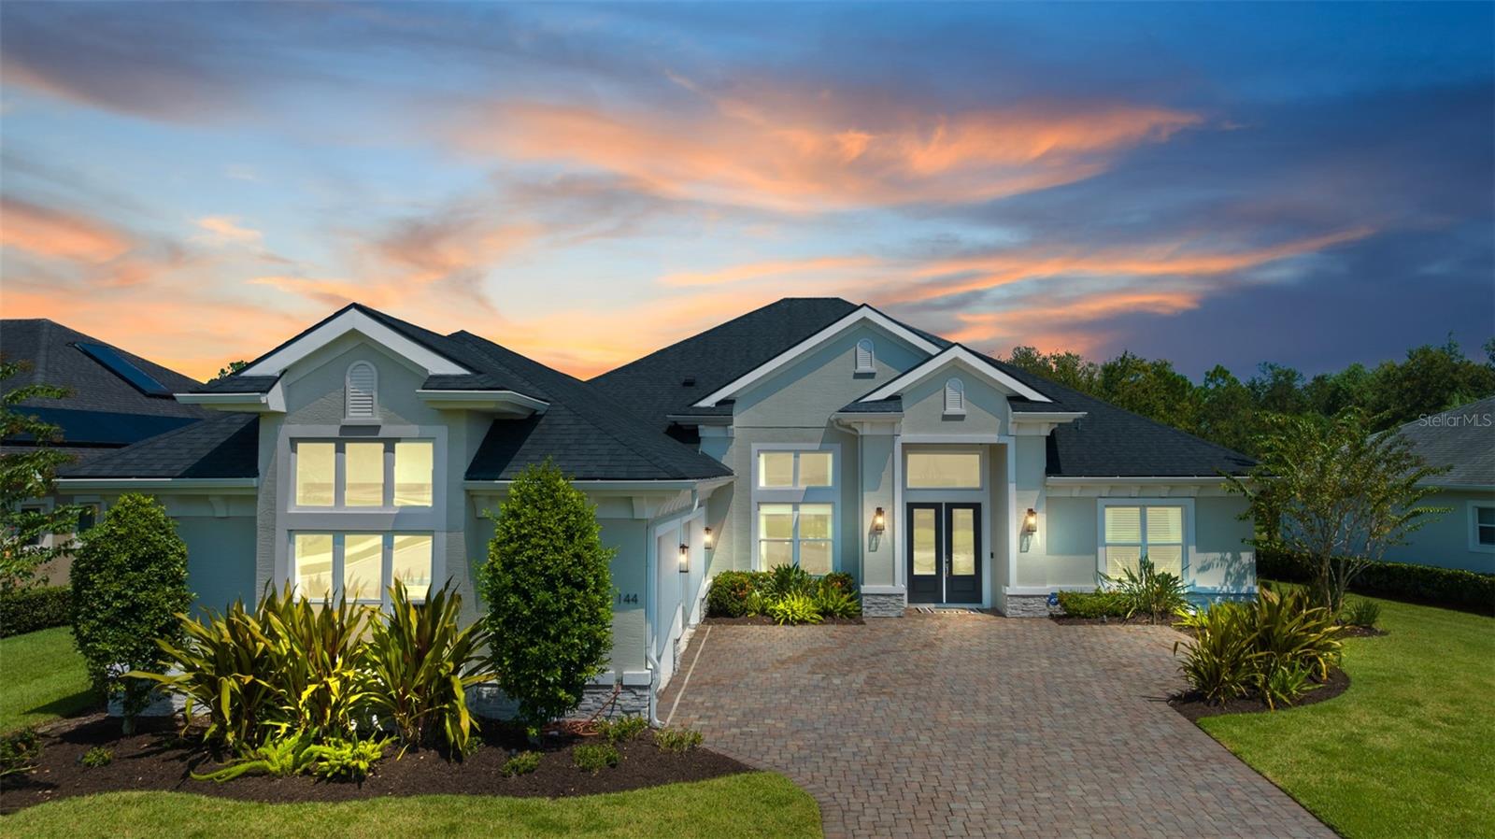
Welcome to luxury living at its finest in the prestigious Centennial Park at LPGA International! This executive home, positioned right along the lush fairways of the esteemed golf course, boasts the epitome of elegance and modernity. Crafted by Kargar Construction, this nearly brand-new masterpiece exudes sophistication and top-tier craftsmanship. As you step into this opulent abode, an open floor plan greets you, seamlessly merging form and function. The heart of the home is a chef's dream kitchen, equipped with top-of-the-line Viking appliances, complemented by stunning Cambria countertops. A generously sized walk-in pantry, a breakfast bar, and an expansive island add to the kitchen's allure, making it an entertainer's delight. The adjoining breakfast nook provides a picturesque view of the meticulously manicured grounds, creating a perfect setting for your morning coffee. Throughout the residence, luxurious tile floors grace the living spaces, while plush carpeting adds a cozy touch to the bedrooms and closets. This home is a beacon of efficiency with a full Energy Star® Appliance package and cutting-edge Control 4 automation, embodying modern, eco-conscious living. High ceilings with tray detailing elevate the living experience, providing an airy ambiance and a sense of grandeur. The dining room showcases tasteful wainscoting, lending a touch of traditional elegance to the contemporary design. Boasting a well-planned layout, this home features 4 bedrooms plus a dedicated office and 3.5 baths. The master suite is a haven of comfort and luxury, featuring a palatial en-suite bath and thoughtfully designed built-in closets. The additional guest bedrooms offers a jack-and-jill setup, ensuring convenience and privacy for all. Stepping outside, the outdoor living spaces are a true retreat. A summer kitchen allows for al fresco dining and entertaining, while a solar-heated pool and spa offer the perfect oasis for relaxation and recreation. The paver patio and driveway exude sophistication, leading to a spacious 3-car garage with a convenient side entry. Experience the pinnacle of executive living in this magnificent home, where every detail has been carefully considered to provide an unparalleled living experience. Don't miss the opportunity to make this exquisite residence your own!
/u.realgeeks.media/homesinorlando/NextHome-Neighborhood-Realty-Logo-Horizontal-OrangeOnWhite-Web-RGB.jpg)
Additional Information
- Taxes
- $10851
- Minimum Lease
- 6 Months
- HOA Fee
- $75
- HOA Payment Schedule
- Annually
- Community Features
- No Deed Restriction
- Property Description
- One Story
- Zoning
- RES
- Interior Layout
- Ceiling Fans(s), High Ceilings, Open Floorplan, Solid Surface Counters, Split Bedroom, Thermostat, Tray Ceiling(s), Walk-In Closet(s)
- Interior Features
- Ceiling Fans(s), High Ceilings, Open Floorplan, Solid Surface Counters, Split Bedroom, Thermostat, Tray Ceiling(s), Walk-In Closet(s)
- Floor
- Carpet, Ceramic Tile
- Appliances
- Cooktop, Dishwasher, Microwave, Refrigerator
- Utilities
- Cable Connected, Electricity Connected, Sewer Connected, Water Connected
- Heating
- Central, Electric
- Air Conditioning
- Central Air
- Exterior Construction
- Concrete
- Exterior Features
- Lighting, Outdoor Grill, Outdoor Kitchen, Sliding Doors
- Roof
- Shingle
- Foundation
- Slab
- Pool
- Private
- Pool Type
- Child Safety Fence, Heated, In Ground, Screen Enclosure, Solar Heat
- Garage Carport
- 3 Car Garage
- Garage Spaces
- 3
- Pets
- Allowed
- Flood Zone Code
- x
- Parcel ID
- 6584702
- Legal Description
- LOT 29 CENTENNIAL PARK AT LPGA INTERNATIONAL MB 52 PGS 176-179 INC PER OR 6650 PG 0016 PER OR 6657 PG 4128 PER OR 6657 PG 4131 PER OR 6657 PG 4134 PER OR 6706 PG 1024 PER OR 7708 PG 3189
Listing courtesy of REALTY PROS ASSURED. 386-677-7653
Selling Office: ADAMS, CAMERON & CO., REALTORS.Mortgage Calculator
StellarMLS is the source of this information via Internet Data Exchange Program. All listing information is deemed reliable but not guaranteed and should be independently verified through personal inspection by appropriate professionals. Listings displayed on this website may be subject to prior sale or removal from sale. Availability of any listing should always be independently verified. Listing information is provided for consumer personal, non-commercial use, solely to identify potential properties for potential purchase. All other use is strictly prohibited and may violate relevant federal and state law. Data last updated on