660 Monastery Road, Orange City, FL 32763
- $447,000
- 3
- BD
- 2
- BA
- 2,219
- SqFt








- Sold Price
- $447,000
- List Price
- $450,000
- Status
- Sold
- Days on Market
- 11
- Closing Date
- Dec 06, 2023
- MLS#
- V4932362
- Property Style
- Single Family
- Architectural Style
- Florida
- Year Built
- 2004
- Bedrooms
- 3
- Bathrooms
- 2
- Living Area
- 2,219
- Lot Size
- 21,780
- Acres
- 0.50
- Total Acreage
- 1/2 to less than 1
- Legal Subdivision Name
- Country Woods
- MLS Area Major
- Orange City
Property Description
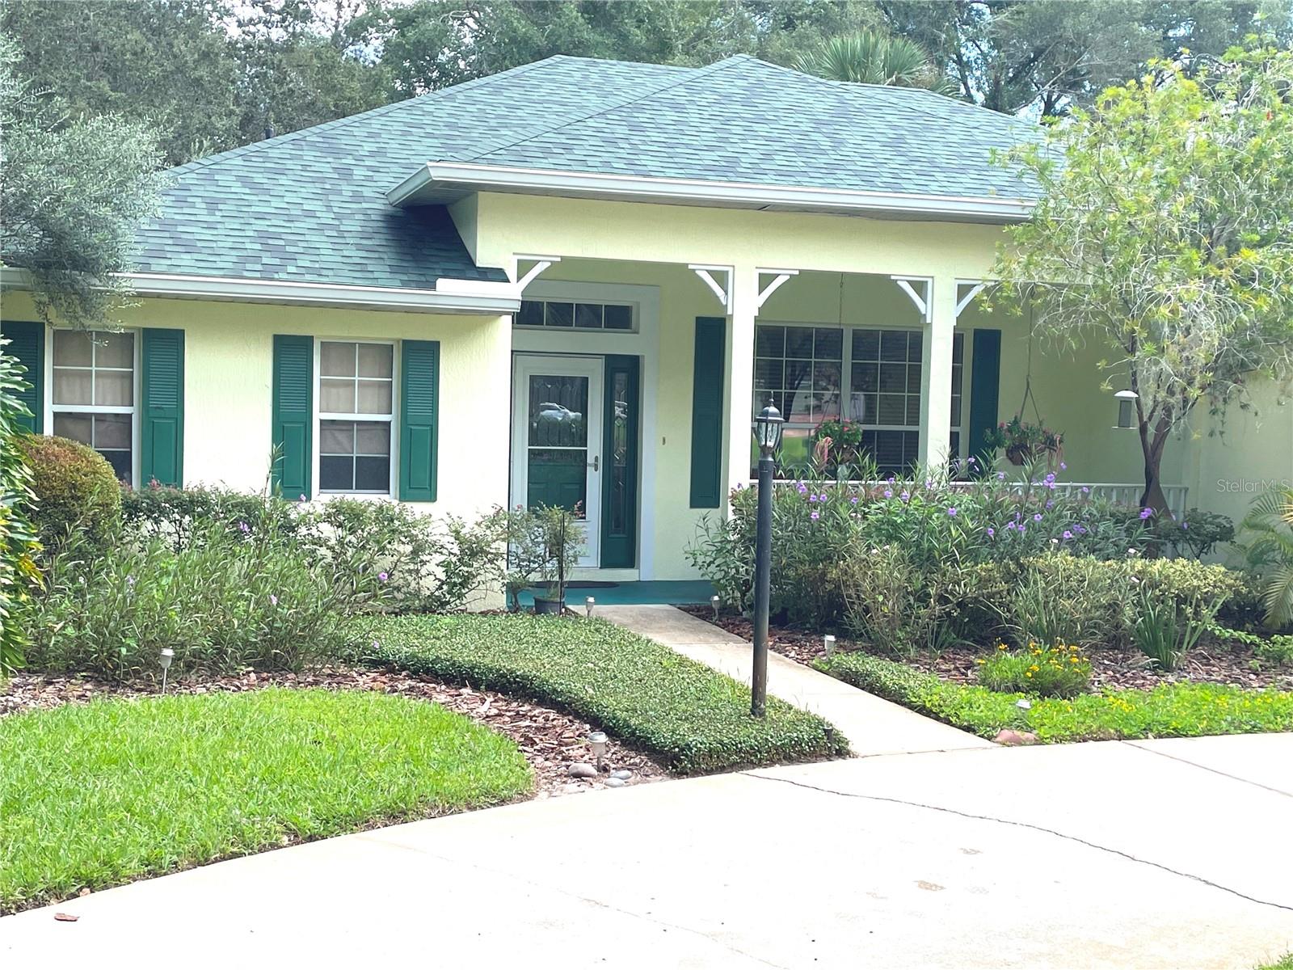
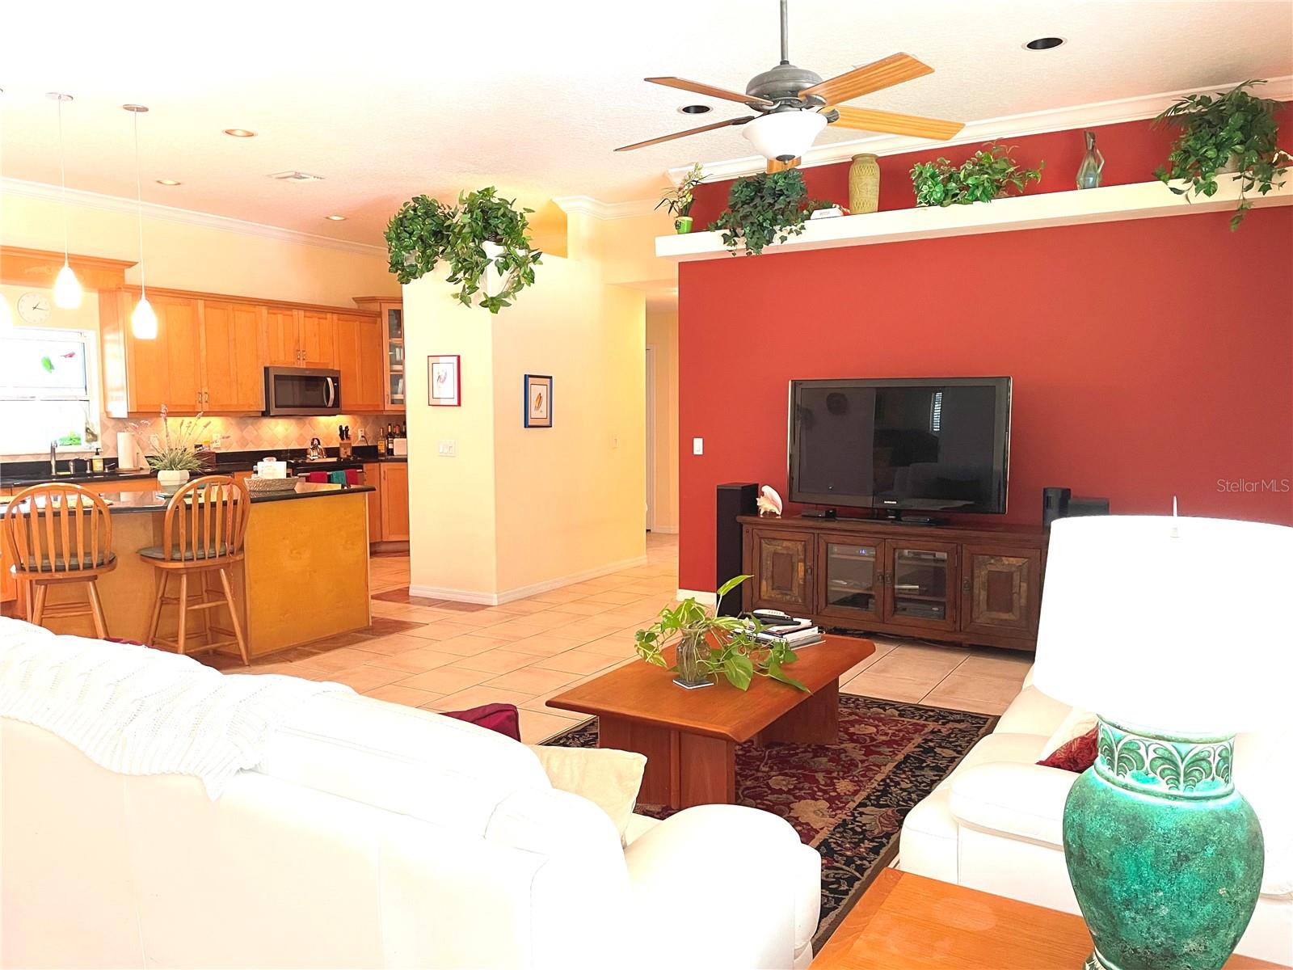
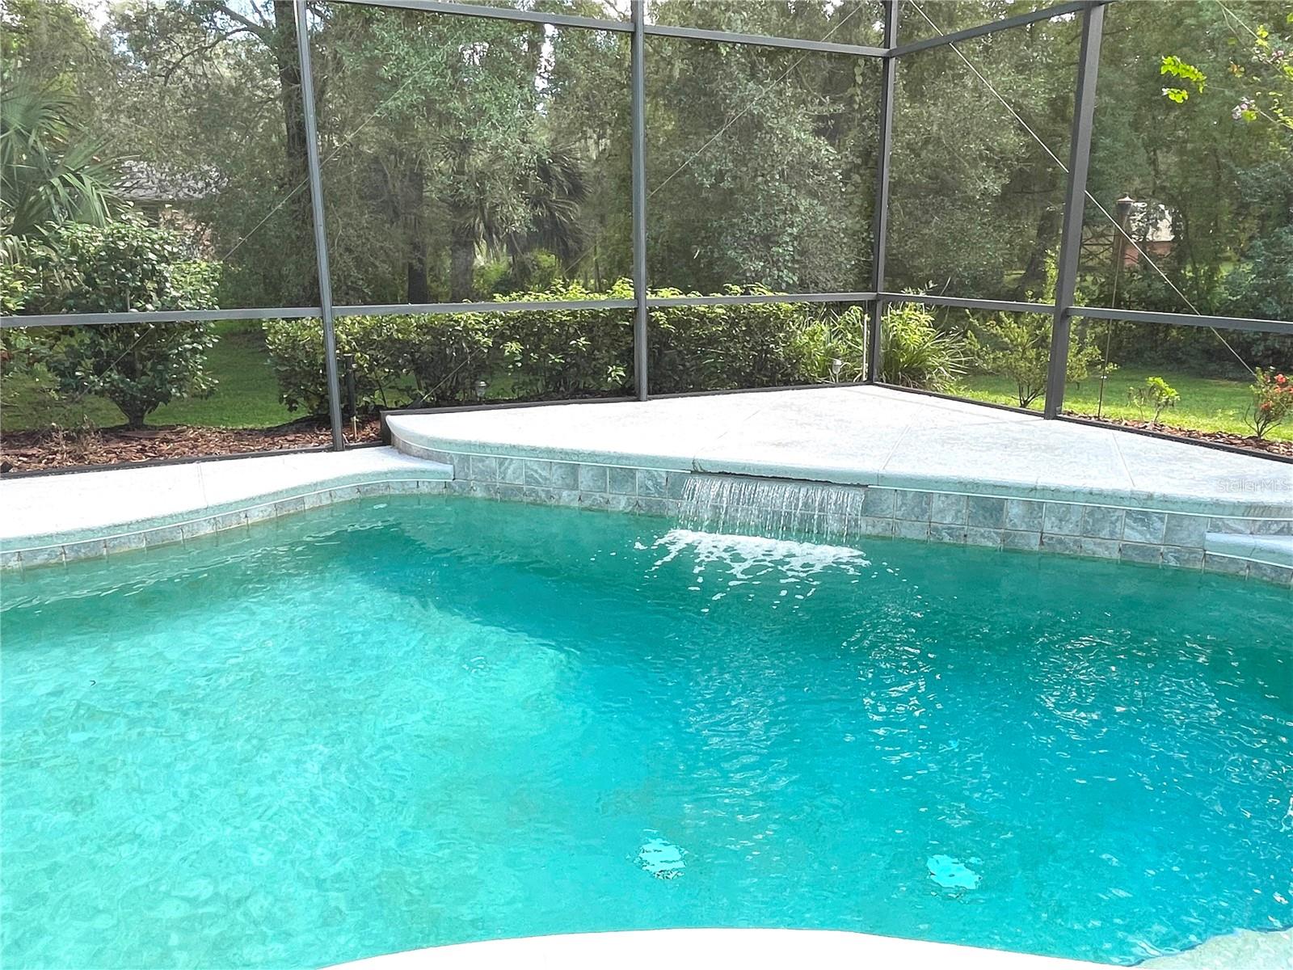
Here is that beautiful Florida custom built home that looks out over a tropical pool with waterfall and sitting on one half acre of landscaped treed property that has lots of privacy! Did I mention it's only a couple of minutes from all the restaurants, shopping and medical facilities you need plus I-4 and JOHN KNOX VILLAGE IS WALKING DISTANCE!! This fantastic home features a covered porch as you walk up it gives you that "I'm home" feeling right off! Step inside to high volume ceilings with the open floor plan concept so no matter what you are doing you don't get left out! Everyone can enjoy what's going on! Come out to the Florida room where you will find 8' sliding glass doors along with beautiful sets of 8' French doors, high ceilings, incredible space and it all leads to the pool and patio for additional fun and entertainment! The décor in this home is completed with Crown molding in the living areas. The split floor plan is great for some private down time! The second bath has an entrance to the Florida room plus the hallway adding easy accessibility. The indoor laundry room makes it less of a chore and features a large storage closet. There is NO HOA in this community. This lovely home is definitely on the the need to see list!! All sizes and measurements are assumed to be correct but should be confirmed by prospective buyers.
/u.realgeeks.media/homesinorlando/NextHome-Neighborhood-Realty-Logo-Horizontal-OrangeOnWhite-Web-RGB.jpg)
Additional Information
- Taxes
- $2163
- Minimum Lease
- 6 Months
- Location
- Oversized Lot, Paved
- Community Features
- No Deed Restriction
- Property Description
- One Story
- Zoning
- RES
- Interior Layout
- Solid Wood Cabinets, Window Treatments, Ceiling Fans(s), Crown Molding, High Ceilings, Open Floorplan, Solid Surface Counters, Split Bedroom, Walk-In Closet(s)
- Interior Features
- Solid Wood Cabinets, Window Treatments, Ceiling Fans(s), Crown Molding, High Ceilings, Open Floorplan, Solid Surface Counters, Split Bedroom, Walk-In Closet(s)
- Floor
- Tile, Wood
- Appliances
- Dishwasher, Dryer, Electric Water Heater, Range, Refrigerator, Washer
- Utilities
- Electricity Connected
- Heating
- Central, Electric
- Air Conditioning
- Central Air
- Exterior Construction
- Block, Stucco
- Exterior Features
- Garden
- Roof
- Shingle
- Foundation
- Slab
- Pool
- Private
- Pool Type
- Deck, In Ground, Screen Enclosure
- Garage Carport
- 2 Car Garage
- Garage Spaces
- 2
- Garage Features
- Circular Driveway, Garage Door Opener
- Fences
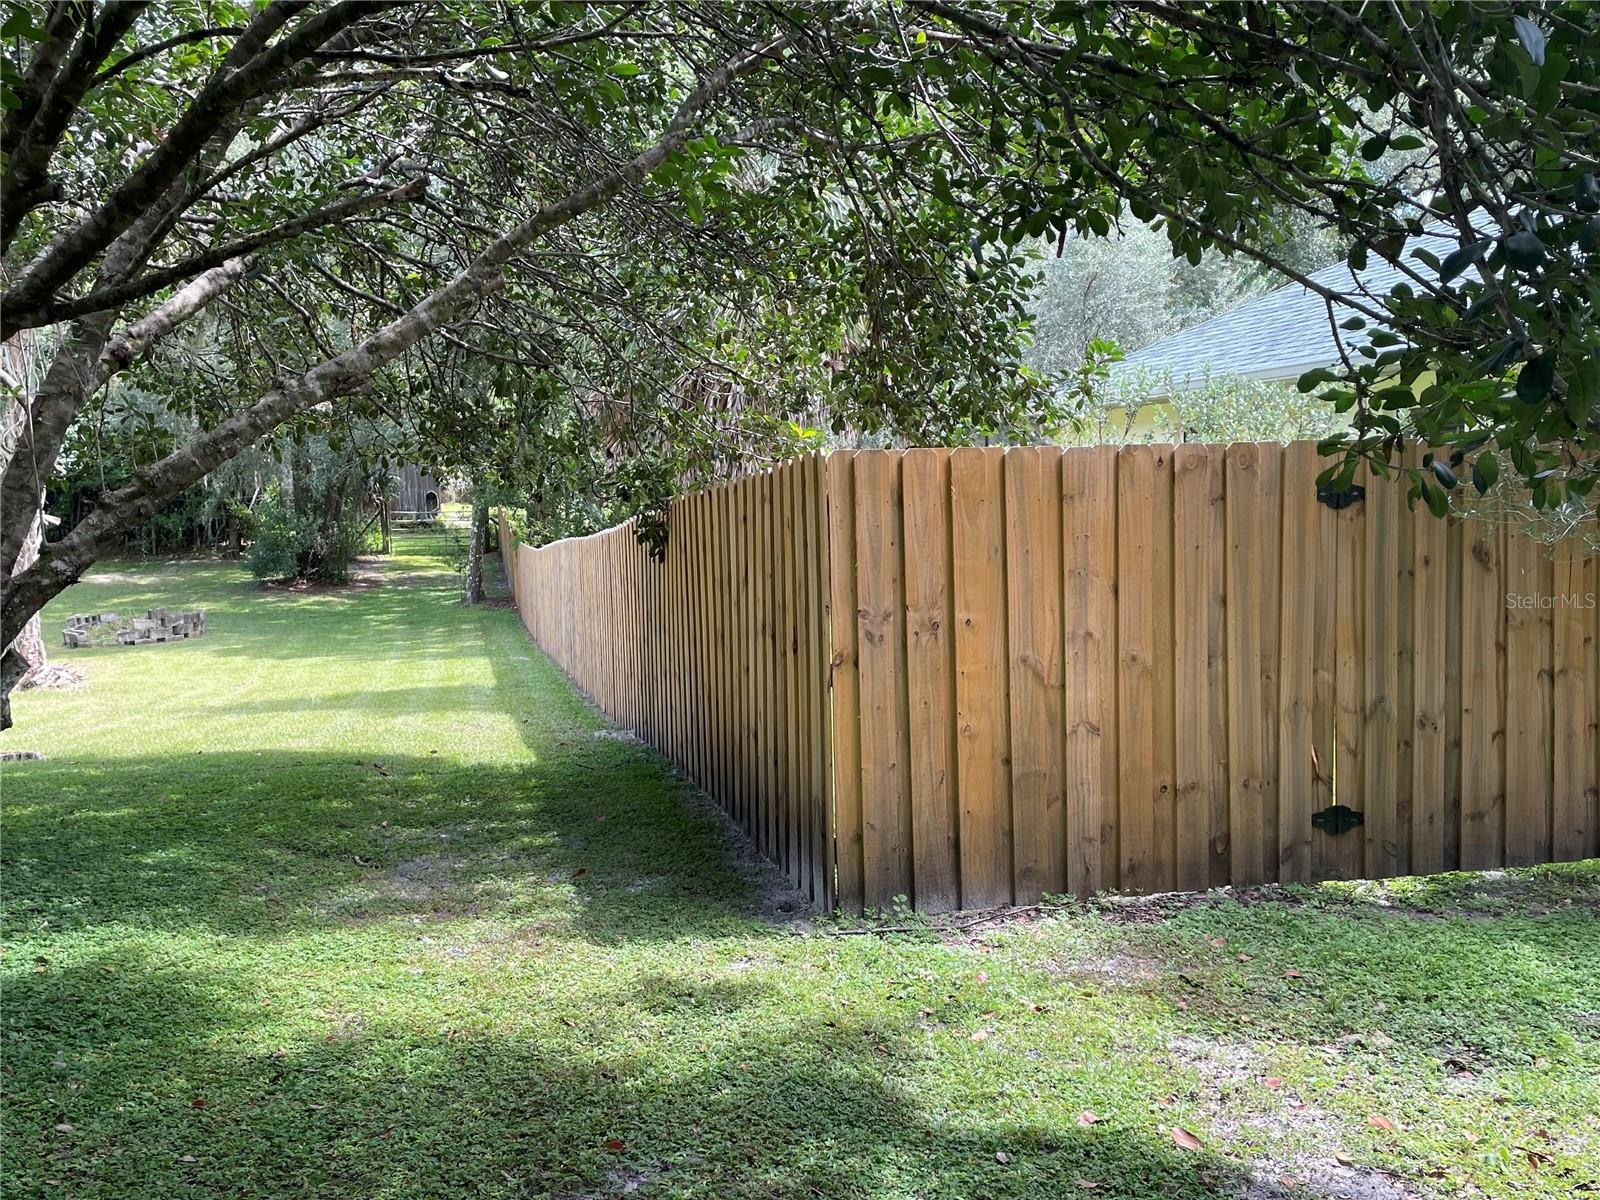
- Chain Link, Fenced, Wood
- Flood Zone Code
- X
- Parcel ID
- 801204000040
- Legal Description
- LOT 4 COUNTRY WOODS MB 37 PGS 112-113 INC PER OR 5100 PG 3049 PER OR 6438 PGS 4135-4136
Listing courtesy of ADAMS, CAMERON & CO., REALTORS. 386-717-3445
Selling Office: MAGNUS REALTY GROUP LLC.Mortgage Calculator
StellarMLS is the source of this information via Internet Data Exchange Program. All listing information is deemed reliable but not guaranteed and should be independently verified through personal inspection by appropriate professionals. Listings displayed on this website may be subject to prior sale or removal from sale. Availability of any listing should always be independently verified. Listing information is provided for consumer personal, non-commercial use, solely to identify potential properties for potential purchase. All other use is strictly prohibited and may violate relevant federal and state law. Data last updated on