1571 W New York Avenue, Deland, FL 32720
- $650,000
- 3
- BD
- 3
- BA
- 3,788
- SqFt




- Sold Price
- $650,000
- List Price
- $684,000
- Status
- Sold
- Days on Market
- 143
- Closing Date
- May 17, 2024
- MLS#
- V4932355
- Property Style
- Single Family
- Year Built
- 1923
- Bedrooms
- 3
- Bathrooms
- 3
- Baths Half
- 1
- Living Area
- 3,788
- Lot Size
- 47,675
- Acres
- 1.09
- Total Acreage
- 1 to less than 2
- Legal Subdivision Name
- Valencia Park, West Haven Et A
- MLS Area Major
- Deland
Property Description
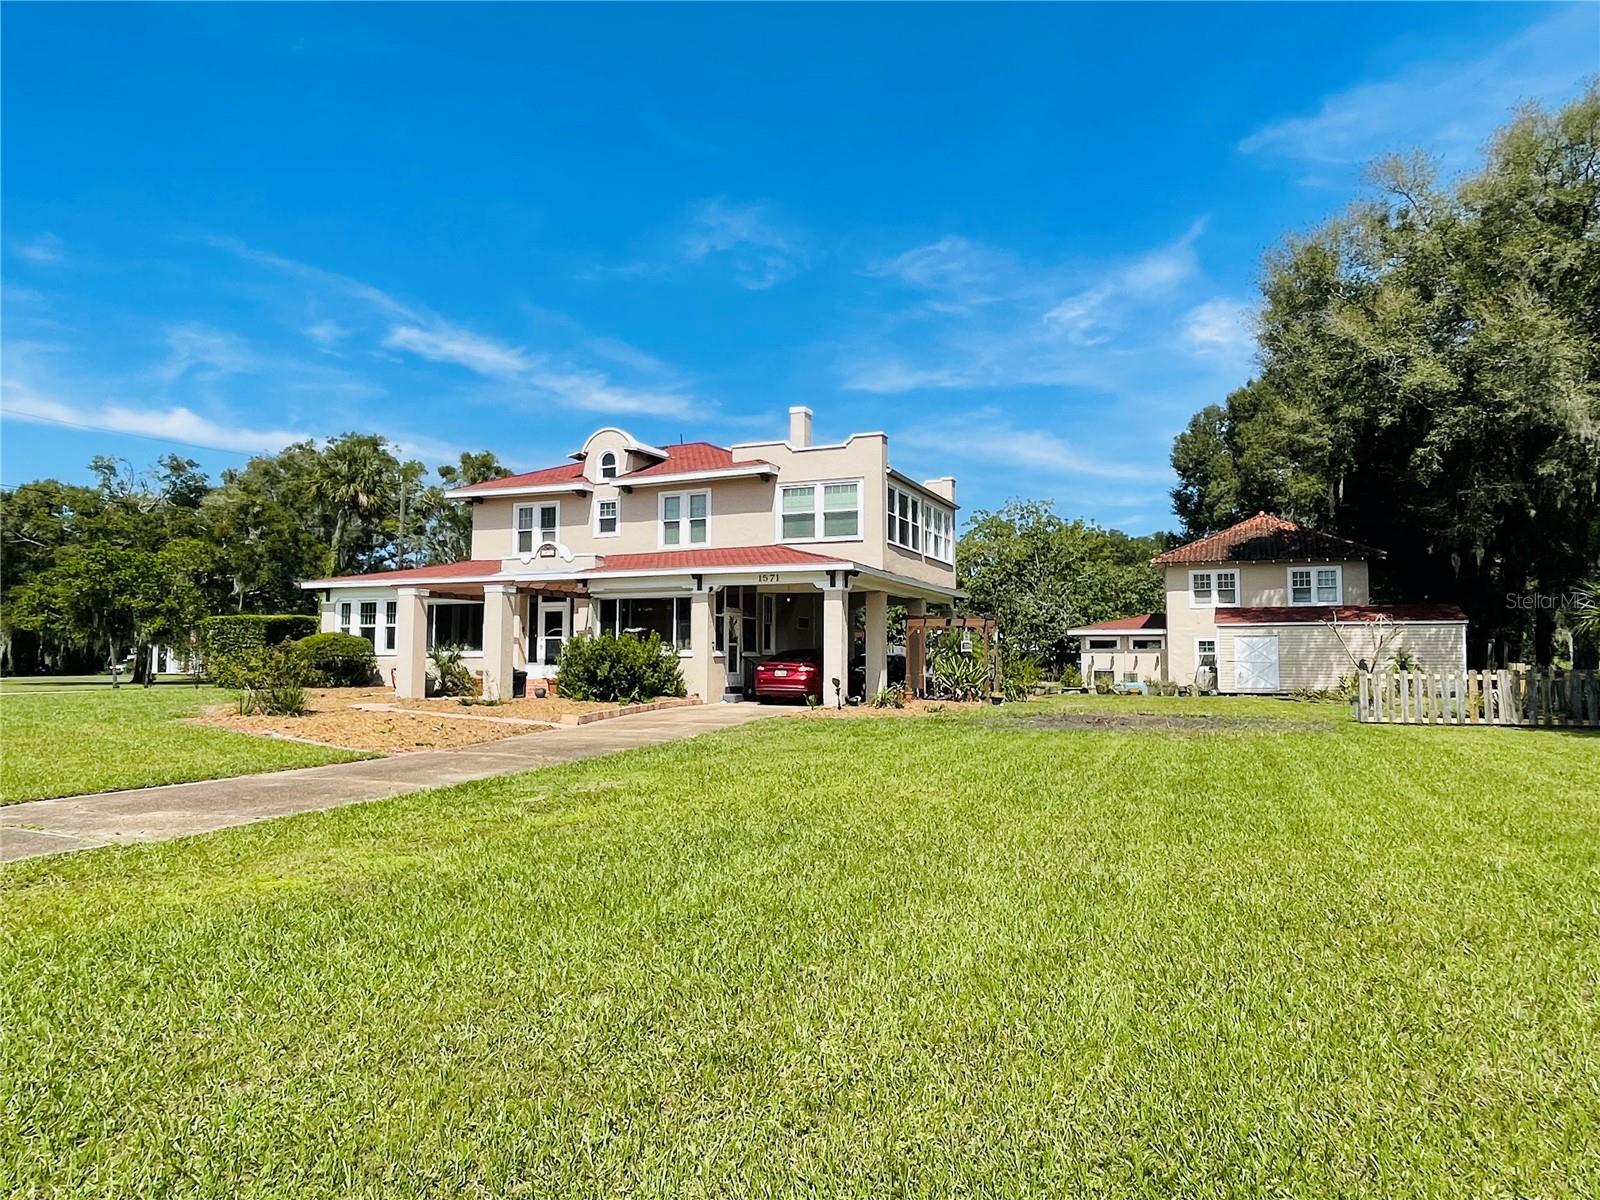
Accepting Backup Offers! Beautiful Spanish Estate on 1.09 acre corner lot with 2 detached apartments with immediate income! The main 3 bedroom/ 2.5 bathroom home features updated electrical, electric car charger, AC (replaced in 2019), roof (replaced 2020), windows (replaced 2017), exterior painted in 2022, beautiful original wood floors throughout, French doors that lead into the separate office area, large bedrooms, newly remodeled laundry room which leads to the wood privacy fenced in backyard. The Master Bedroom has a sitting area with ample amount of light. The 2 apartments which are accessible by a separate entrance. The 1st floor apartment (1 bedroom/1 bath) features a large living room/ dining combo, bathroom, large bedroom and is all ADA Accessible all recently updated. The 2nd Apartment (2 bedrooms/ 1 bathroom) is upstairs and features two bedrooms, kitchen, bathroom and living area. HOME HAS A VA LOAN THAT IS ASSUMABLE AT 2.99%APR WITH APPROVAL. Within minutes from Stetson University, restaurants and shopping!
/u.realgeeks.media/homesinorlando/NextHome-Neighborhood-Realty-Logo-Horizontal-OrangeOnWhite-Web-RGB.jpg)
Additional Information
- Taxes
- $4732
- Minimum Lease
- No Minimum
- Location
- Paved
- Community Features
- No Deed Restriction
- Property Description
- Two Story
- Zoning
- R-3
- Interior Layout
- High Ceilings, PrimaryBedroom Upstairs, Walk-In Closet(s)
- Interior Features
- High Ceilings, PrimaryBedroom Upstairs, Walk-In Closet(s)
- Floor
- Tile, Wood
- Appliances
- Dishwasher, Dryer, Electric Water Heater, Range, Refrigerator
- Utilities
- BB/HS Internet Available, Cable Available
- Heating
- Central
- Air Conditioning
- Central Air
- Exterior Construction
- Stucco, Wood Frame
- Exterior Features
- Other
- Roof
- Shingle, Tile
- Foundation
- Crawlspace
- Pool
- No Pool
- Garage Carport
- 2 Car Carport
- Garage Features
- Circular Driveway, Driveway, Oversized
- Fences
- Fenced, Wood
- Pets
- Allowed
- Flood Zone Code
- x
- Parcel ID
- 07-17-30-00-00-0230
- Legal Description
- 07-17-30 S 341 FT OF W 1/8 OF SW 1/4 OF SE 1/4 S OF RR EXC N 80 FT OF E 140 FT PER OR 5284 PG 3644 PER OR 5964 PG 3510 PER OR 6003 PG 3474 PER OR 7566 PG 3343
Listing courtesy of SOUTHERN EXCLUSIVE REALTY CORP. 386-279-7244
Selling Office: LPT REALTY.Mortgage Calculator
StellarMLS is the source of this information via Internet Data Exchange Program. All listing information is deemed reliable but not guaranteed and should be independently verified through personal inspection by appropriate professionals. Listings displayed on this website may be subject to prior sale or removal from sale. Availability of any listing should always be independently verified. Listing information is provided for consumer personal, non-commercial use, solely to identify potential properties for potential purchase. All other use is strictly prohibited and may violate relevant federal and state law. Data last updated on