1 John Anderson Drive Unit 520, Ormond Beach, FL 32176
- $465,000
- 2
- BD
- 3
- BA
- 2,170
- SqFt




- Sold Price
- $465,000
- List Price
- $499,000
- Status
- Sold
- Days on Market
- 209
- Closing Date
- Apr 30, 2024
- MLS#
- V4932237
- Property Style
- Condo
- Architectural Style
- Mediterranean
- Year Built
- 1996
- Bedrooms
- 2
- Bathrooms
- 3
- Baths Half
- 1
- Living Area
- 2,170
- Lot Size
- 261,319
- Acres
- 6
- Building Name
- Ormond Heritage Condominiums
- Monthly Condo Fee
- 963
- Legal Subdivision Name
- Ormond Heritage Condo
- MLS Area Major
- Ormond Beach
Property Description
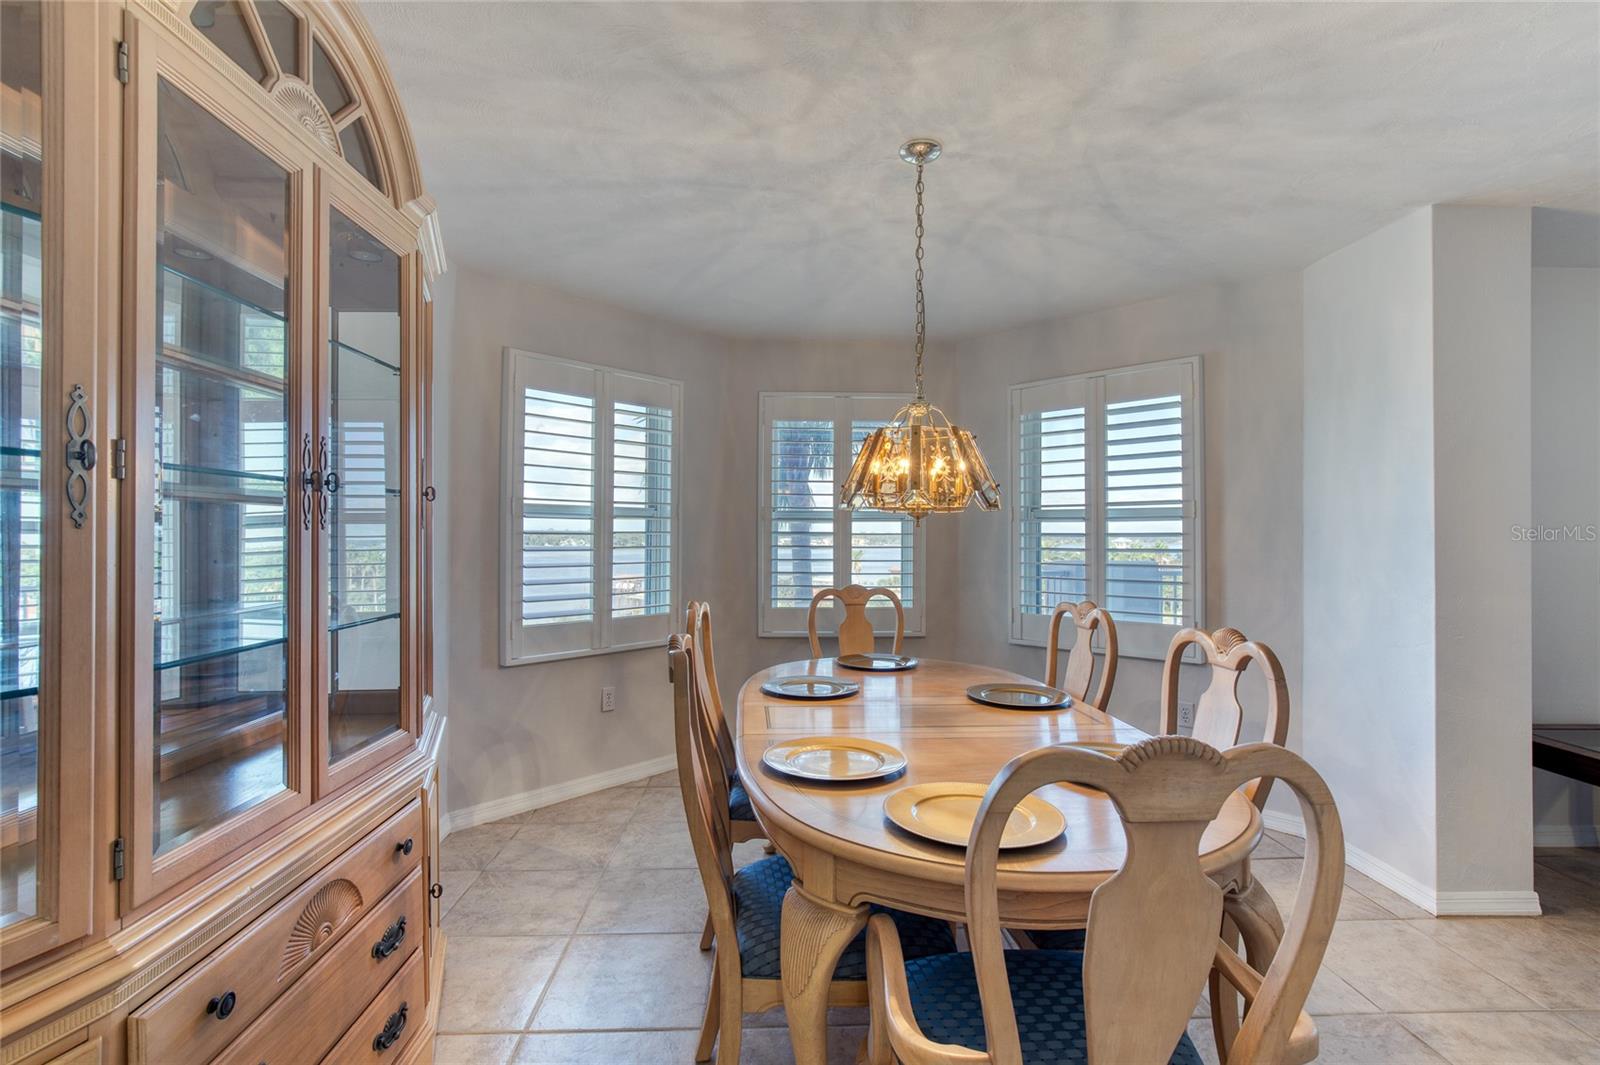
Spacious Riverfront Condo with Stunning 5th Floor Views!! Discover the beauty of this tranquil riverfront condo, located in the heart of a lively beachside community. Enjoy the largest 2-bedroom floor plan at the Ormond Heritage, complete with new paint throughout, new primary suite bathroom, new kitchen countertops, plantation shutters, and tile flooring in main living areas. This North Tower Atrium unit additionally, has protected access from the garage elevator, ensuring both convenience and security. The Ormond Heritage Condos provide onsite management and endless amenities, including a heated pool, fitness room, spa room, billiards room, library, hobby room, meeting rooms, ballroom, pub/lounge, card room, secure garage parking, and climate-controlled storage cages. Please note all information intended to be accurate but cannot be gaurentied.
/u.realgeeks.media/homesinorlando/NextHome-Neighborhood-Realty-Logo-Horizontal-OrangeOnWhite-Web-RGB.jpg)
Additional Information
- Taxes
- $2363
- Minimum Lease
- 1-2 Years
- Maintenance Includes
- Cable TV, Common Area Taxes, Pool, Escrow Reserves Fund, Fidelity Bond, Insurance, Internet, Maintenance Structure, Maintenance Grounds, Management, Pest Control, Private Road, Recreational Facilities, Security, Sewer, Trash, Water
- Condo Fees
- $963
- Condo Fees Term
- Monthly
- Community Features
- Clubhouse, Community Mailbox, Dog Park, Fitness Center, Gated Community - No Guard, Golf Carts OK, Irrigation-Reclaimed Water, Pool, Sidewalks, No Deed Restriction, Maintenance Free, Security
- Property Description
- One Story, Attached
- Zoning
- RES
- Interior Layout
- Dry Bar, L Dining, Primary Bedroom Main Floor, Solid Surface Counters, Split Bedroom, Stone Counters, Thermostat, Walk-In Closet(s), Window Treatments
- Interior Features
- Dry Bar, L Dining, Primary Bedroom Main Floor, Solid Surface Counters, Split Bedroom, Stone Counters, Thermostat, Walk-In Closet(s), Window Treatments
- Floor
- Carpet, Ceramic Tile, Tile
- Appliances
- Built-In Oven, Cooktop, Dishwasher, Disposal, Dryer, Electric Water Heater, Ice Maker, Microwave
- Utilities
- BB/HS Internet Available, Cable Connected, Electricity Connected, Fiber Optics, Fire Hydrant, Phone Available, Public, Sewer Connected, Sprinkler Recycled, Street Lights, Water Connected
- Heating
- Central
- Air Conditioning
- Central Air
- Exterior Construction
- Other
- Exterior Features
- Balcony
- Roof
- Other
- Foundation
- Slab
- Pool
- Community, Private
- Pool Type
- Heated, In Ground, Outside Bath Access
- Garage Carport
- 2 Car Garage
- Garage Spaces
- 2
- Elementary School
- Osceola Elem
- Middle School
- Ormond Beach Middle
- High School
- Seabreeze High School
- Water Name
- Halifax River
- Water View
- River
- Water Access
- River
- Water Frontage
- Intracoastal Waterway
- Pets
- Allowed
- Pet Size
- Small (16-35 Lbs.)
- Floor Number
- 5
- Flood Zone Code
- X
- Parcel ID
- 42-14-34-00-52-0000
- Legal Description
- UNIT 520 THE ORMOND HERITAGE CONDOMINIUM PER OR 4045 PG 4588 PER OR 4610 PG 1794 PER OR 6608 PG 1283
Listing courtesy of REALTY PROS ASSURED. 386-677-7653
Selling Office: STELLAR NON-MEMBER OFFICE.Mortgage Calculator
StellarMLS is the source of this information via Internet Data Exchange Program. All listing information is deemed reliable but not guaranteed and should be independently verified through personal inspection by appropriate professionals. Listings displayed on this website may be subject to prior sale or removal from sale. Availability of any listing should always be independently verified. Listing information is provided for consumer personal, non-commercial use, solely to identify potential properties for potential purchase. All other use is strictly prohibited and may violate relevant federal and state law. Data last updated on