712 Pelican Bay Drive, Daytona Beach, FL 32119
- $502,000
- 4
- BD
- 4
- BA
- 3,005
- SqFt




- Sold Price
- $502,000
- List Price
- $524,900
- Status
- Sold
- Days on Market
- 70
- Closing Date
- Dec 28, 2023
- MLS#
- V4932231
- Property Style
- Single Family
- Year Built
- 1981
- Bedrooms
- 4
- Bathrooms
- 4
- Baths Half
- 1
- Living Area
- 3,005
- Lot Size
- 18,200
- Acres
- 0.42
- Total Acreage
- 1/4 to less than 1/2
- Legal Subdivision Name
- Pelican Bay Ph 03 Unit 02
- MLS Area Major
- Daytona Beach/S Daytona Beach
Property Description
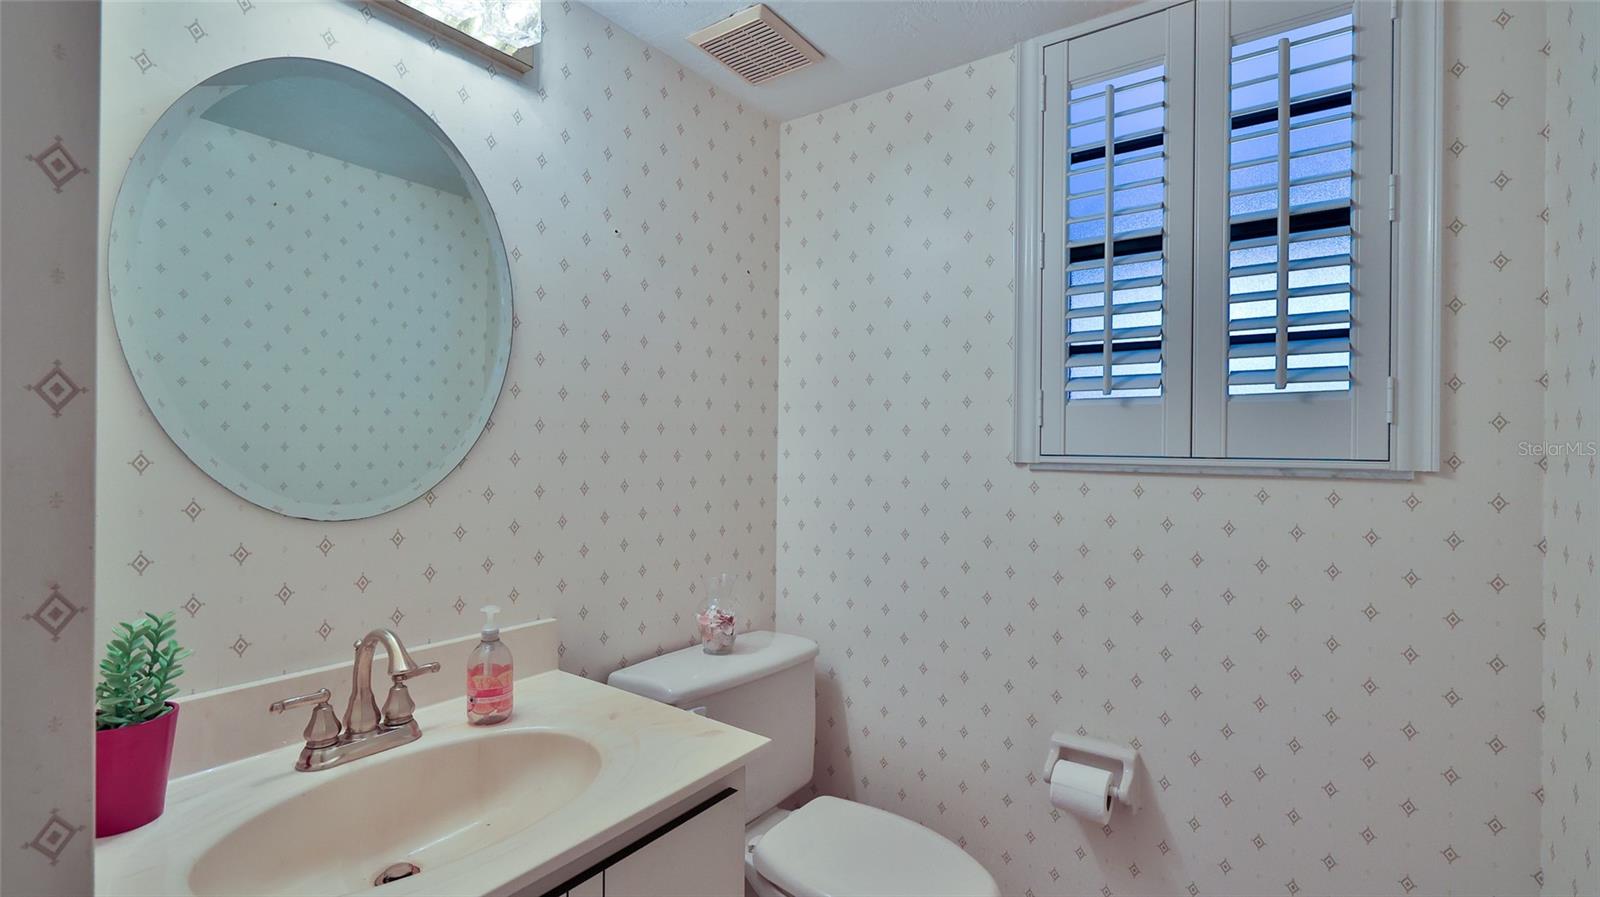
What an opportunity! This home checks off all those boxes that realtors love! Awesome location (on the golf course in a gated community), new roof, hot water heater, updated electrical panel (2023!), hardi board siding! good bones: (nice size lot, spacious rooms, tons of storage). And then there's the fun details: simply amazing oversized FOUR car garage!, two masters, one up & one down!, newer SS appliances, plantation shutters, 3000+ sq ft, plus screened pool, huge covered patio! Cheerful sun room with windows. Double entry doors with leaded glass. Formal living room + huge family room with wood burning fireplace. Circular drive with pavers! Now you have the opportunity to add your personal touches to the interior & design it exactly like you want! Imagine the possibilities! Seller will offer $5000 flooring credit with acceptable offer.
/u.realgeeks.media/homesinorlando/NextHome-Neighborhood-Realty-Logo-Horizontal-OrangeOnWhite-Web-RGB.jpg)
Additional Information
- Taxes
- $2950
- Minimum Lease
- 6 Months
- HOA Fee
- $900
- HOA Payment Schedule
- Annually
- Maintenance Includes
- Guard - 24 Hour, Private Road, Security
- Location
- City Limits, On Golf Course
- Community Features
- Community Mailbox, Deed Restrictions, Gated Community - Guard, Golf Carts OK, Golf, Sidewalks, Golf Community, Security
- Property Description
- Two Story
- Zoning
- RA
- Interior Layout
- Ceiling Fans(s), Eat-in Kitchen, Primary Bedroom Main Floor, PrimaryBedroom Upstairs, Split Bedroom, Walk-In Closet(s)
- Interior Features
- Ceiling Fans(s), Eat-in Kitchen, Primary Bedroom Main Floor, PrimaryBedroom Upstairs, Split Bedroom, Walk-In Closet(s)
- Floor
- Ceramic Tile
- Appliances
- Built-In Oven, Cooktop, Dishwasher, Disposal, Electric Water Heater, Freezer, Microwave, Refrigerator
- Utilities
- Cable Available, Electricity Connected, Fire Hydrant, Sewer Connected, Street Lights, Water Connected
- Heating
- Central, Electric
- Air Conditioning
- Central Air
- Fireplace Description
- Family Room
- Exterior Construction
- Cement Siding
- Exterior Features
- French Doors, Irrigation System, Sidewalk
- Roof
- Shingle
- Foundation
- Slab
- Pool
- Private
- Pool Type
- Auto Cleaner, Gunite, In Ground, Screen Enclosure
- Garage Carport
- 4 Car Garage
- Garage Spaces
- 4
- Garage Features
- Circular Driveway, Garage Door Opener, Garage Faces Rear, Garage Faces Side, Oversized, Split Garage
- Water Extras
- Boats - None Allowed
- Water View
- Canal
- Water Frontage
- Canal - Freshwater
- Pets
- Allowed
- Flood Zone Code
- X
- Parcel ID
- 3257324
- Legal Description
- LOT 62 PELICAN BAY PHASE III UNIT 2 MB 37 PGS 50 TO 55 INC PER OR 4314 PG 2205 PER OR 7084 PG 1993
Listing courtesy of RE/MAX SIGNATURE. 386-236-0760
Selling Office: REDFIN CORPORATION.Mortgage Calculator
StellarMLS is the source of this information via Internet Data Exchange Program. All listing information is deemed reliable but not guaranteed and should be independently verified through personal inspection by appropriate professionals. Listings displayed on this website may be subject to prior sale or removal from sale. Availability of any listing should always be independently verified. Listing information is provided for consumer personal, non-commercial use, solely to identify potential properties for potential purchase. All other use is strictly prohibited and may violate relevant federal and state law. Data last updated on