760 W May Street, Deland, FL 32720
- $315,000
- 3
- BD
- 2
- BA
- 1,547
- SqFt





- Sold Price
- $315,000
- List Price
- $304,900
- Status
- Sold
- Days on Market
- 8
- Closing Date
- Oct 12, 2023
- MLS#
- V4932203
- Property Style
- Single Family
- Year Built
- 1997
- Bedrooms
- 3
- Bathrooms
- 2
- Living Area
- 1,547
- Lot Size
- 10,500
- Acres
- 0.24
- Total Acreage
- 0 to less than 1/4
- Legal Subdivision Name
- Clark & Irving
- MLS Area Major
- Deland
Property Description
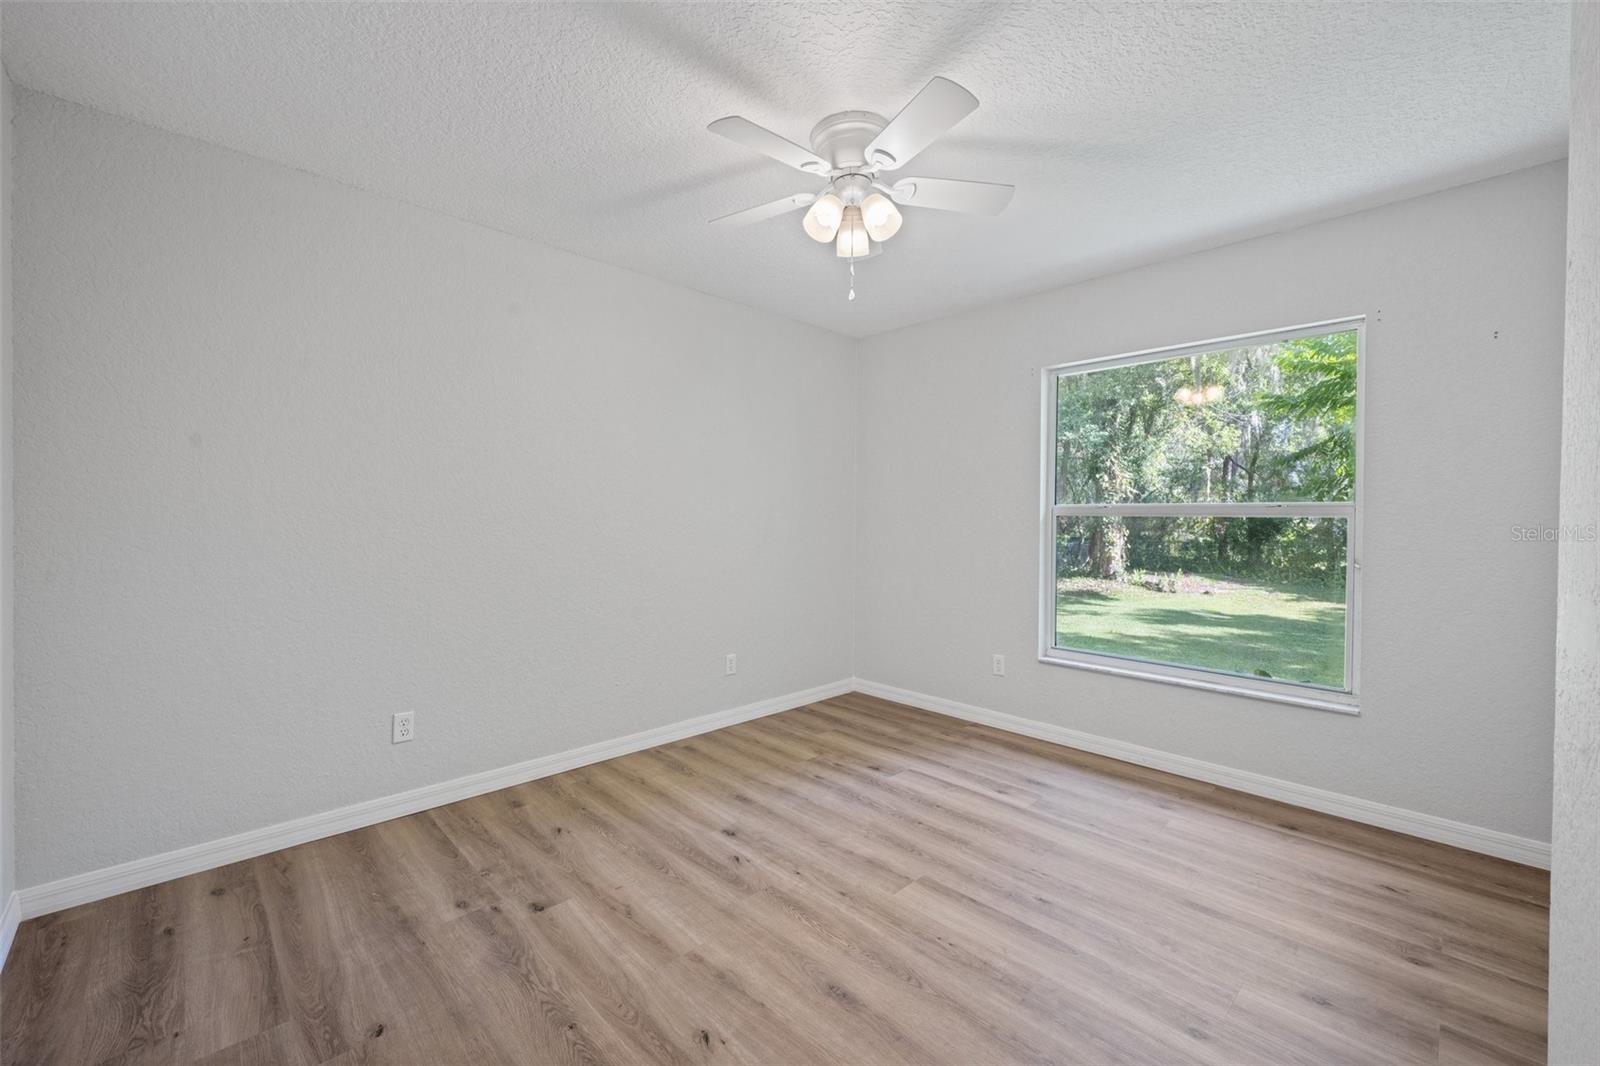
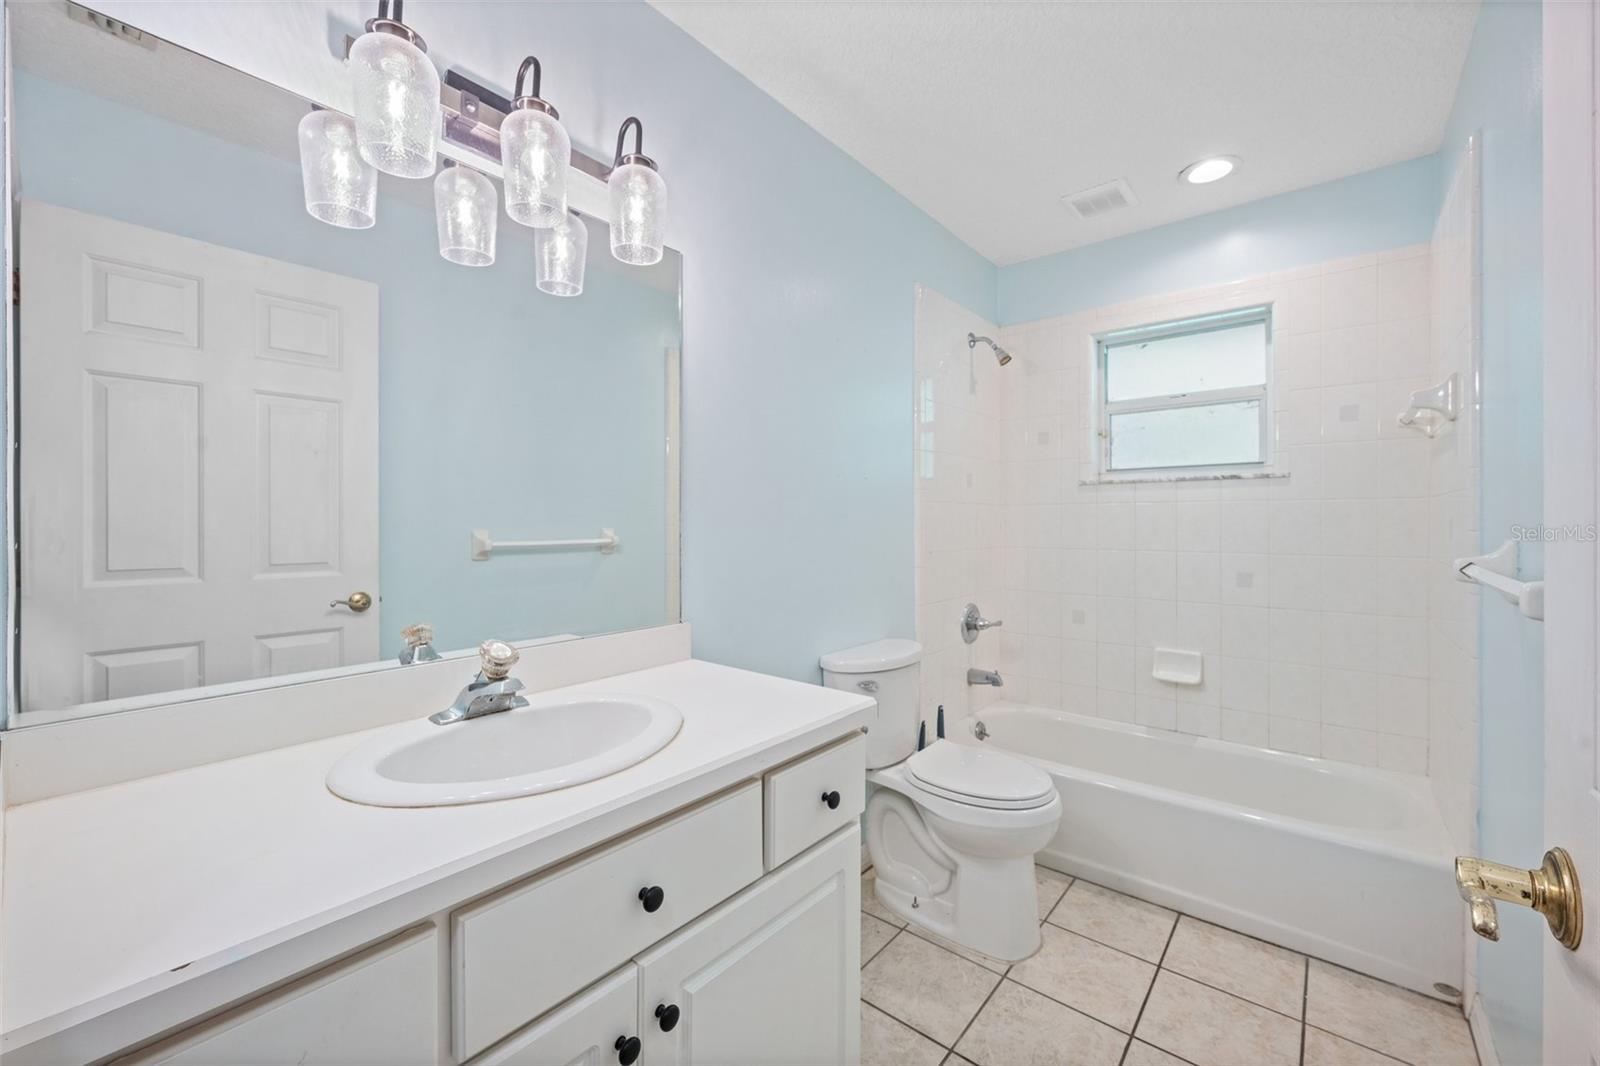
Multiple offers were received. Highest and Best offers are due Friday 09/15/23 by 5 p.m Offering a lovely 3-bedroom, 2-bath split plan block home located in an idyllic Deland neighborhood. A nicely manicured lawn is accented by indigenous plants and shrubbery which lead to your front door where you make entry into a warm, bright, and welcoming home. Features of this home include, but are not limited to; a New roof in 2019, a Bay Window, wood laminate flooring, vaulted ceilings, an open plan Kitchen with breakfast bar and a spacious great room, a garden tub, his & hers sinks, and a walk-in closet in the master bath, 2-car integral garage and a large carport. When it’s time to relax, kick back under the gentle breeze of the ceiling fan in your screened-in lanai and enjoy the serenity of the private backyard. Additionally, all Kitchen appliances are included with the home. Convenient to Downtown Deland’s Shopping and Restaurant District as well as Stetson University. Make an appointment to tour this home today before it gets away.
/u.realgeeks.media/homesinorlando/NextHome-Neighborhood-Realty-Logo-Horizontal-OrangeOnWhite-Web-RGB.jpg)
Additional Information
- Taxes
- $3715
- Minimum Lease
- No Minimum
- Community Features
- No Deed Restriction
- Property Description
- One Story
- Zoning
- RES
- Interior Layout
- Ceiling Fans(s), Open Floorplan, Split Bedroom, Vaulted Ceiling(s), Window Treatments
- Interior Features
- Ceiling Fans(s), Open Floorplan, Split Bedroom, Vaulted Ceiling(s), Window Treatments
- Floor
- Ceramic Tile, Laminate
- Appliances
- Dishwasher, Electric Water Heater, Microwave, Range, Refrigerator
- Utilities
- Cable Available, Electricity Connected, Water Connected
- Heating
- Electric
- Air Conditioning
- Central Air
- Exterior Construction
- Block, Stucco
- Exterior Features
- Sliding Doors
- Roof
- Shingle
- Foundation
- Slab
- Pool
- No Pool
- Garage Carport
- 1 Car Carport, 2 Car Garage
- Garage Spaces
- 2
- Garage Dimensions
- 19x20
- Elementary School
- Citrus Grove Elementary
- Middle School
- Southwestern Middle
- High School
- Deland High
- Flood Zone Code
- x
- Parcel ID
- 08-17-30-16-02-0361
- Legal Description
- E 50 FT OF LOTS 36 TO 39 INC & INC N 23 FT OF E 50 FT OF LOT 35 & INC W 50 FT OF LOT 40 CLARK & IRVINGS SUB BLK 92 DELAND MB 18 PG 53 PER OR 4831 PG 1146 PER OR 5538 PG 1676 PER OR 6128 PGS 0462-0463
Listing courtesy of CENTURY 21 ARMSTRONG TEAM REAL. 386-789-2100
Selling Office: FLORIDA LIFE REAL ESTATE GROUP.Mortgage Calculator
StellarMLS is the source of this information via Internet Data Exchange Program. All listing information is deemed reliable but not guaranteed and should be independently verified through personal inspection by appropriate professionals. Listings displayed on this website may be subject to prior sale or removal from sale. Availability of any listing should always be independently verified. Listing information is provided for consumer personal, non-commercial use, solely to identify potential properties for potential purchase. All other use is strictly prohibited and may violate relevant federal and state law. Data last updated on