1541 Stevens Avenue, Deland, FL 32720
- $380,000
- 3
- BD
- 2
- BA
- 2,330
- SqFt




- Sold Price
- $380,000
- List Price
- $389,000
- Status
- Sold
- Days on Market
- 7
- Closing Date
- Oct 11, 2023
- MLS#
- V4932177
- Property Style
- Single Family
- Architectural Style
- Ranch
- Year Built
- 1975
- Bedrooms
- 3
- Bathrooms
- 2
- Living Area
- 2,330
- Lot Size
- 14,600
- Acres
- 0.34
- Total Acreage
- 1/4 to less than 1/2
- Legal Subdivision Name
- Grnymede Un 01
- MLS Area Major
- Deland
Property Description
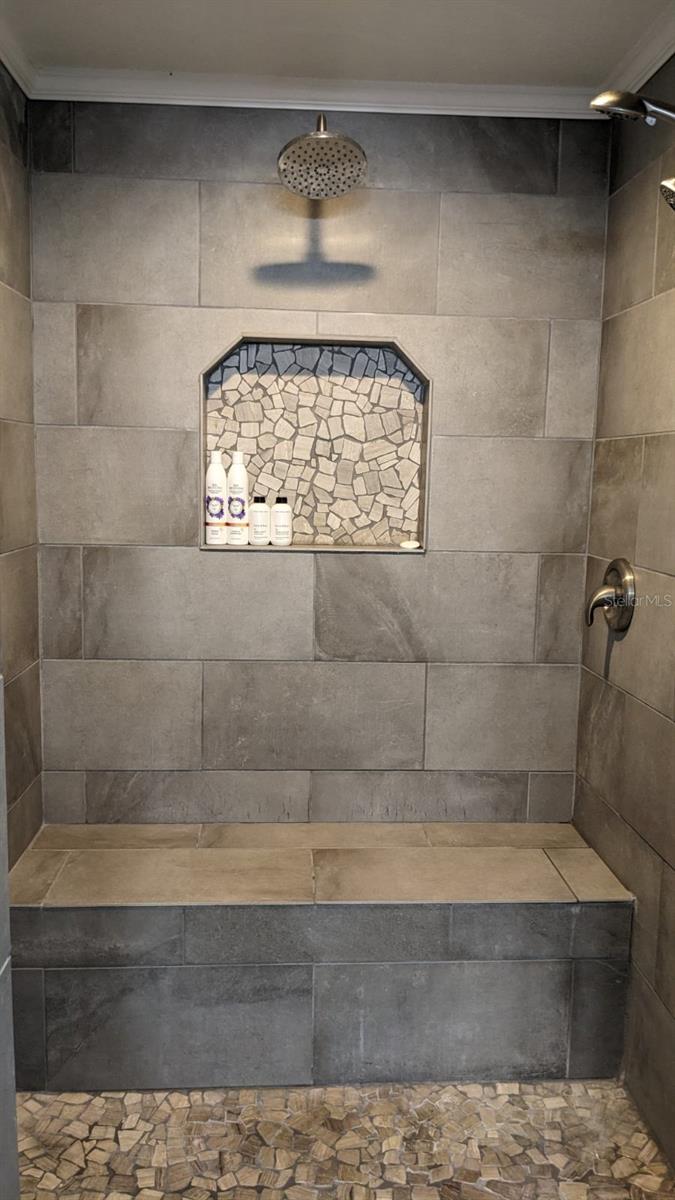
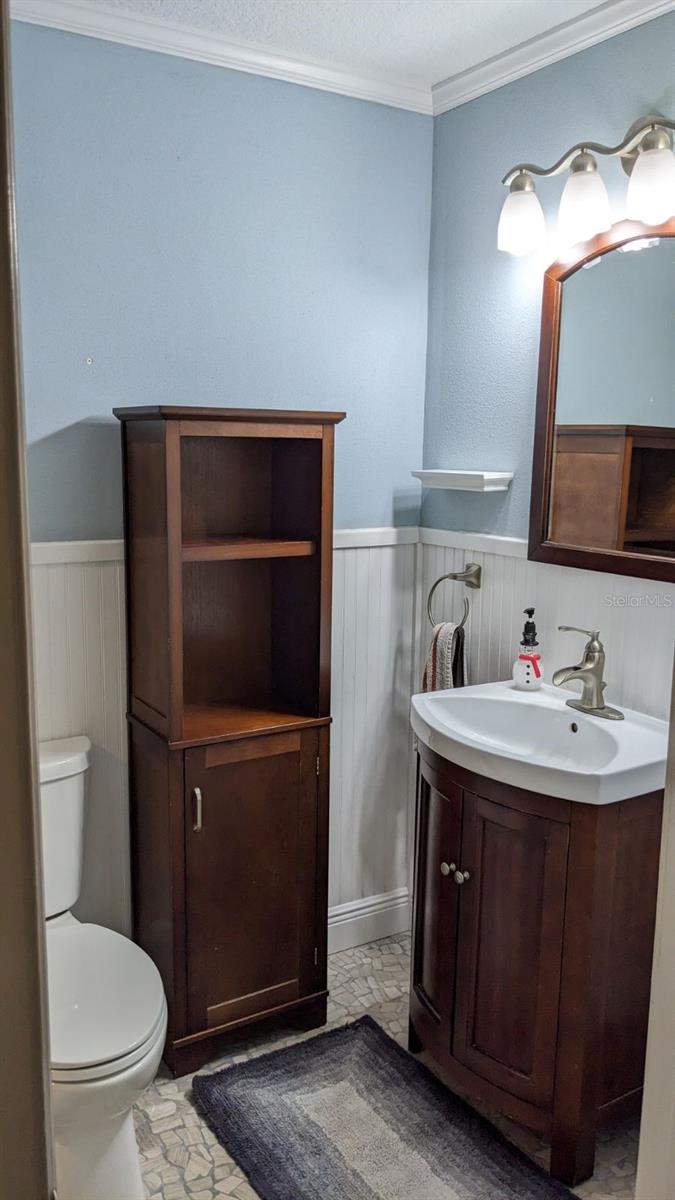
WELCOME HOME!! If you're looking for a home that has been updated, has a huge fully fenced backyard, and sits at the end of a quiet street... look no more. Stepping through the front door, you will be greeted with a bright open floorplan of the living room/dining area, which has a wood burning fireplace. Followed by the kitchen, which leads to the laundry area, with a door leading out to the huge backyard. This home also has a huge "bonus room" which could be used as a 4th bedroom, playroom, theater room, or a home office. Master bedroom has an en suite bathroom, with a beautiful walk in shower, with built in bench. Garage has a/c & a workshop This home has had a full update throughout the years, some of which include all new windows, a/c, flooring, and so much more. So just bring your belongings, unpack & enjoy. Whether you are looking to relax or entertain, this home has it. Don't miss out on making this home yours.
/u.realgeeks.media/homesinorlando/NextHome-Neighborhood-Realty-Logo-Horizontal-OrangeOnWhite-Web-RGB.jpg)
Additional Information
- Taxes
- $1480
- Minimum Lease
- No Minimum
- Location
- Oversized Lot, Paved
- Community Features
- No Deed Restriction
- Property Description
- One Story
- Zoning
- R-3
- Interior Layout
- Ceiling Fans(s), Crown Molding, Master Bedroom Main Floor, Open Floorplan, Solid Surface Counters, Solid Wood Cabinets, Thermostat, Walk-In Closet(s), Window Treatments
- Interior Features
- Ceiling Fans(s), Crown Molding, Master Bedroom Main Floor, Open Floorplan, Solid Surface Counters, Solid Wood Cabinets, Thermostat, Walk-In Closet(s), Window Treatments
- Floor
- Carpet, Ceramic Tile, Wood
- Appliances
- Convection Oven, Dishwasher, Disposal, Electric Water Heater, Microwave, Refrigerator
- Utilities
- BB/HS Internet Available, Cable Connected, Electricity Connected, Fire Hydrant, Phone Available, Water Connected
- Heating
- Central, Heat Pump
- Air Conditioning
- Central Air
- Fireplace Description
- Wood Burning
- Exterior Construction
- Wood Siding
- Exterior Features
- Private Mailbox, Rain Gutters
- Roof
- Metal
- Foundation
- Slab
- Pool
- No Pool
- Garage Carport
- 2 Car Garage
- Garage Spaces
- 2
- Garage Features
- Driveway, Garage Door Opener, Off Street, Workshop in Garage
- Garage Dimensions
- 20X20
- Elementary School
- Woodward Avenue Elem-Vo
- Middle School
- Southwestern Middle
- High School
- Deland High
- Fences
- Fenced, Wood
- Flood Zone Code
- X
- Parcel ID
- 18-17-30-10-03-0130
- Legal Description
- LOTS 13 & 14 BLK 3 BELMORE SUB MB 10 PG 186 PER OR 4065 PG 3489 PER OR 6711 PGS 4584-4586 PER OR 6746 PG 2216
Listing courtesy of MAXIM LLC. 239-274-0057
Selling Office: MAXIM LLC.Mortgage Calculator
StellarMLS is the source of this information via Internet Data Exchange Program. All listing information is deemed reliable but not guaranteed and should be independently verified through personal inspection by appropriate professionals. Listings displayed on this website may be subject to prior sale or removal from sale. Availability of any listing should always be independently verified. Listing information is provided for consumer personal, non-commercial use, solely to identify potential properties for potential purchase. All other use is strictly prohibited and may violate relevant federal and state law. Data last updated on