153 Ambergate Court, Debary, FL 32713
- $449,000
- 3
- BD
- 2
- BA
- 2,189
- SqFt




- Sold Price
- $449,000
- List Price
- $449,000
- Status
- Sold
- Days on Market
- 3
- Closing Date
- Oct 23, 2023
- MLS#
- V4932161
- Property Style
- Single Family
- Architectural Style
- Traditional
- Year Built
- 1990
- Bedrooms
- 3
- Bathrooms
- 2
- Living Area
- 2,189
- Lot Size
- 17,112
- Acres
- 0.39
- Total Acreage
- 1/4 to less than 1/2
- Legal Subdivision Name
- Debary Plantation Unit 03
- MLS Area Major
- Debary
Property Description
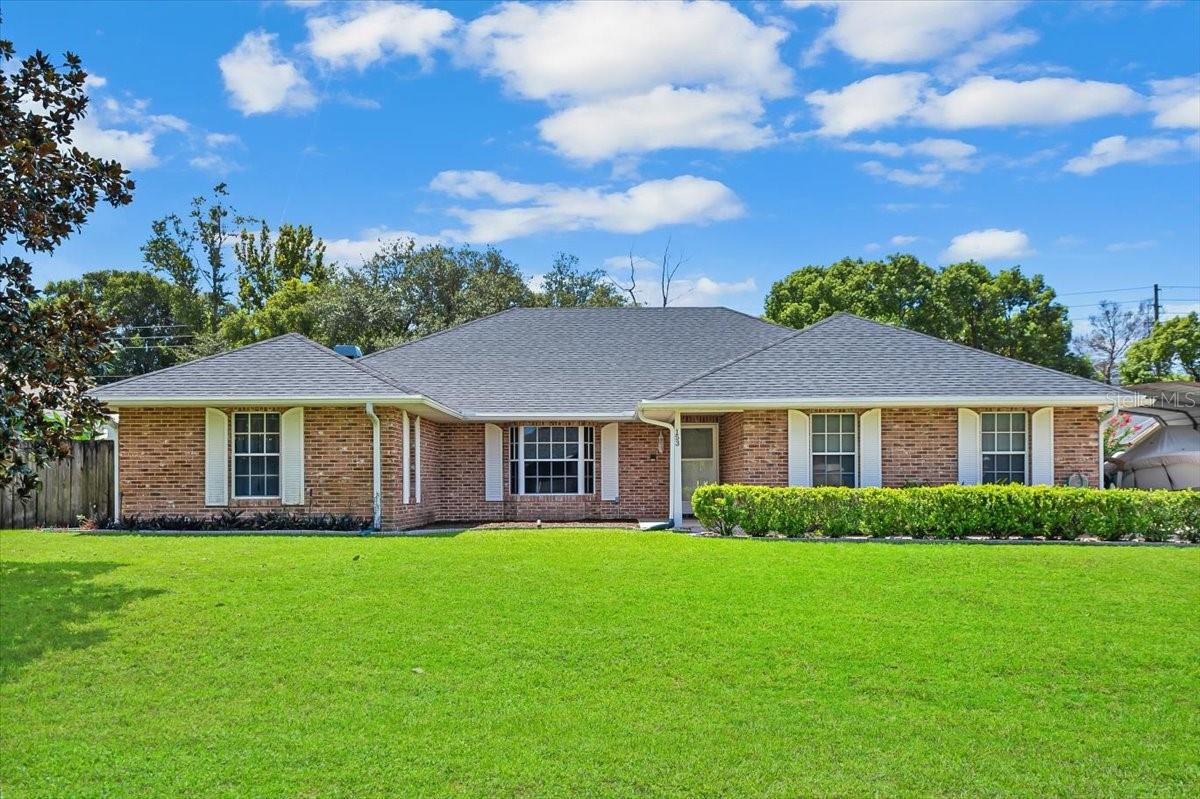
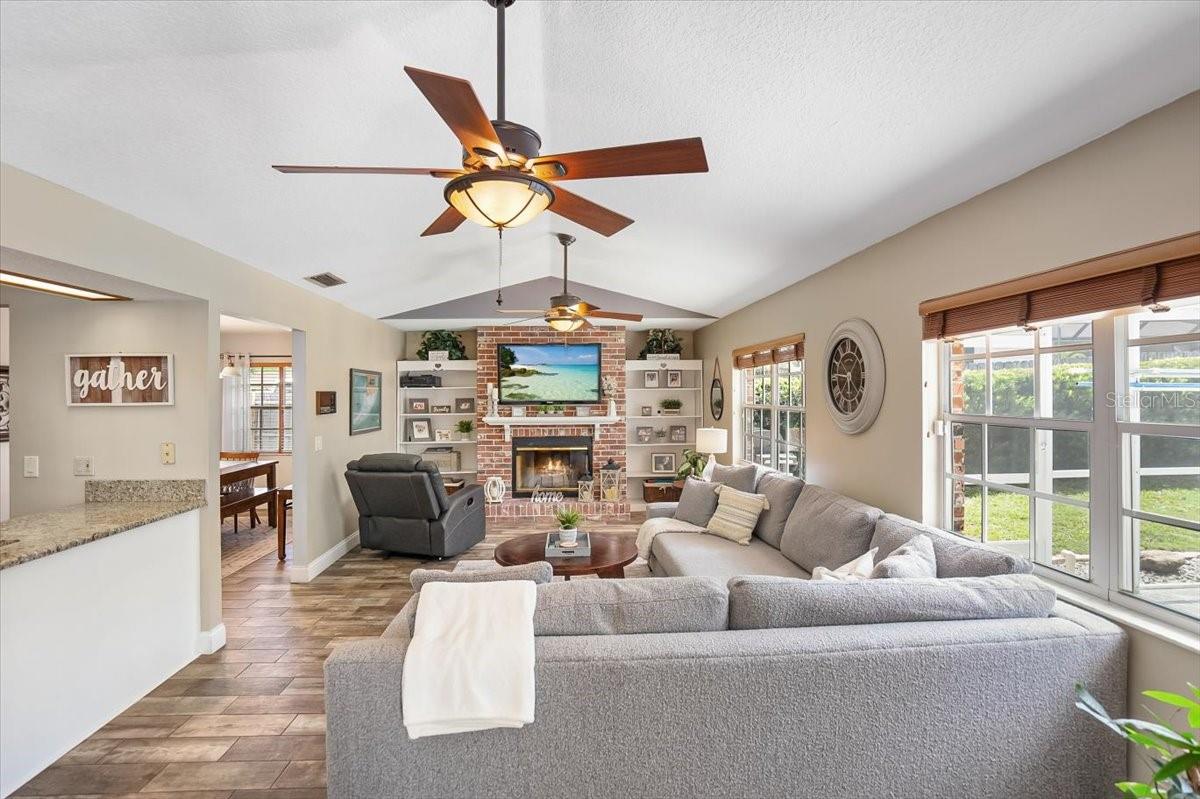
This beautiful and lovingly maintained pool home is ready for a new owner. Situated on just over 1/3 acre on a cul-de-sac. The floorplan is desirable with 2189 sq ft and multiple living spaces. Stepping inside the foyer you are welcomed by the formal living room, a great place to sit and read or visit with guests. You will appreciate the attention to detail the moment you walk through the door. Towards the back of the home is a large family room with a wood burning fireplace, built-in shelving and French doors to the backyard. Entertaining in the kitchen is a breeze with a large island, stainless appliances, granite countertops, & pantry. The kitchen cabinetry stretches into the breakfast nook for additional storage and counter space along with a sliding door to the screened patio and in ground pool. Ideal for the Florida indoor-outdoor lifestyle! The split floorplan affords privacy with 2 good-sized guest bedrooms flanking the renovated guest bathroom on one side of the home. The large master suite has enough room for a sitting area or a desk to work-from-home, a skylight, large walk-in closet, and views of the pool. The master bathroom is set up for relaxation and functionality with a double sink vanity, deep soaker tub, and separate shower, plus private entry door to the pool patio. The 2-car garage has a side entry door for easy access from the yard and new attic stairs for additional storage. There's room to work on the built-in work bench with custom shelving, and space for doing laundry complete with a wash sink. A bonus carport for additional parking and because there is NO HOA, you can store your RV or boat on property! You will love the privacy of the fully fenced backyard. Enjoy relaxing among mature oak trees, shrubs, and crepe myrtles. Even play a game of pick-up basketball! Property is centrally located – just minutes from shopping, dining, SunRail, & Rob Sullivan Park. Located less than 1.7 miles to the St Johns River public boat ramp. Recent updates and upgrades include NEW roof in 2018, NEW blown insulation in attic, renovated guest bathroom, wood plank tile flooring throughout main living areas, newer pool pump, new bedroom fans, wood window blinds, newer refrigerator and dishwasher, AT&T and Xfinity fiber full gig is already connected. This property has much to offer!! Call for your private showing today!
/u.realgeeks.media/homesinorlando/NextHome-Neighborhood-Realty-Logo-Horizontal-OrangeOnWhite-Web-RGB.jpg)
Additional Information
- Taxes
- $2138
- Minimum Lease
- No Minimum
- Location
- Cul-De-Sac, City Limits
- Community Features
- No Deed Restriction
- Property Description
- One Story
- Zoning
- RES
- Interior Layout
- Built-in Features, Ceiling Fans(s), Eat-in Kitchen, High Ceilings, Kitchen/Family Room Combo, Master Bedroom Main Floor, Open Floorplan, Skylight(s), Solid Wood Cabinets, Split Bedroom, Stone Counters, Thermostat, Walk-In Closet(s)
- Interior Features
- Built-in Features, Ceiling Fans(s), Eat-in Kitchen, High Ceilings, Kitchen/Family Room Combo, Master Bedroom Main Floor, Open Floorplan, Skylight(s), Solid Wood Cabinets, Split Bedroom, Stone Counters, Thermostat, Walk-In Closet(s)
- Floor
- Carpet, Ceramic Tile, Laminate
- Appliances
- Dishwasher, Disposal, Dryer, Electric Water Heater, Microwave, Range, Refrigerator, Washer
- Utilities
- BB/HS Internet Available, Cable Connected, Electricity Connected, Public, Water Connected
- Heating
- Central
- Air Conditioning
- Central Air
- Fireplace Description
- Living Room, Wood Burning
- Exterior Construction
- Block, Stucco
- Exterior Features
- French Doors, Irrigation System, Lighting, Rain Gutters, Sidewalk, Sliding Doors
- Roof
- Shingle
- Foundation
- Slab
- Pool
- Private
- Pool Type
- Child Safety Fence, Gunite, In Ground, Screen Enclosure
- Garage Carport
- 2 Car Carport, 2 Car Garage
- Garage Spaces
- 2
- Garage Features
- Boat, Driveway, Garage Door Opener, Garage Faces Side, Workshop in Garage
- Garage Dimensions
- 24x22
- Elementary School
- Debary Elem
- Middle School
- River Springs Middle School
- High School
- University High School-VOL
- Fences
- Fenced, Wood
- Pets
- Allowed
- Flood Zone Code
- X
- Parcel ID
- 80-28-05-00-0340
- Legal Description
- LOT 34 DEBARY PLANTATION UNIT III MB 42 PGS 120-121 INC PER OR 3353 PG 1548 PER OR 5737 PGS 4577-4578 PER OR 5980 PGS 2440-2442 INC PER OR 6498 PGS 3546-3547
Listing courtesy of CHARLES RUTENBERG REALTY ORLANDO. 407-622-2122
Selling Office: LPT REALTY.Mortgage Calculator
StellarMLS is the source of this information via Internet Data Exchange Program. All listing information is deemed reliable but not guaranteed and should be independently verified through personal inspection by appropriate professionals. Listings displayed on this website may be subject to prior sale or removal from sale. Availability of any listing should always be independently verified. Listing information is provided for consumer personal, non-commercial use, solely to identify potential properties for potential purchase. All other use is strictly prohibited and may violate relevant federal and state law. Data last updated on