1072 Racine Road, Orange City, FL 32763
- $439,000
- 3
- BD
- 2
- BA
- 1,748
- SqFt






- Sold Price
- $439,000
- List Price
- $439,900
- Status
- Sold
- Days on Market
- 35
- Closing Date
- Nov 17, 2023
- MLS#
- V4932152
- Property Style
- Single Family
- Architectural Style
- Ranch
- Year Built
- 1990
- Bedrooms
- 3
- Bathrooms
- 2
- Living Area
- 1,748
- Lot Size
- 45,302
- Acres
- 1.04
- Total Acreage
- 1 to less than 2
- Legal Subdivision Name
- Nw Orange City & Camellia Park
- MLS Area Major
- Orange City
Property Description
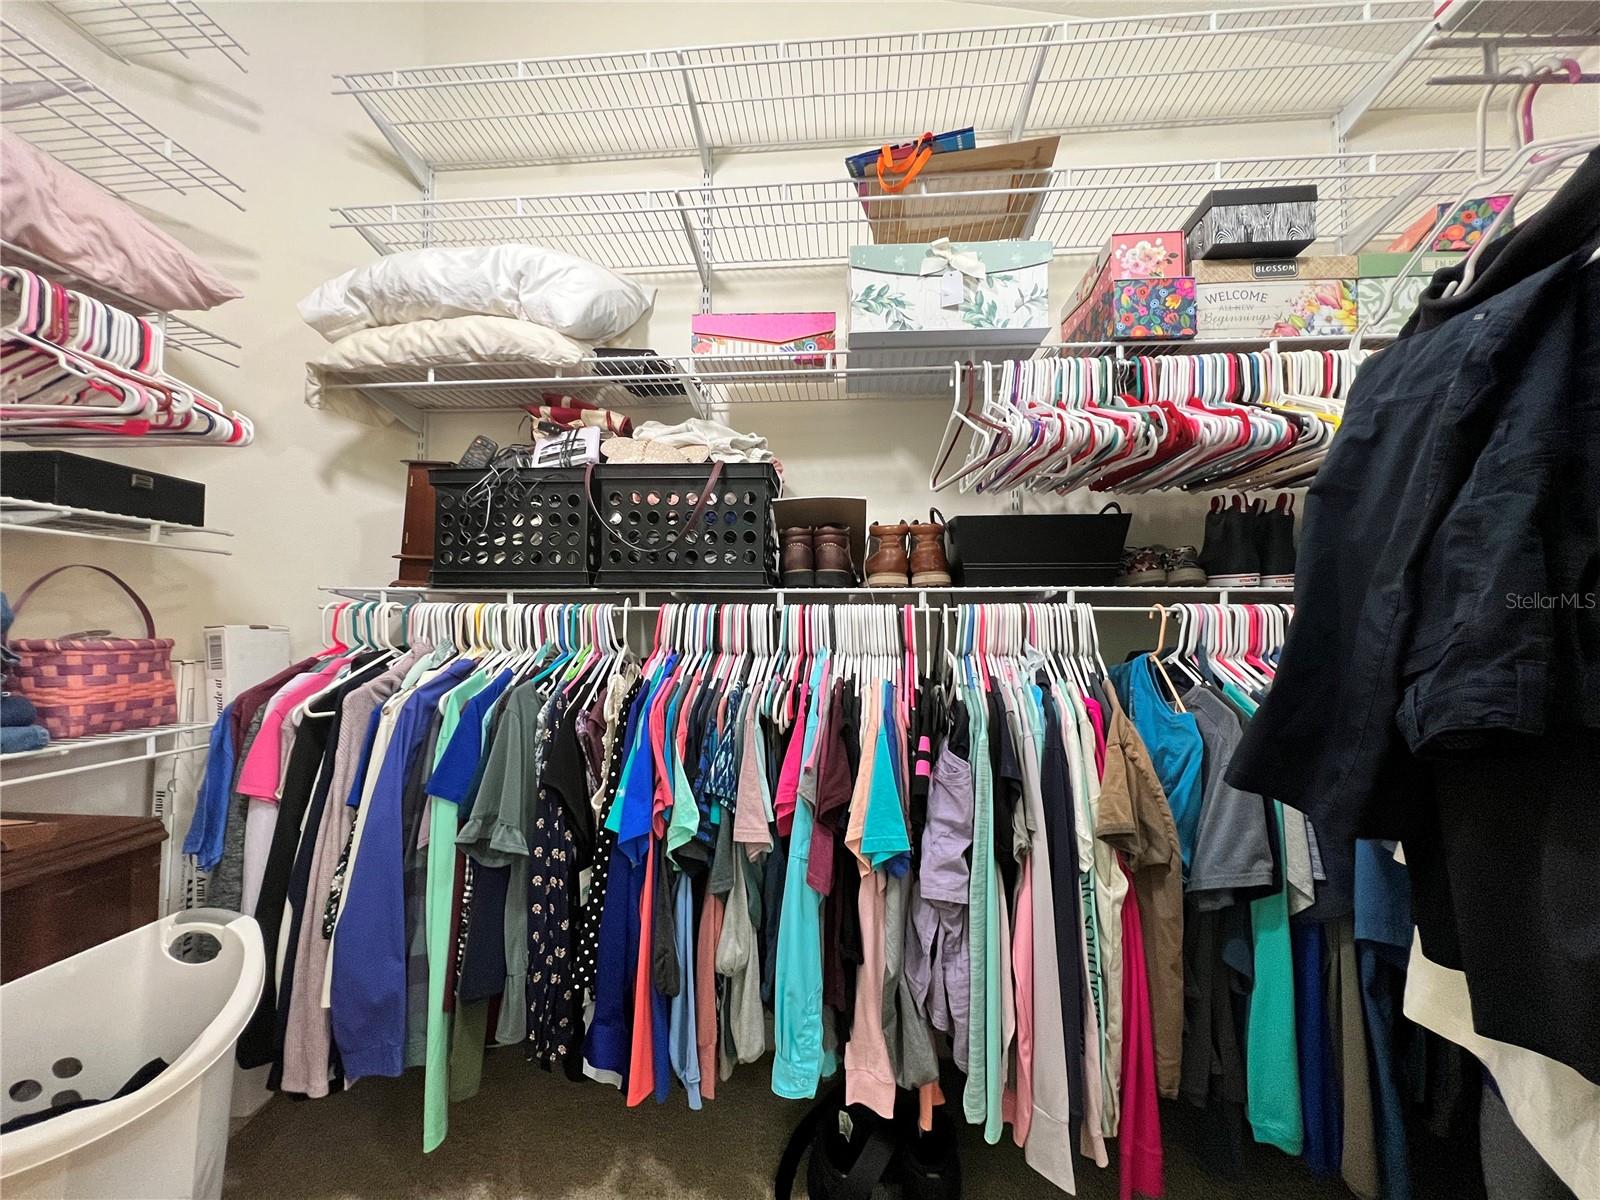
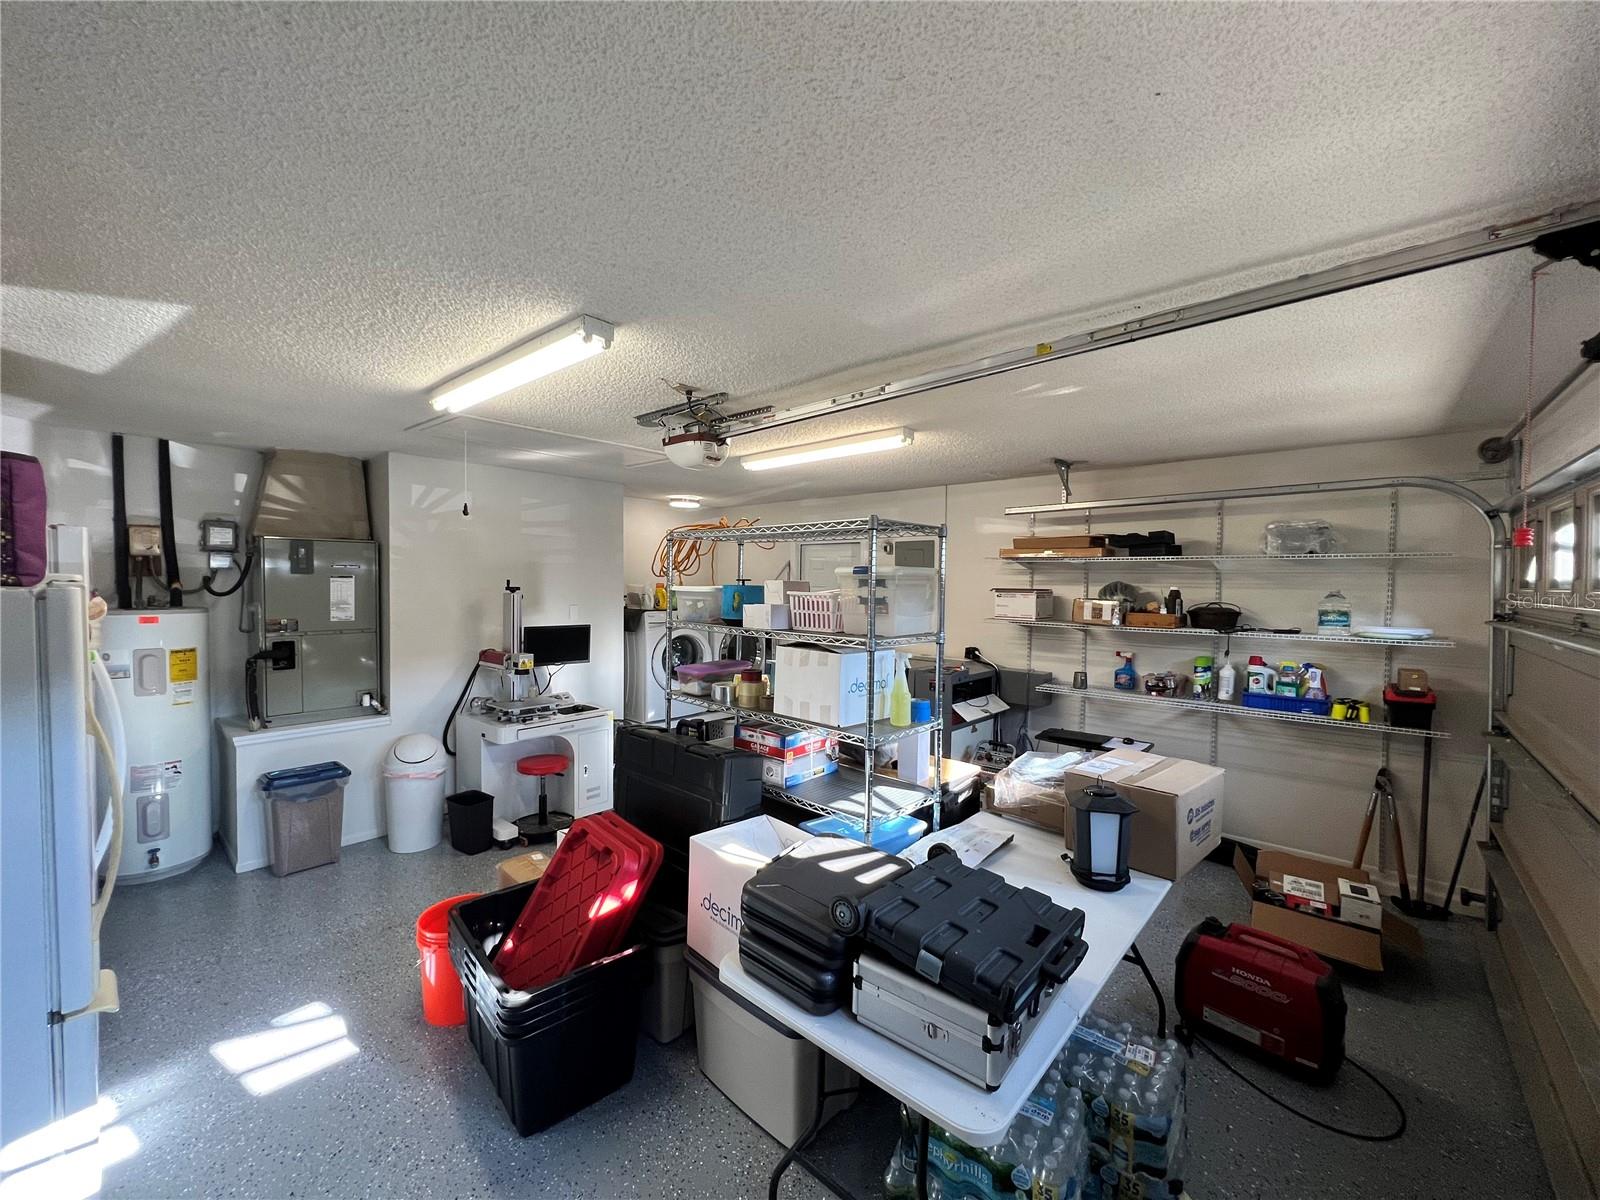
*First time on the MARKET!* SADDLE UP and schedule your showing for this secluded, modern ranch home!! Down this quiet gravel road sits the home you've been looking for; an acre of property, a 30 x 40 workshop (with power), an RV pad, and over 1700 sqft of living space... what more could you need?! Spend your evenings on the brick paver patio while your significant other tinkers away in their dream garage! Inside, this home features a warm and welcoming kitchen/dining area/ living room, excellent for entertaining and perfect for parties! Among the many interior features, this home boasts oversized, custom master bed and bath closets, an oversized shower with 2 heads, and a split bedroom floorplan! Come and see why this home will NOT last long! Recent additions include a full Ring video security system with indoor and outdoor cameras, a 5 year old roof, and 5 year old double paned windows for added efficiency! Your new Florida lifestyle is a phone call away - come see for yourself!
/u.realgeeks.media/homesinorlando/NextHome-Neighborhood-Realty-Logo-Horizontal-OrangeOnWhite-Web-RGB.jpg)
Additional Information
- Taxes
- $1767
- Minimum Lease
- No Minimum
- Location
- City Limits, Level, Oversized Lot, Street Dead-End, Unpaved
- Community Features
- No Deed Restriction
- Property Description
- One Story
- Zoning
- RESI
- Interior Layout
- Eat-in Kitchen, Living Room/Dining Room Combo, Master Bedroom Main Floor, Open Floorplan, Split Bedroom, Stone Counters, Vaulted Ceiling(s), Walk-In Closet(s)
- Interior Features
- Eat-in Kitchen, Living Room/Dining Room Combo, Master Bedroom Main Floor, Open Floorplan, Split Bedroom, Stone Counters, Vaulted Ceiling(s), Walk-In Closet(s)
- Floor
- Carpet
- Appliances
- Dishwasher, Dryer, Electric Water Heater, Range, Refrigerator, Washer
- Utilities
- BB/HS Internet Available, Cable Connected, Electricity Connected, Water Connected
- Heating
- Central
- Air Conditioning
- Central Air
- Exterior Construction
- Stucco, Wood Frame
- Exterior Features
- Other
- Roof
- Shingle
- Foundation
- Slab
- Pool
- No Pool
- Garage Carport
- 2 Car Garage
- Garage Spaces
- 2
- Garage Dimensions
- 19X21
- Elementary School
- Orange City Elem
- Middle School
- River Springs Middle School
- High School
- University High School-VOL
- Flood Zone Code
- X
- Parcel ID
- 8003-00-00-0380
- Legal Description
- 3 18 30 N 135.25 FT OF W 360 FT OF S 1/2 OF NE 1/4 OF S 1/2 OF GOVT LOT 5 EXC RD PER OR 3417 PG 1640
Listing courtesy of DASH REAL ESTATE COMPANY. 386-490-3632
Selling Office: LPT REALTY LLC.Mortgage Calculator
StellarMLS is the source of this information via Internet Data Exchange Program. All listing information is deemed reliable but not guaranteed and should be independently verified through personal inspection by appropriate professionals. Listings displayed on this website may be subject to prior sale or removal from sale. Availability of any listing should always be independently verified. Listing information is provided for consumer personal, non-commercial use, solely to identify potential properties for potential purchase. All other use is strictly prohibited and may violate relevant federal and state law. Data last updated on