6036 Hickory Grove Lane, Port Orange, FL 32128
- $405,000
- 4
- BD
- 2
- BA
- 2,078
- SqFt




- Sold Price
- $405,000
- List Price
- $445,000
- Status
- Sold
- Days on Market
- 178
- Closing Date
- Apr 03, 2024
- MLS#
- V4932133
- Property Style
- Single Family
- Architectural Style
- Traditional
- Year Built
- 1996
- Bedrooms
- 4
- Bathrooms
- 2
- Living Area
- 2,078
- Lot Size
- 7,134
- Acres
- 0.16
- Total Acreage
- 0 to less than 1/4
- Legal Subdivision Name
- Summer Trees South Ph 01
- MLS Area Major
- Port Orange/Daytona Beach
Property Description
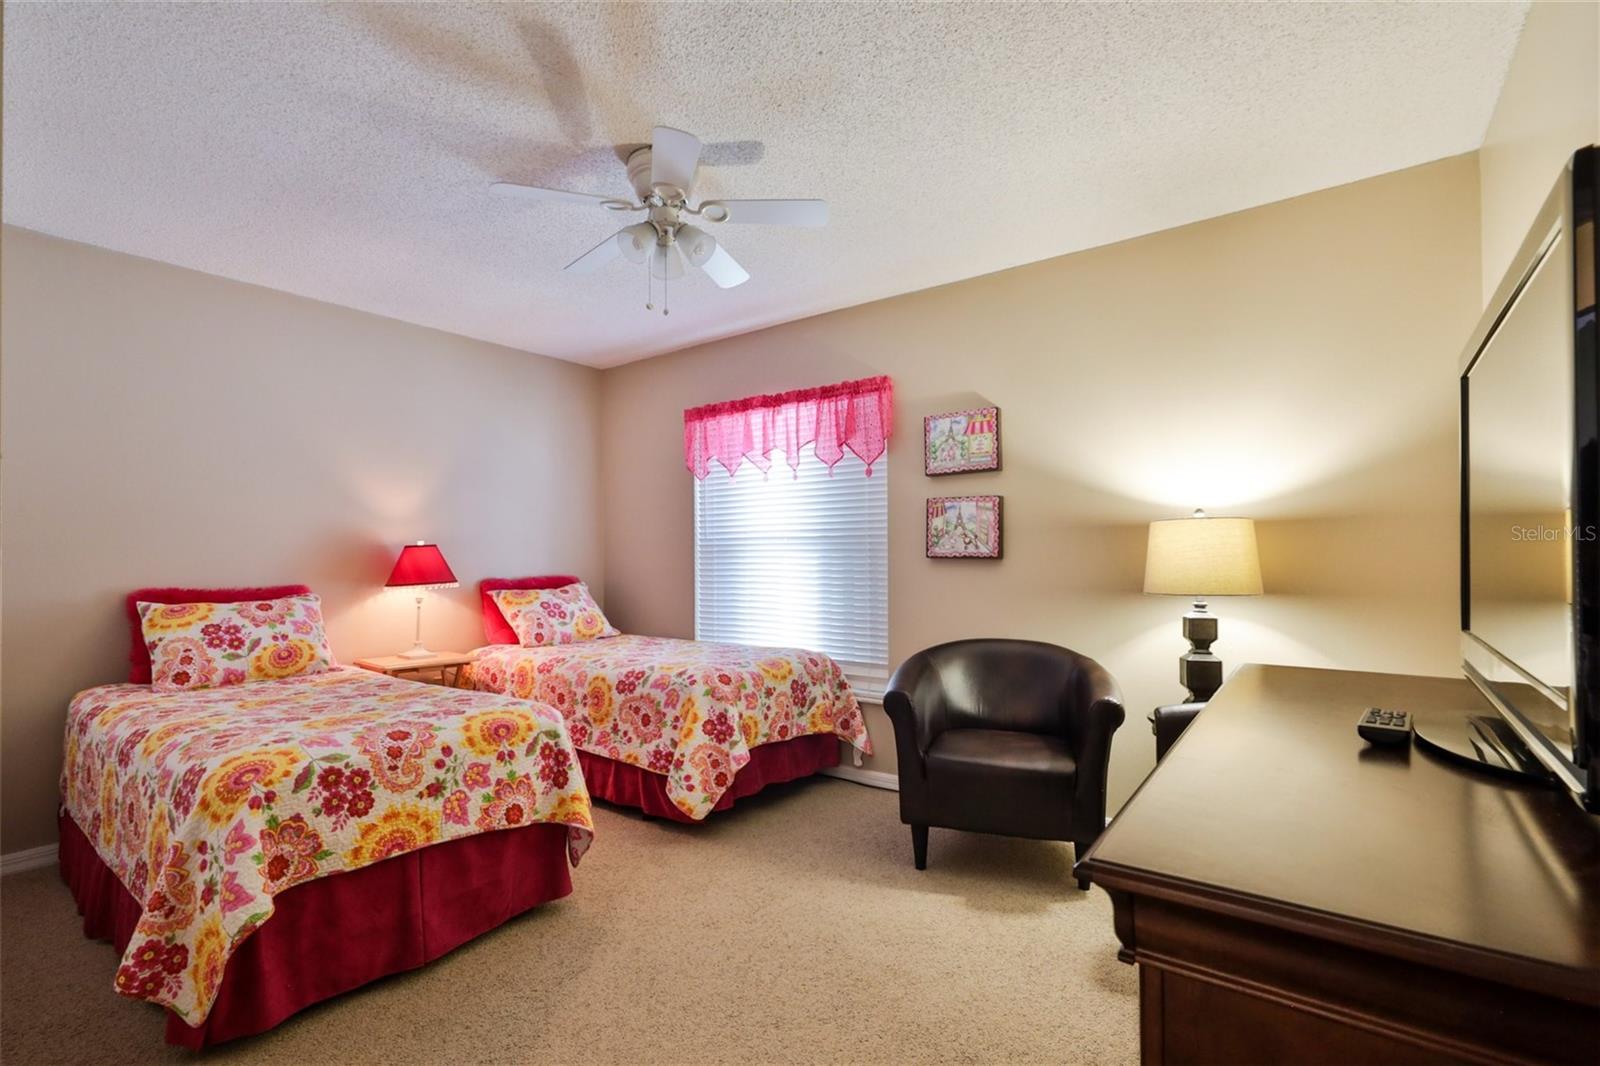
Welcome to Summer Trees South & this impeccable 4 bedroom, 2 bath pool home. As you walk through the tiled entry you will be impressed by the formal Living Room & Dining Room leading to the oversized Eat-In Kitchen. The Kitchen is adorned with Oak cabinetry, solid surface counter tops, stainless steel appliances, pantry, 2 sun tunnels & a built-in side board giving extra space for entertaining & storage. A comforting electric Fireplace adds ambiance to the Family Room along with the sliders allowing for a view of the screened in Pool & Lanai. A Master Retreat with a poolside view is always a great feature. And the private Master Bath is complete with a walk-in shower, garden tub, double sinks & a walk-in closet. The split bedroom plan is perfect for a family or out of town guests. The guest bathroom has a tub/shower combo & convenient pool access. You will thoroughly enjoy the refreshing screened in pool for all your entertaining or just relaxing at the end of the day! There is tile throughout the home except in the bedrooms. This home also boasts ceiling fans throughout, hurricane shutters, security system & a white vinyl fence for privacy. The Roof is 4 years old. The HVAC is July 2021. The home has a Rainbird sprinkler system & uses reclaimed water from the city of Port Orange. The garage refrigerator does not convey. All measurements are approximate & not warranted.
/u.realgeeks.media/homesinorlando/NextHome-Neighborhood-Realty-Logo-Horizontal-OrangeOnWhite-Web-RGB.jpg)
Additional Information
- Taxes
- $2190
- Minimum Lease
- 1-2 Years
- HOA Fee
- $350
- HOA Payment Schedule
- Annually
- Location
- City Limits, Sidewalk, Paved
- Community Features
- No Deed Restriction
- Property Description
- One Story
- Zoning
- RESI
- Interior Layout
- Cathedral Ceiling(s), Ceiling Fans(s), Eat-in Kitchen, Primary Bedroom Main Floor, Skylight(s), Solid Surface Counters, Split Bedroom, Thermostat, Walk-In Closet(s), Window Treatments
- Interior Features
- Cathedral Ceiling(s), Ceiling Fans(s), Eat-in Kitchen, Primary Bedroom Main Floor, Skylight(s), Solid Surface Counters, Split Bedroom, Thermostat, Walk-In Closet(s), Window Treatments
- Floor
- Carpet, Tile
- Appliances
- Dishwasher, Electric Water Heater, Microwave, Range, Refrigerator
- Utilities
- Cable Available, Electricity Connected, Public, Sewer Connected, Street Lights, Underground Utilities, Water Connected
- Heating
- Central
- Air Conditioning
- Central Air
- Exterior Construction
- Concrete, Stucco
- Exterior Features
- Hurricane Shutters, Irrigation System, Rain Gutters, Sliding Doors
- Roof
- Shingle
- Foundation
- Slab
- Pool
- Private
- Pool Type
- In Ground, Screen Enclosure
- Garage Carport
- 2 Car Garage
- Garage Spaces
- 2
- Fences
- Vinyl
- Pets
- Allowed
- Flood Zone Code
- X
- Parcel ID
- 6319-14-00-0670
- Legal Description
- LOT 67 SUMMER TREES SOUTH PHASE 1 MB 45 PGS 2-4 INC PER OR 4373 PG 3711 PER OR 6155 PG 1831 PER OR 6508 PG 4906 PER UNREC D/C PER D/C 6930 PG 2621 PER OR 6930 PGS 2622-2623
Listing courtesy of WATSON REALTY CORP.. 386-767-2890
Selling Office: STELLAR NON-MEMBER OFFICE.Mortgage Calculator
StellarMLS is the source of this information via Internet Data Exchange Program. All listing information is deemed reliable but not guaranteed and should be independently verified through personal inspection by appropriate professionals. Listings displayed on this website may be subject to prior sale or removal from sale. Availability of any listing should always be independently verified. Listing information is provided for consumer personal, non-commercial use, solely to identify potential properties for potential purchase. All other use is strictly prohibited and may violate relevant federal and state law. Data last updated on