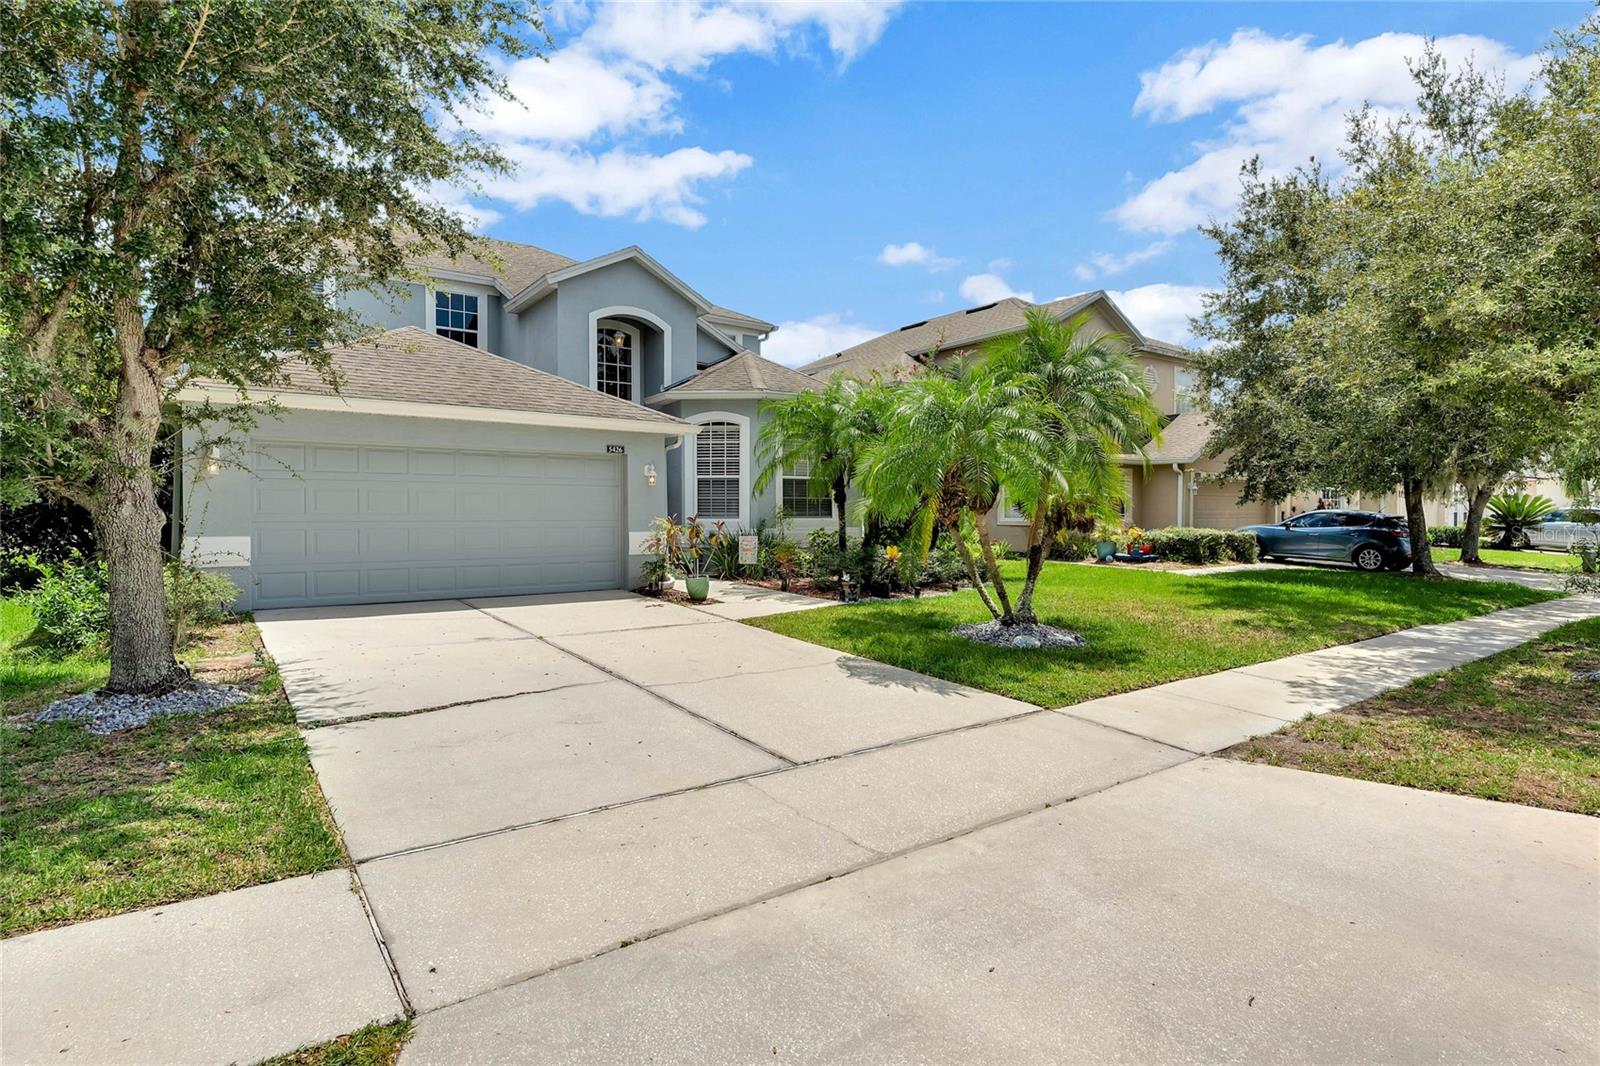
5426 Los Palma Vista Drive, Orlando, FL 32837
- $585,000
- 5
- BD
- 3
- BA
- 2,784
- SqFt






- Sold Price
- $585,000
- List Price
- $599,900
- Status
- Sold
- Days on Market
- 60
- Closing Date
- Dec 22, 2023
- MLS#
- V4932083
- Property Style
- Single Family
- Year Built
- 2004
- Bedrooms
- 5
- Bathrooms
- 3
- Living Area
- 2,784
- Lot Size
- 6,250
- Acres
- 0.14
- Total Acreage
- 0 to less than 1/4
- Legal Subdivision Name
- Hunters Creek Tr 520 47/109
- MLS Area Major
- Orlando/Hunters Creek/Southchase
Property Description
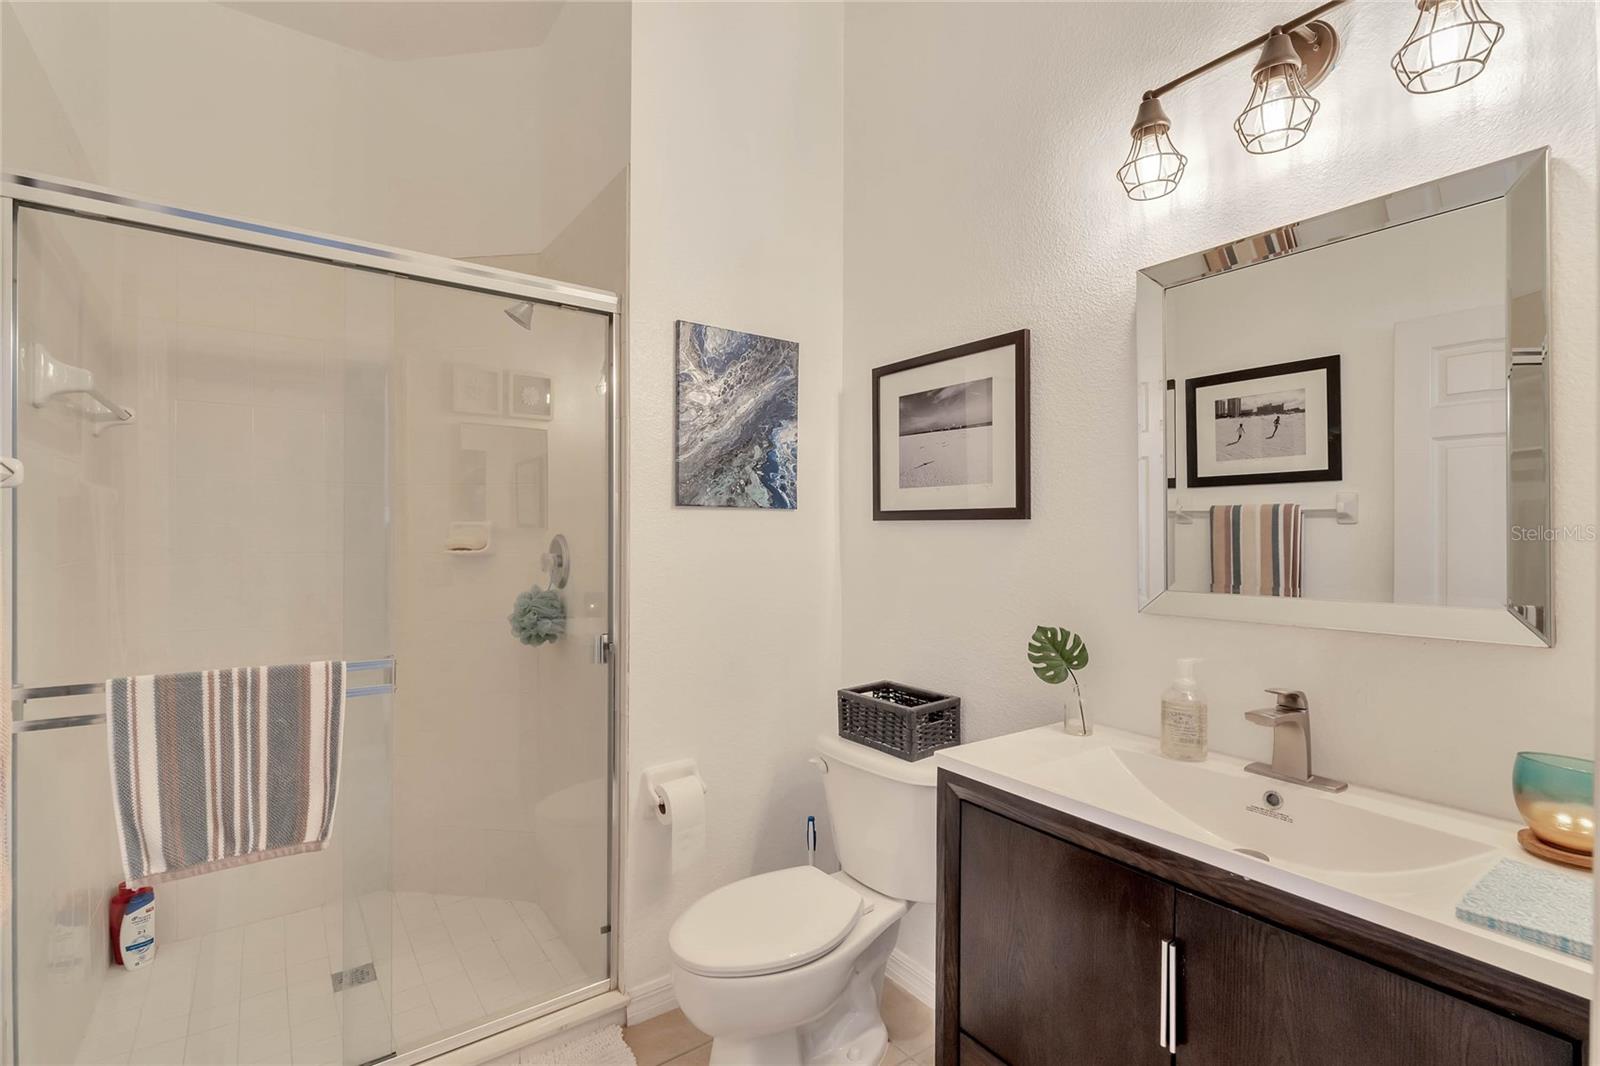
BRAND NEW INTERIOR PAINT AND NEW ROOF BEING INSTALLED PRIOR TO CLOSING! Welcome to this incredible POOL home located in the highly sought-after neighborhood of Hunters Creek. This home boasts 5 bedrooms, 3 full bathrooms, over 2700sqft and an abundance of natural light, creating a welcoming atmosphere throughout. Featuring tile and vinyl flooring throughout home adds ease of maintenance as there are NO CARPETS in the entire home! The great split yet open floor plan allows for ample space for entertaining, while still maintaining privacy and space for residents. As you make your way upstairs you will find the remaining bedrooms each spacious and well appointed. The master bedroom is truly a retreat, featuring a tray ceiling and a luxurious on-suite bathroom complete with upgraded tile around the tub area and shower floor. Whether you are enjoying a morning coffee on the patio or hosting a barbecue with friends and family, you’ll love the peaceful setting that this home provides. Overall, this property is a must-see, offering a perfect combination of luxury and functionality, making it the ideal place to call home. Don’t miss your chance to make it your own and experience the best of Florida living in Hunters Creek.
/u.realgeeks.media/homesinorlando/NextHome-Neighborhood-Realty-Logo-Horizontal-OrangeOnWhite-Web-RGB.jpg)
Additional Information
- Taxes
- $3377
- Minimum Lease
- 7 Months
- HOA Fee
- $277
- HOA Payment Schedule
- Quarterly
- Community Features
- No Deed Restriction
- Property Description
- Two Story
- Zoning
- P-D
- Interior Layout
- Ceiling Fans(s), PrimaryBedroom Upstairs, Walk-In Closet(s), Window Treatments
- Interior Features
- Ceiling Fans(s), PrimaryBedroom Upstairs, Walk-In Closet(s), Window Treatments
- Floor
- Ceramic Tile, Vinyl
- Appliances
- Dishwasher, Microwave, Range, Refrigerator
- Utilities
- Cable Connected, Sewer Connected, Water Connected
- Heating
- Central, Electric
- Air Conditioning
- Central Air
- Exterior Construction
- Block, Stucco
- Exterior Features
- Irrigation System, Sidewalk
- Roof
- Shingle
- Foundation
- Slab
- Pool
- Private
- Pool Type
- Screen Enclosure
- Garage Carport
- 2 Car Garage
- Garage Spaces
- 2
- Garage Features
- Garage Door Opener
- Pets
- Allowed
- Flood Zone Code
- X
- Parcel ID
- 30-24-29-3121-01-800
- Legal Description
- HUNTERS CREEK TRACT 520 47/109 LOT 180
Listing courtesy of KELLER WILLIAMS HERITAGE REALTY. 407-862-9700
Selling Office: WRA BUSINESS & REAL ESTATE.Mortgage Calculator
StellarMLS is the source of this information via Internet Data Exchange Program. All listing information is deemed reliable but not guaranteed and should be independently verified through personal inspection by appropriate professionals. Listings displayed on this website may be subject to prior sale or removal from sale. Availability of any listing should always be independently verified. Listing information is provided for consumer personal, non-commercial use, solely to identify potential properties for potential purchase. All other use is strictly prohibited and may violate relevant federal and state law. Data last updated on