600 Garden Club Drive, Deland, FL 32724
- $535,000
- 4
- BD
- 3
- BA
- 2,569
- SqFt




- Sold Price
- $535,000
- List Price
- $550,000
- Status
- Sold
- Days on Market
- 10
- Closing Date
- Nov 01, 2023
- MLS#
- V4932071
- Property Style
- Single Family
- Architectural Style
- Contemporary
- Year Built
- 2005
- Bedrooms
- 4
- Bathrooms
- 3
- Living Area
- 2,569
- Lot Size
- 8,750
- Acres
- 0.20
- Total Acreage
- 0 to less than 1/4
- Legal Subdivision Name
- Victoria Park Northeast Increment
- Complex/Comm Name
- Victoria Gardens
- MLS Area Major
- Deland
Property Description
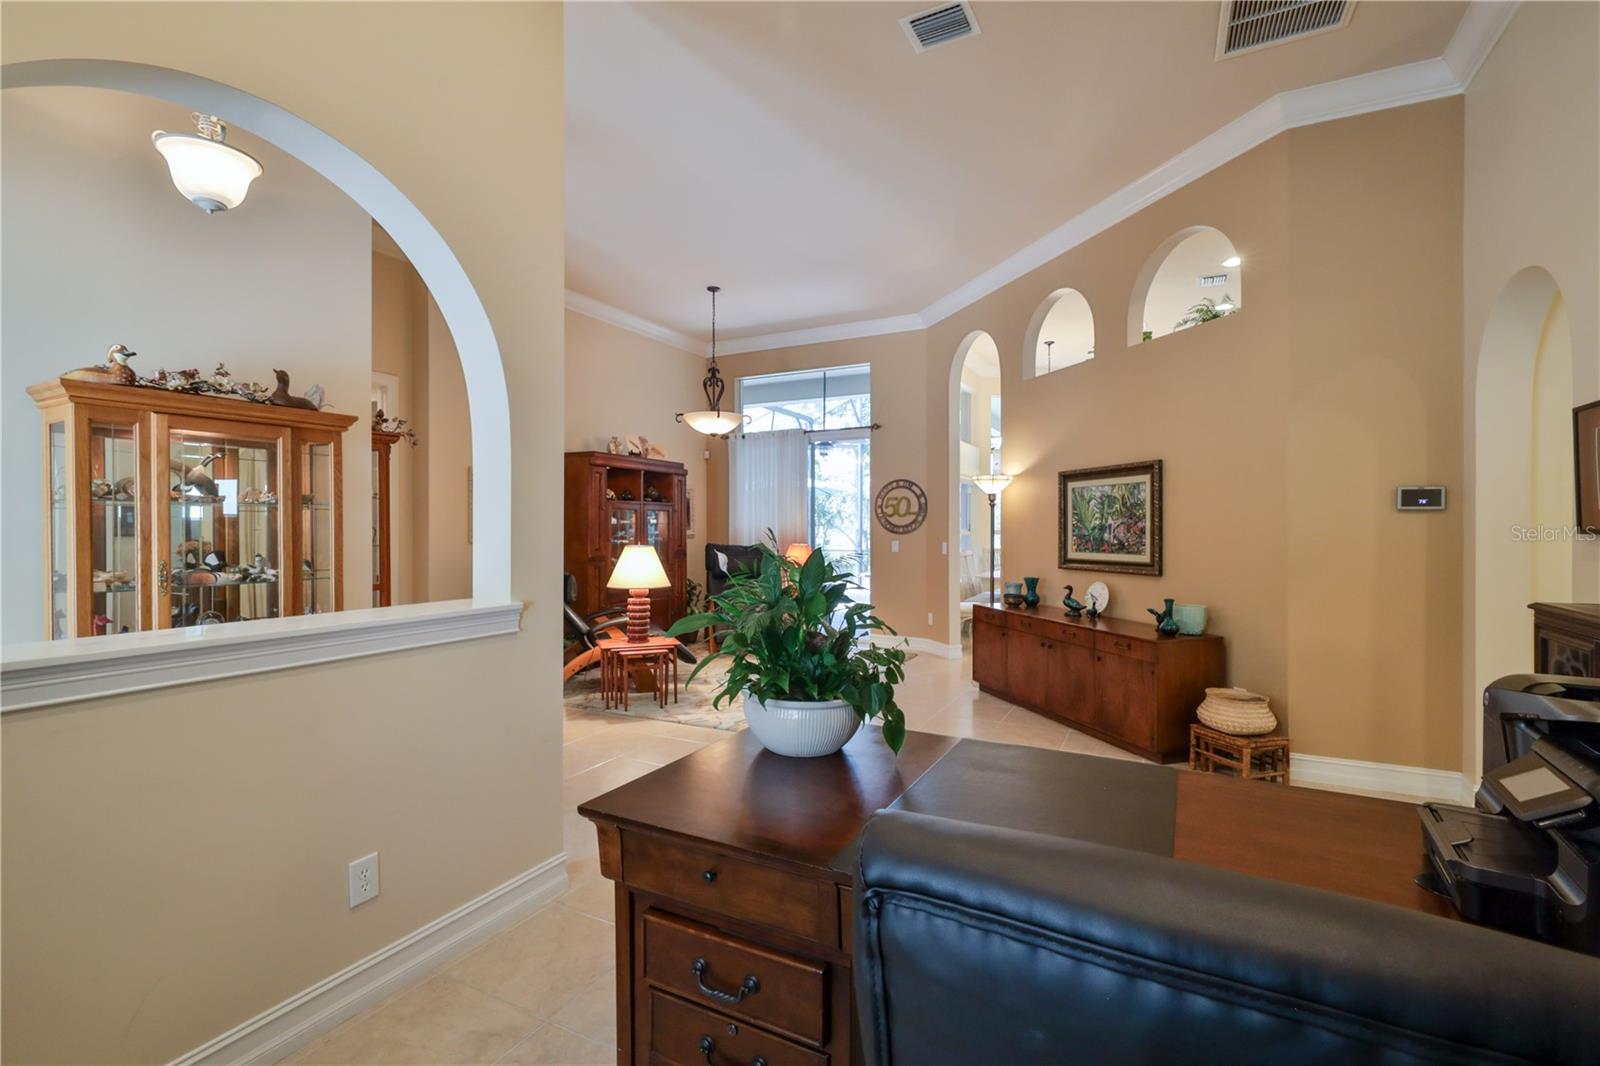
Step into Elegance ~ located in one of Deland's most highly sought after private communities ~ Victoria Gardens/Cresswind, Active 50+ Community ~ This estate home is nestled on conservation ~ Completely Custom built by Issa Homes, the award winning Brighton model, just steps away from your private clubhouse! This open plan is Light & Bright with high end finishes. Countless features and upgrades ~ Roof, Water Heater, Air conditioner have all been replaced in 2020, Newer appliances, Double Tray Ceilings, Crown Moldings, Ceiling Fans, Blinds, Tile flooring in every room, and so much more... Recent paint inside and out ~ The foyer opens to the spacious formal areas which opens to the Ginormous screened lanai. Beautiful Chef's kitchen features granite countertops, Mosaic tile backsplash, pullouts, stainless steel appliances, and Natural gas range, casual and formal dining rooms and plenty of 42" upper cabinets and pantry. The owners suite is spacious w an adjacent master bath with 2 walk-in closets. Double separate vanities, soaker garden tub, glass enclosed shower and private commode. There are three more guest suites, one with its own bath. Just off the kitchen is a large laundry room with sink and added storage cabinets. Side entry extra wide 2 car garage. HOA INCLUDES TOTAL LAWN CARE, HI-SPEED INTERNET, HD CABLE TV, IRRIGATION WATER, 2-GATED ENTRANCES & USE OF PRIVATE CLUBHOUSE. This amenity rich community offers a PRIVATE Clubhouse w Dining, Bar, Card-rooms, Pool Tables, Fitness Room, Resort-style Pool, Lighted Tennis & Pickleball Courts, Miles of Nature Trails, Bocce Ball, Library, Crafts, Travel Clubs, Ballroom. The Golf course is just across the street. Minutes to the Quaint, Historical downtown Deland voted BEST MAIN STREET, Southern Charm, Blocks of culture, Boutiques & Fine Dining, Brewery, Wine Bars, and Home to Stetson University. A short drive to the beautiful beaches of the east coast! Minutes to PUBLIX, ALDI, Starbucks. Across from the Village Center, Advent Health Medical Park facilities, Transportation, and I-4. Appointment Only.
/u.realgeeks.media/homesinorlando/NextHome-Neighborhood-Realty-Logo-Horizontal-OrangeOnWhite-Web-RGB.jpg)
Additional Information
- Taxes
- $3277
- Minimum Lease
- 7 Months
- HOA Fee
- $1,394
- HOA Payment Schedule
- Quarterly
- Maintenance Includes
- Cable TV, Pool, Internet, Maintenance Grounds, Management, Pool, Private Road, Recreational Facilities, Security
- Location
- Conservation Area, City Limits, Near Golf Course, Oversized Lot, Sidewalk, Private
- Community Features
- Association Recreation - Owned, Clubhouse, Fitness Center, Gated Community - Guard, Golf Carts OK, Golf, Irrigation-Reclaimed Water, Park, Playground, Pool, Restaurant, Sidewalks, Tennis Courts, No Deed Restriction, Golf Community, Maintenance Free, Security
- Property Description
- One Story
- Zoning
- RES
- Interior Layout
- Ceiling Fans(s), Coffered Ceiling(s), Crown Molding, Eat-in Kitchen, High Ceilings, Kitchen/Family Room Combo, Living Room/Dining Room Combo, Open Floorplan, Solid Surface Counters, Split Bedroom, Stone Counters, Tray Ceiling(s), Walk-In Closet(s), Window Treatments
- Interior Features
- Ceiling Fans(s), Coffered Ceiling(s), Crown Molding, Eat-in Kitchen, High Ceilings, Kitchen/Family Room Combo, Living Room/Dining Room Combo, Open Floorplan, Solid Surface Counters, Split Bedroom, Stone Counters, Tray Ceiling(s), Walk-In Closet(s), Window Treatments
- Floor
- Ceramic Tile
- Appliances
- Dishwasher, Disposal, Dryer, Microwave, Range, Refrigerator, Washer
- Utilities
- Cable Connected, Electricity Connected, Fire Hydrant, Natural Gas Connected, Public, Sewer Connected, Sprinkler Recycled, Street Lights, Underground Utilities
- Heating
- Natural Gas
- Air Conditioning
- Central Air
- Exterior Construction
- Block, Concrete, Stucco
- Exterior Features
- Rain Gutters, Sidewalk, Sliding Doors, Sprinkler Metered
- Roof
- Shingle
- Foundation
- Concrete Perimeter, Stem Wall
- Pool
- Community
- Garage Carport
- 2 Car Garage
- Garage Spaces
- 2
- Garage Features
- Driveway, Garage Door Opener, Garage Faces Side, Oversized
- Garage Dimensions
- 27x22
- Housing for Older Persons
- Yes
- Pets
- Allowed
- Flood Zone Code
- X
- Parcel ID
- 5992462
- Legal Description
- LOT 182 VICTORIA PARK NORTHEAST INCREMENT ONE MB 48 PGS 51 THRU 53 INC PER OR 4713 PG 4534 PER OR 5413 PG 3902 PER OR 5602 PG 38
Listing courtesy of LPT REALTY. 877-366-2213
Selling Office: LPT REALTY.Mortgage Calculator
StellarMLS is the source of this information via Internet Data Exchange Program. All listing information is deemed reliable but not guaranteed and should be independently verified through personal inspection by appropriate professionals. Listings displayed on this website may be subject to prior sale or removal from sale. Availability of any listing should always be independently verified. Listing information is provided for consumer personal, non-commercial use, solely to identify potential properties for potential purchase. All other use is strictly prohibited and may violate relevant federal and state law. Data last updated on