118 Sea Hawk Drive, Daytona Beach, FL 32119
- $325,000
- 3
- BD
- 2
- BA
- 1,732
- SqFt






- Sold Price
- $325,000
- List Price
- $349,000
- Status
- Sold
- Days on Market
- 316
- Closing Date
- Aug 26, 2024
- MLS#
- V4932070
- Property Style
- Single Family
- Architectural Style
- Ranch
- Year Built
- 1993
- Bedrooms
- 3
- Bathrooms
- 2
- Living Area
- 1,732
- Lot Size
- 4,500
- Acres
- 0.10
- Total Acreage
- 0 to less than 1/4
- Legal Subdivision Name
- Pelican Bay Ph 04 Unit 03 Pt Rep
- MLS Area Major
- Daytona Beach/S Daytona Beach
Property Description
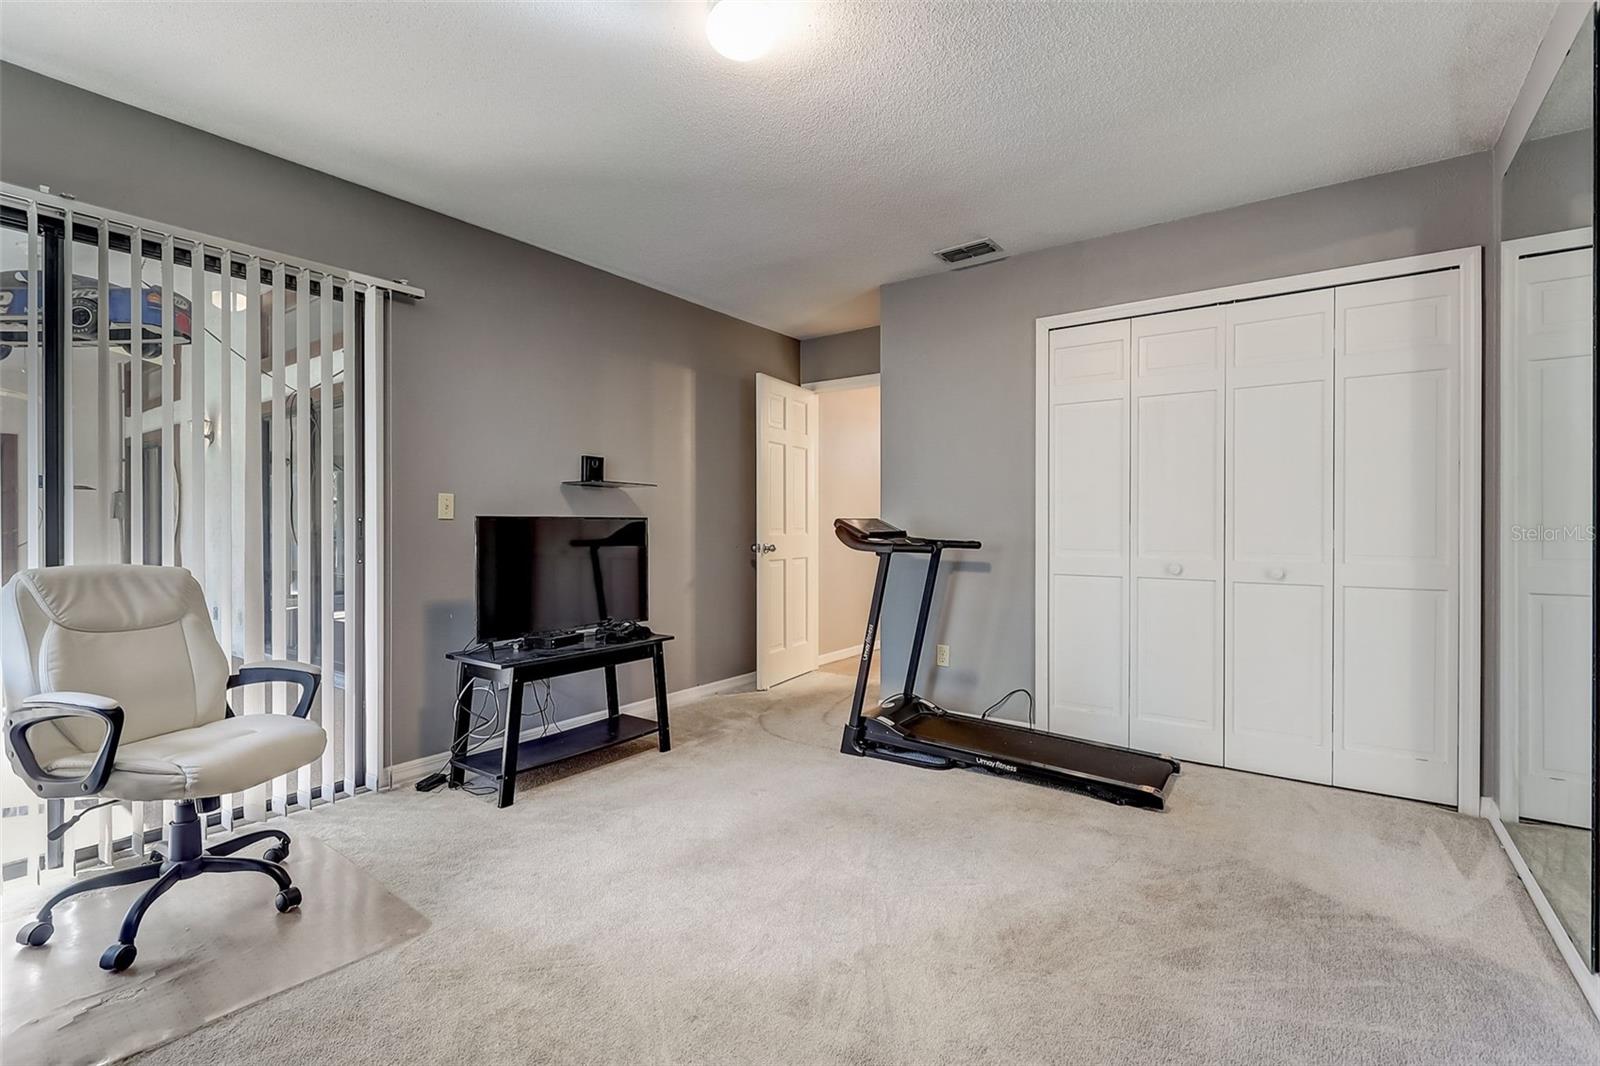
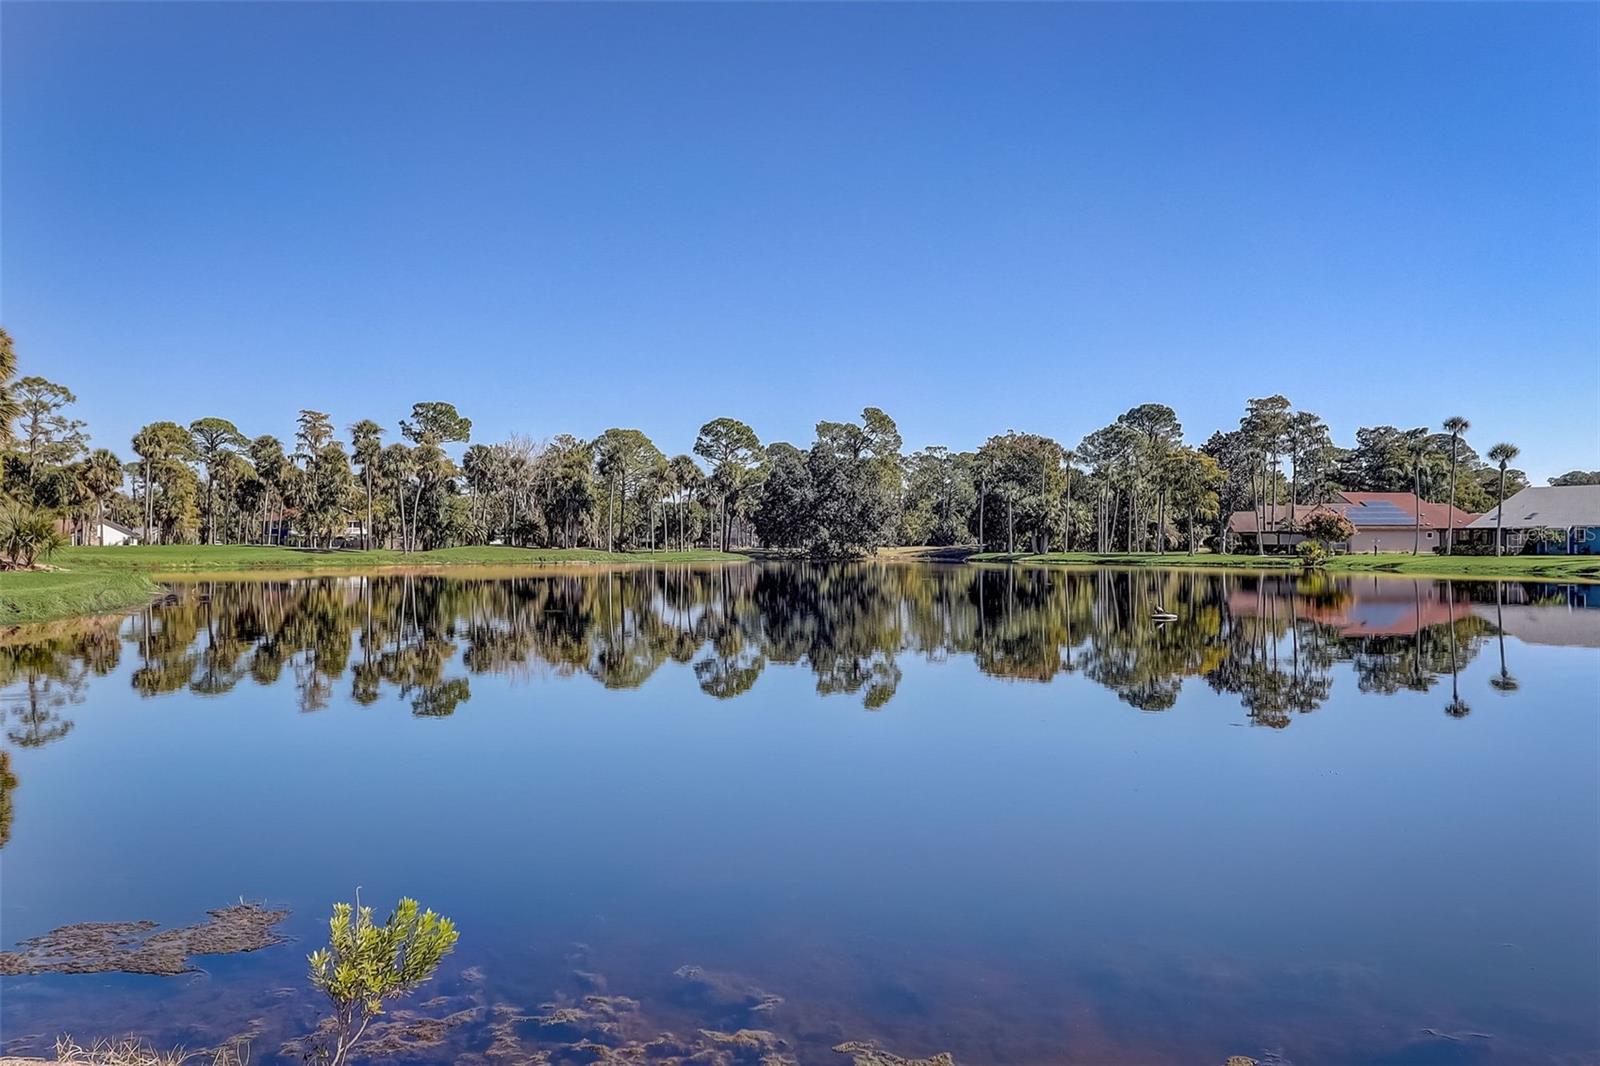
**SELLER MOTIVATED, BRING ALL OFFERS** Nestled in the charming gated golf community of Pelican Bay, this delightful three-bedroom, two-bathroom home is a real gem. With its timeless charm and cozy atmosphere, this classic residence is well-maintained and ready to welcome its new owners. The private primary bedroom offers a peaceful retreat, while the four sets of sliders leading to the patio reveal lovely water views. Beyond its aesthetic appeal, this home is a perfect fit for golf enthusiasts and those who appreciate a friendly community vibe within the secure gates of Pelican Bay. It's not just a home; it's a sweet escape into a relaxed and welcoming lifestyle.
/u.realgeeks.media/homesinorlando/NextHome-Neighborhood-Realty-Logo-Horizontal-OrangeOnWhite-Web-RGB.jpg)
Additional Information
- Taxes
- $2212
- Minimum Lease
- 6 Months
- HOA Fee
- $180
- HOA Payment Schedule
- Monthly
- Maintenance Includes
- Maintenance Structure, Maintenance Grounds
- Location
- Conservation Area, Drainage Canal, Near Golf Course
- Community Features
- Clubhouse, Gated Community - Guard, Pool, No Deed Restriction
- Property Description
- One Story
- Zoning
- 02PUD
- Interior Layout
- Cathedral Ceiling(s), Ceiling Fans(s), Primary Bedroom Main Floor
- Interior Features
- Cathedral Ceiling(s), Ceiling Fans(s), Primary Bedroom Main Floor
- Floor
- Carpet, Tile
- Appliances
- Dishwasher, Dryer, Microwave, Range, Refrigerator, Washer
- Utilities
- Cable Available, Electricity Available, Water Available
- Heating
- Central
- Air Conditioning
- Central Air
- Exterior Construction
- Stucco, Wood Frame
- Exterior Features
- Other
- Roof
- Tile
- Foundation
- Slab
- Pool
- Community
- Garage Carport
- 2 Car Garage
- Garage Spaces
- 2
- Garage Features
- Driveway
- Elementary School
- South Daytona Elem
- Middle School
- Silver Sands Middle
- High School
- Atlantic High
- Water View
- Canal
- Water Access
- Canal - Freshwater
- Pets
- Allowed
- Flood Zone Code
- AE
- Parcel ID
- 52-36-18-00-0560
- Legal Description
- LOT 56 REPLAT OF A PORTION OF PELICAN BAY PHASE IV UNIT III MB 42 PGS 157-160 PER ARTICLES OF MERGER PER OR 3848 PG 3680 PER OR 4522 PG 4871 PER OR 6398 PG 0566 PER OR 6956 PG 4119
Listing courtesy of LPT REALTY. 877-366-2213
Selling Office: LEGACY REALTY & BROKERS LLC.Mortgage Calculator
StellarMLS is the source of this information via Internet Data Exchange Program. All listing information is deemed reliable but not guaranteed and should be independently verified through personal inspection by appropriate professionals. Listings displayed on this website may be subject to prior sale or removal from sale. Availability of any listing should always be independently verified. Listing information is provided for consumer personal, non-commercial use, solely to identify potential properties for potential purchase. All other use is strictly prohibited and may violate relevant federal and state law. Data last updated on