1102 Mckenzie Road, Lake Helen, FL 32744
- $750,000
- 4
- BD
- 3
- BA
- 1,876
- SqFt







- Sold Price
- $750,000
- List Price
- $759,900
- Status
- Sold
- Days on Market
- 6
- Closing Date
- Oct 05, 2023
- MLS#
- V4932036
- Property Style
- Single Family
- Year Built
- 1999
- Bedrooms
- 4
- Bathrooms
- 3
- Living Area
- 1,876
- Lot Size
- 221,720
- Acres
- 5.09
- Total Acreage
- 5 to less than 10
- Legal Subdivision Name
- Westside
- MLS Area Major
- Lake Helen
Property Description
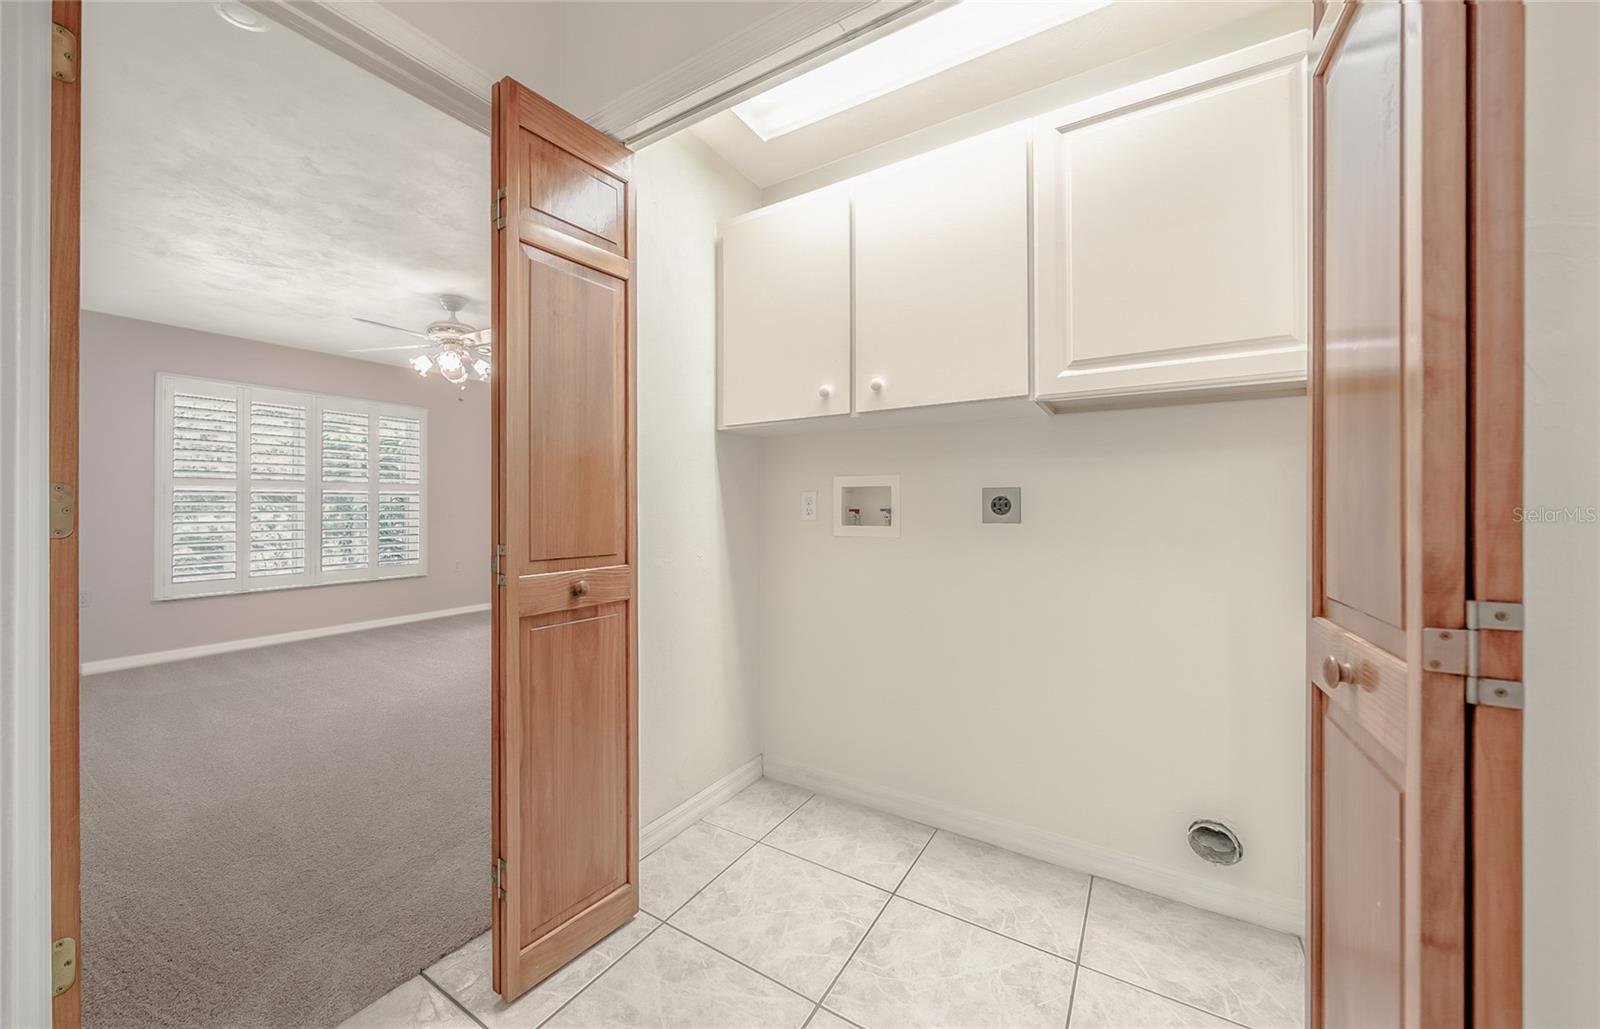
One or more photo(s) has been virtually staged. Standing proudly in succession among other equally admirable estates, this strikingly beautiful home reflects the character of the historic City of Lake Helen, the gem of Florida, known for its old Florida charm, graced with Victorian architecture of yesteryear and now the current rage of newly built, high-end homes. The MAIN HOUSE (1568 sf) - CUSTOM-BUILT by a local builder for his private residence, the quality and craftsmanship exceed the norm with CEMENT BLOCK POURED with CONCRETE, high-quality stucco, and real stone. Soaring VAULTED CEILINGS, CROWN MOLDING, PLANTATION SHUTTERS, a SKYLIGHT, CUSTOM MILLWORK and CABINETRY, all crafted to create a home with elegance, inviting cottage charm, warm character and simple sophistication! Two sets of FRENCH DOORS open to a COVERED and SCREENED LANAI with a SALT WATER, SELF-CLEANING, HEATED POOL surrounded only by flora and fauna creating a private escape to a world all its own. The GUEST HOUSE (308 sf) - Complete with its own front porch and private garage, the efficiency suite, with a fully functional kitchen, bath, and large walk-in closet, could easily be expanded by incorporating what is presently a storage room as the entire area is 840 sf under roof. The METAL BUILDING - New as of 2023 measuring 40’x40’ and 16’ at center height, it is equipped with 200 amp electrical, has a 6” concrete slab with 3400 pcf and an epoxy finishing, one door measuring 12’x12’ and another 12’x20’, and will convey with a self-standing air conditioning unit. The LAND and POND - Arising from a setting that is truly storybook worthy, a picturesque TWO ACRE SPRING-FED POND filled with brim and bass naturally borders the north end of the FIVE FENCED ACRES with CODED GATE ENTRY. The property also boasts additional fenced cross-sections, one for gardening and another for animals. A large chicken coop with water and electricity is positioned at the rear of the property near a back-entry double gate. Water heaters-2023. Roof-2017. A fire hydrant is just outside the front gate on the other side of the road.
/u.realgeeks.media/homesinorlando/NextHome-Neighborhood-Realty-Logo-Horizontal-OrangeOnWhite-Web-RGB.jpg)
Additional Information
- Taxes
- $500
- Minimum Lease
- 7 Months
- Location
- In County, Landscaped, Zoned for Horses
- Community Features
- No Deed Restriction
- Property Description
- One Story
- Zoning
- 01A1
- Interior Layout
- Built-in Features, Cathedral Ceiling(s), Ceiling Fans(s), Chair Rail, Crown Molding, Solid Wood Cabinets, Split Bedroom, Walk-In Closet(s)
- Interior Features
- Built-in Features, Cathedral Ceiling(s), Ceiling Fans(s), Chair Rail, Crown Molding, Solid Wood Cabinets, Split Bedroom, Walk-In Closet(s)
- Floor
- Carpet, Ceramic Tile, Laminate
- Appliances
- Dishwasher, Disposal, Electric Water Heater, Microwave, Range, Refrigerator, Water Softener
- Utilities
- BB/HS Internet Available, Cable Available, Cable Connected, Propane
- Heating
- Central
- Air Conditioning
- Central Air
- Fireplace Description
- Wood Burning
- Exterior Construction
- Block, Stone, Stucco
- Exterior Features
- French Doors, Garden, Irrigation System, Outdoor Shower, Rain Gutters, Storage
- Roof
- Shingle
- Foundation
- Slab
- Pool
- Private
- Pool Type
- Gunite, Heated, In Ground, Salt Water, Screen Enclosure, Self Cleaning
- Garage Carport
- 2 Car Garage
- Garage Spaces
- 2
- Garage Features
- AirplaneHangar, Oversized
- Garage Dimensions
- 23x20
- Fences
- Cross Fenced, Wire, Wood
- Water Name
- Pond
- Water View
- Pond
- Water Access
- Pond
- Water Frontage
- Pond
- Flood Zone Code
- X
- Parcel ID
- 5648524
- Legal Description
- 19-17-31 S 528 FT OF W 420 FT OF E 1590 FT OF N 1/2 OF SW 1/4 PER OR 4211 PG 1577 PER OR 8088 PG 3068 PER OR 8107 PG 4639
Listing courtesy of ADAMS, CAMERON & CO., REALTORS. 386-717-3445
Selling Office: STELLAR NON-MEMBER OFFICE.Mortgage Calculator
StellarMLS is the source of this information via Internet Data Exchange Program. All listing information is deemed reliable but not guaranteed and should be independently verified through personal inspection by appropriate professionals. Listings displayed on this website may be subject to prior sale or removal from sale. Availability of any listing should always be independently verified. Listing information is provided for consumer personal, non-commercial use, solely to identify potential properties for potential purchase. All other use is strictly prohibited and may violate relevant federal and state law. Data last updated on