193 Hazeltine Drive, Debary, FL 32713
- $450,000
- 4
- BD
- 3
- BA
- 2,753
- SqFt





- Sold Price
- $450,000
- List Price
- $475,000
- Status
- Sold
- Days on Market
- 69
- Closing Date
- Dec 22, 2023
- MLS#
- V4932027
- Property Style
- Single Family
- Architectural Style
- Contemporary
- Year Built
- 2000
- Bedrooms
- 4
- Bathrooms
- 3
- Living Area
- 2,753
- Lot Size
- 11,200
- Acres
- 0.26
- Total Acreage
- 1/4 to less than 1/2
- Legal Subdivision Name
- Debary Plantation Un 16 A-2
- MLS Area Major
- Debary
Property Description
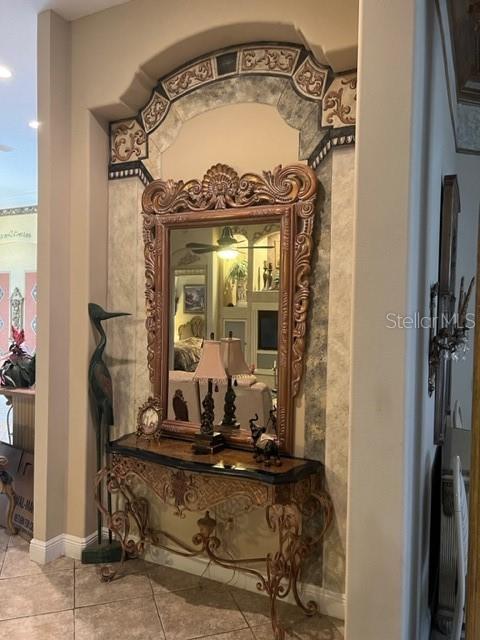
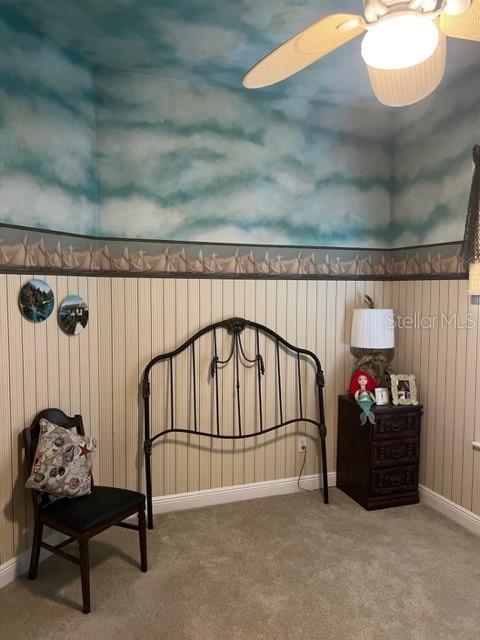
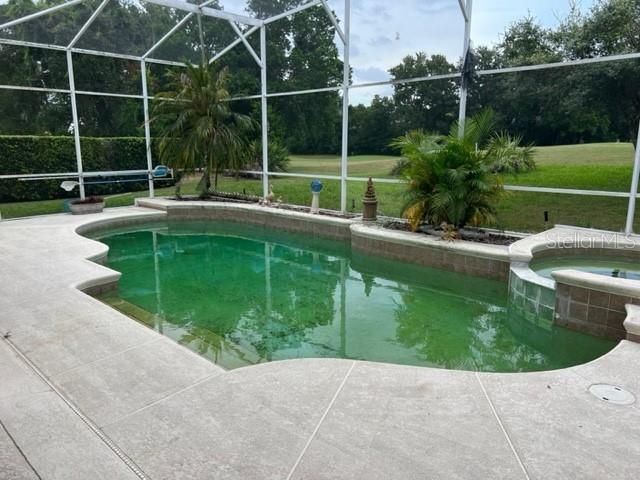
Debary Golf and country club! This beautiful home is being placed on the market by the original owner. Situated on the golf course with a beautiful pool and golf course view. Many custom features throughout, crown molding, trey ceilings, built ins, and high ceilings. This floorplan is absolutely perfect. As soon as you walk through the double door you are greeted with a formal dining room and living room. Kitchen and family room is the heart of this home! Massive kitchen for the chef enthusiasts with built in oven, cook top range and plenty of prep space. Master bedroom is large enough for an office area or workout area. Master bathroom offers a large garden tub, walk in shower, dual vanity sinks, and walk in closet. Split plan layout with oversized bedrooms. One bedroom has its own private bathroom, ideal for an in-law suite!!! Pool bathroom for those summer get togethers. With a little elbow grease this home will shine again!
/u.realgeeks.media/homesinorlando/NextHome-Neighborhood-Realty-Logo-Horizontal-OrangeOnWhite-Web-RGB.jpg)
Additional Information
- Taxes
- $4447
- Minimum Lease
- No Minimum
- HOA Fee
- $600
- HOA Payment Schedule
- Semi-Annually
- Location
- Paved
- Community Features
- No Deed Restriction
- Property Description
- One Story
- Zoning
- RES
- Interior Layout
- Built-in Features, Cathedral Ceiling(s), Ceiling Fans(s), Crown Molding, Eat-in Kitchen, High Ceilings, Kitchen/Family Room Combo, Solid Wood Cabinets, Split Bedroom, Walk-In Closet(s), Window Treatments
- Interior Features
- Built-in Features, Cathedral Ceiling(s), Ceiling Fans(s), Crown Molding, Eat-in Kitchen, High Ceilings, Kitchen/Family Room Combo, Solid Wood Cabinets, Split Bedroom, Walk-In Closet(s), Window Treatments
- Floor
- Carpet, Ceramic Tile
- Appliances
- Built-In Oven, Convection Oven, Cooktop, Dishwasher, Electric Water Heater, Microwave, Refrigerator
- Utilities
- BB/HS Internet Available, Cable Available, Electricity Connected
- Heating
- Central
- Air Conditioning
- Central Air
- Fireplace Description
- Family Room
- Exterior Construction
- Block, Stucco
- Exterior Features
- Courtyard, Sliding Doors
- Roof
- Tile
- Foundation
- Slab
- Pool
- Private
- Pool Type
- In Ground, Screen Enclosure
- Garage Carport
- 2 Car Garage
- Garage Spaces
- 2
- Garage Dimensions
- 23x28
- Pets
- Allowed
- Flood Zone Code
- X
- Parcel ID
- 802813000130
- Legal Description
- LOT 13 DEBARY PLANTATION UNIT 16A-2 MB 47 PGS 73-74 INC PER OR 4611 PG 1640
Listing courtesy of DISCOM REALTY INC. 386-668-9128
Selling Office: THE CORNERSTONE GROUP.Mortgage Calculator
StellarMLS is the source of this information via Internet Data Exchange Program. All listing information is deemed reliable but not guaranteed and should be independently verified through personal inspection by appropriate professionals. Listings displayed on this website may be subject to prior sale or removal from sale. Availability of any listing should always be independently verified. Listing information is provided for consumer personal, non-commercial use, solely to identify potential properties for potential purchase. All other use is strictly prohibited and may violate relevant federal and state law. Data last updated on