350 Churchill Downs Boulevard, Deland, FL 32724
- $445,000
- 4
- BD
- 3
- BA
- 2,604
- SqFt




- Sold Price
- $445,000
- List Price
- $459,999
- Status
- Sold
- Days on Market
- 185
- Closing Date
- Apr 12, 2024
- MLS#
- V4931991
- Property Style
- Single Family
- Year Built
- 2007
- Bedrooms
- 4
- Bathrooms
- 3
- Living Area
- 2,604
- Lot Size
- 17,688
- Acres
- 0.41
- Total Acreage
- 1/4 to less than 1/2
- Legal Subdivision Name
- Saddlebrook Sub
- MLS Area Major
- Deland
Property Description
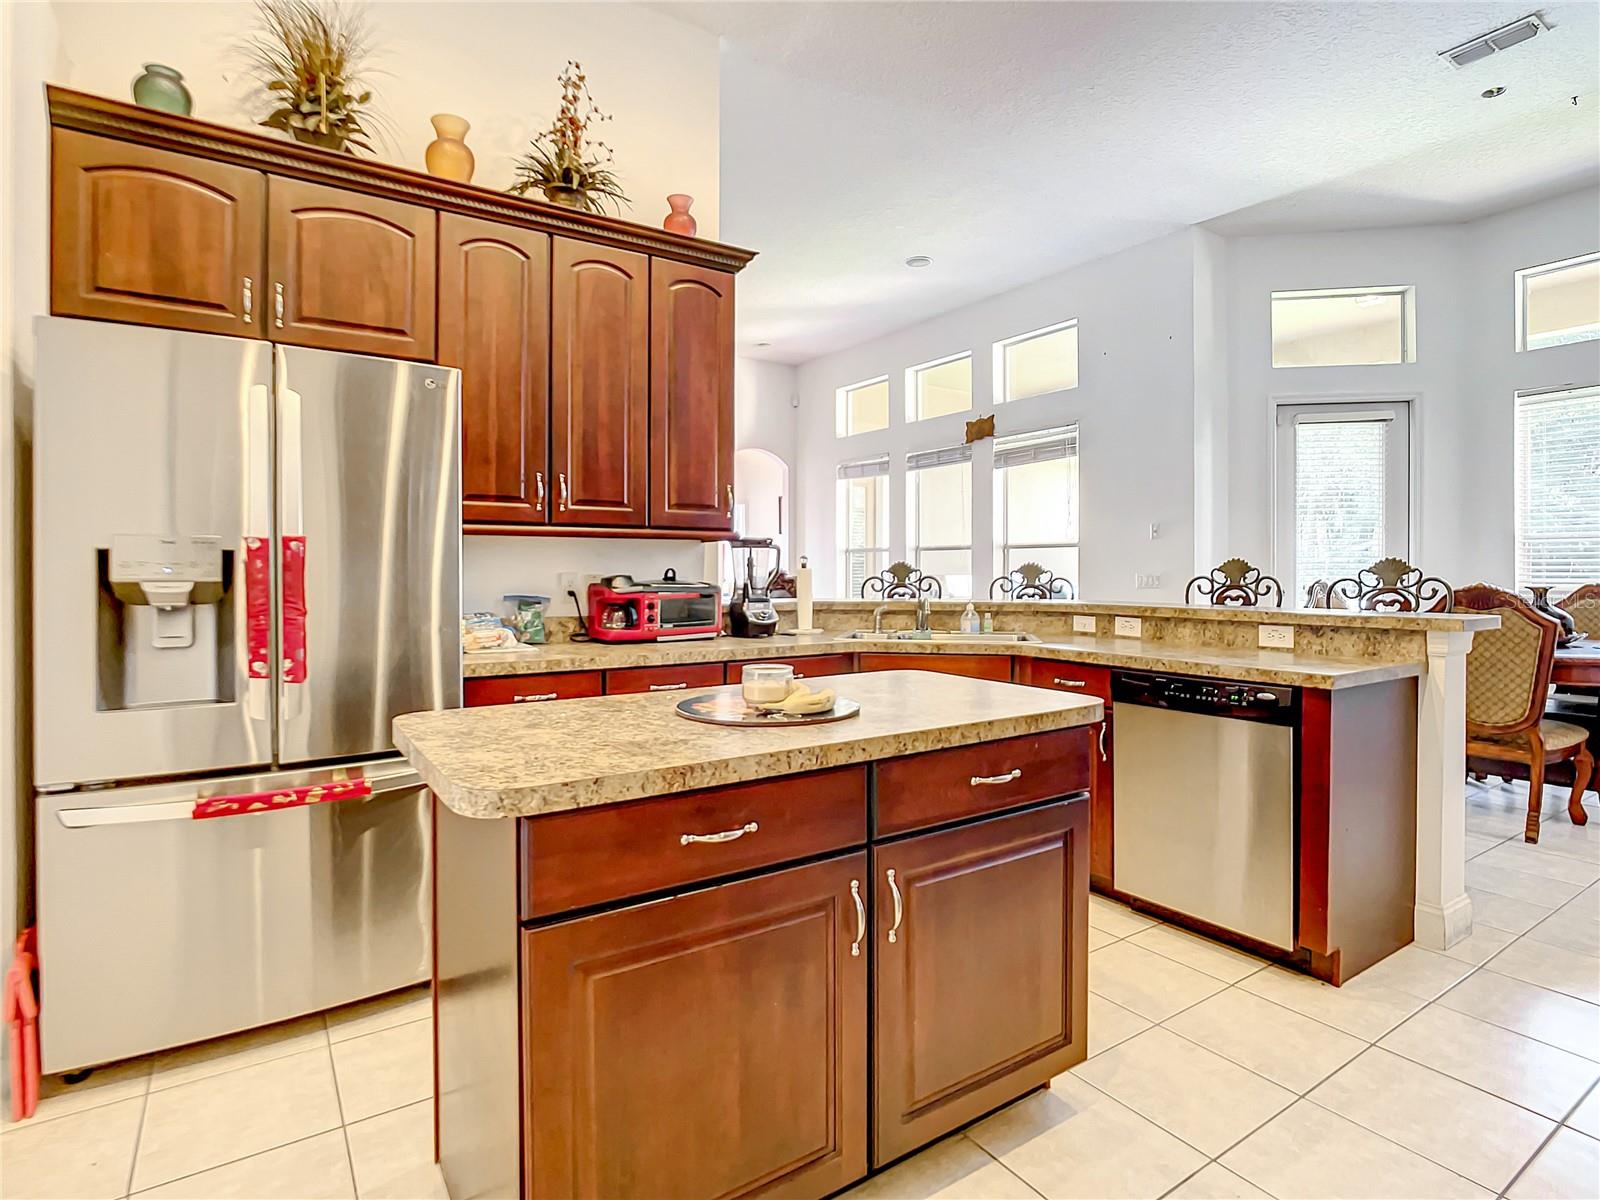
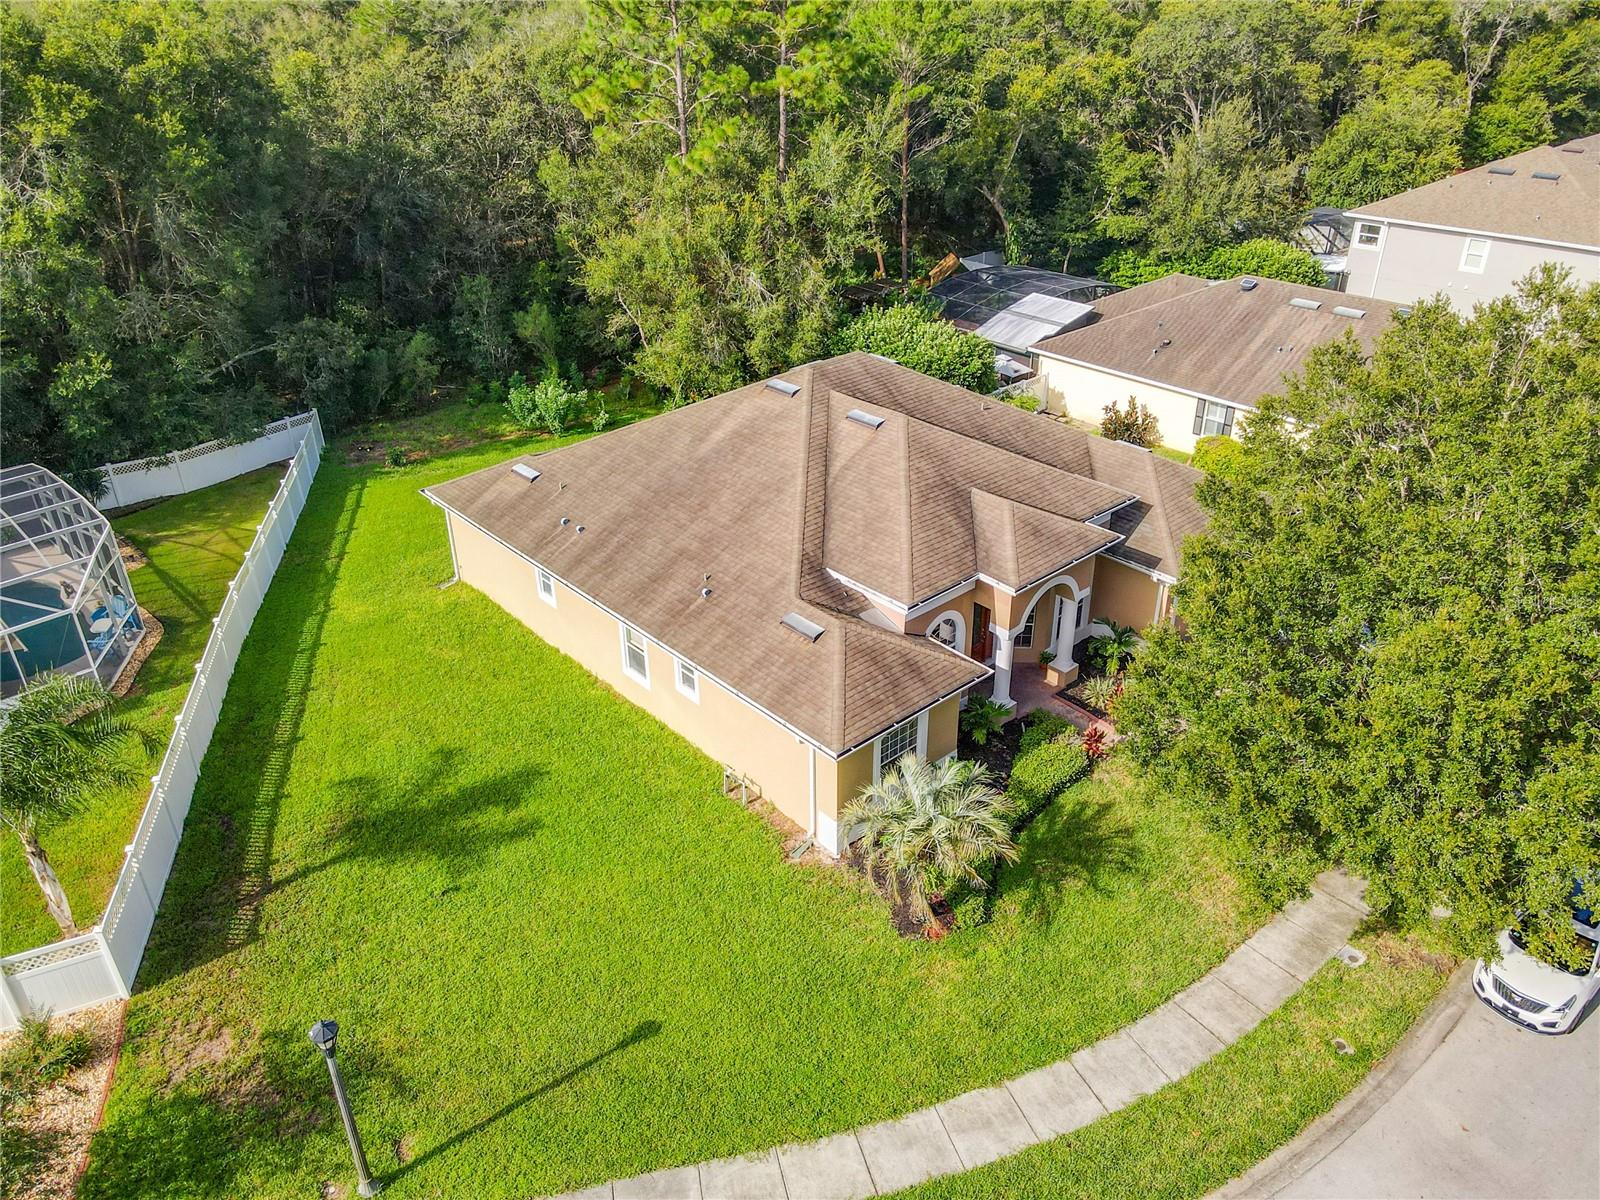
Welcome to your new home! Backed up to a conservation area, located in Deland's beautiful community of SADDLEBROOK! This 4/3 3020sf home on a Huge Oversized lot will not last long! A beautiful property in a quiet community. As you walk in the home, it features an office/den with plenty of space and natural lighting. Followed by a living room great for entertaining. Continue to walk through the large foyer and you will notice the high ceilings. Continue through the dining room to the large kitchen that features plenty of counter space, an oversized pantry and 42" cabinets with crown molding. From the porch you have a quiet and secluded backyard. This home has a large Master Bedroom with plenty of space for a king size bed and extra furniture. Master bathroom includes Spa tub, glass enclosed shower. double vanities and two large walk-in closets! NEW HVAC 2021, and NEW flooring through out 2022. The Association Fee includes lawn irrigation, community Pool and Playground. Close to I-4. only 30 minutes to the Beaches, Lake Mary and Sanford Airport. Deland shopping, restaurants and hospitals just minutes away! Come and see this home today! Bring Your Offer..
/u.realgeeks.media/homesinorlando/NextHome-Neighborhood-Realty-Logo-Horizontal-OrangeOnWhite-Web-RGB.jpg)
Additional Information
- Taxes
- $3143
- Minimum Lease
- 7 Months
- HOA Fee
- $317
- HOA Payment Schedule
- Quarterly
- Community Features
- No Deed Restriction
- Property Description
- One Story
- Zoning
- R1
- Interior Layout
- Ceiling Fans(s), Central Vaccum
- Interior Features
- Ceiling Fans(s), Central Vaccum
- Floor
- Laminate, Tile
- Appliances
- Dishwasher, Microwave, Range, Range Hood
- Utilities
- Cable Connected, Electricity Connected, Sewer Connected, Water Connected
- Heating
- Electric
- Air Conditioning
- Central Air
- Exterior Construction
- Block
- Exterior Features
- Irrigation System
- Roof
- Shingle
- Foundation
- Block
- Pool
- No Pool
- Garage Carport
- 2 Car Garage
- Garage Spaces
- 2
- Housing for Older Persons
- Yes
- Pets
- Allowed
- Flood Zone Code
- X
- Parcel ID
- 6660271
- Legal Description
- LOT 46 SADDLEBROOK SUB PHASE 1 MB 53 PG 77 PER OR 6110 PG 4243 PER OR 6471 PG 0783 PER OR 8249 PG 2522
Listing courtesy of CHARLES RUTENBERG REALTY ORLANDO. 407-622-2122
Selling Office: STELLAR NON-MEMBER OFFICE.Mortgage Calculator
StellarMLS is the source of this information via Internet Data Exchange Program. All listing information is deemed reliable but not guaranteed and should be independently verified through personal inspection by appropriate professionals. Listings displayed on this website may be subject to prior sale or removal from sale. Availability of any listing should always be independently verified. Listing information is provided for consumer personal, non-commercial use, solely to identify potential properties for potential purchase. All other use is strictly prohibited and may violate relevant federal and state law. Data last updated on