6221 Morning Drive, Port Orange, FL 32127
- $635,000
- 4
- BD
- 3
- BA
- 2,754
- SqFt








- Sold Price
- $635,000
- List Price
- $654,900
- Status
- Sold
- Days on Market
- 4
- Closing Date
- Oct 30, 2023
- MLS#
- V4931990
- Property Style
- Single Family
- Architectural Style
- Craftsman
- Year Built
- 2018
- Bedrooms
- 4
- Bathrooms
- 3
- Living Area
- 2,754
- Lot Size
- 10,000
- Acres
- 0.22
- Total Acreage
- 0 to less than 1/4
- Legal Subdivision Name
- Riverwood Ph 07 Pud
- MLS Area Major
- Port Orange/Ponce Inlet/Daytona Beach
Property Description
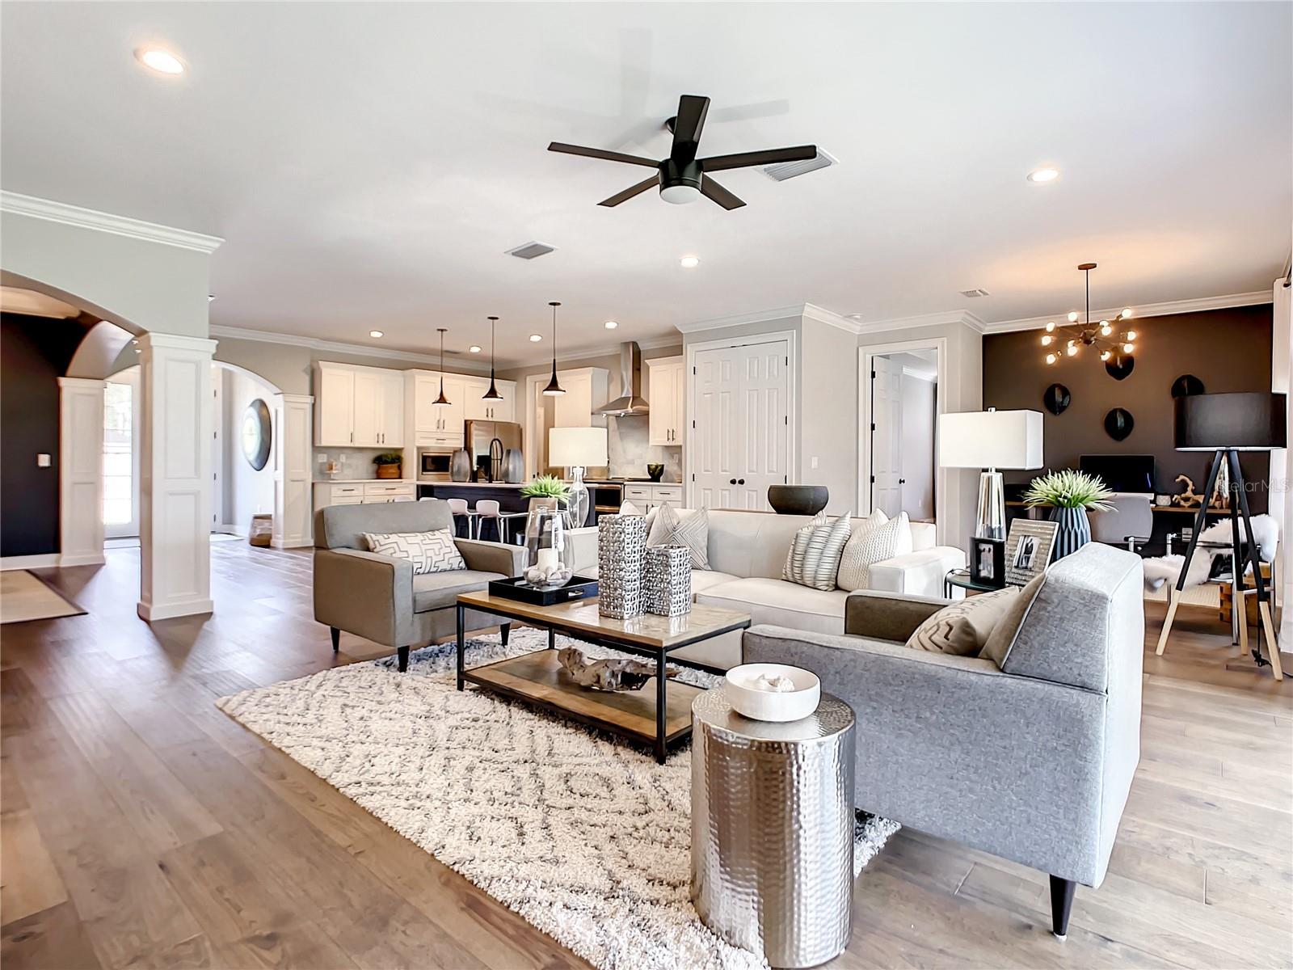
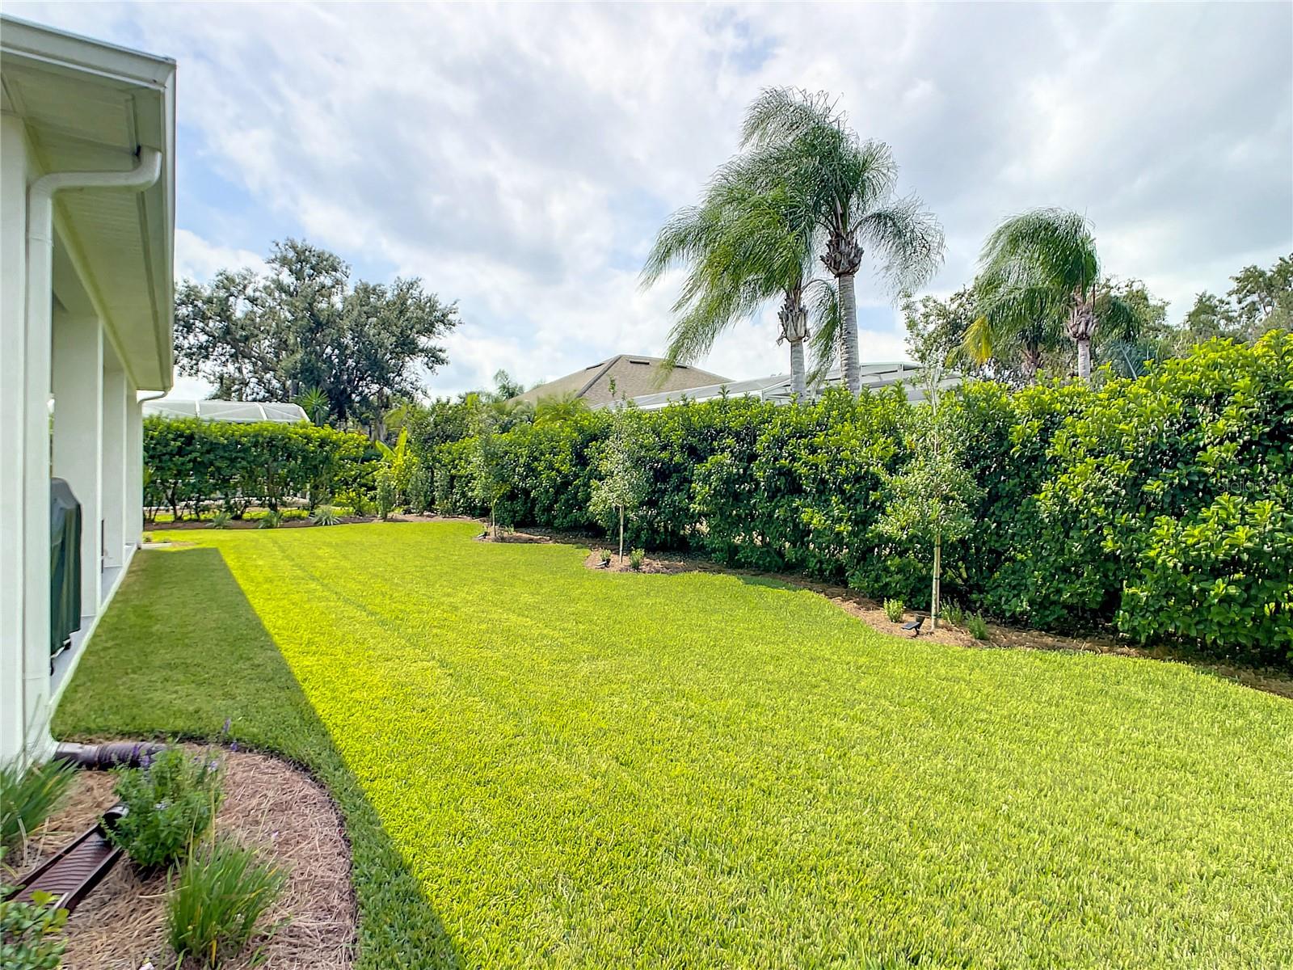
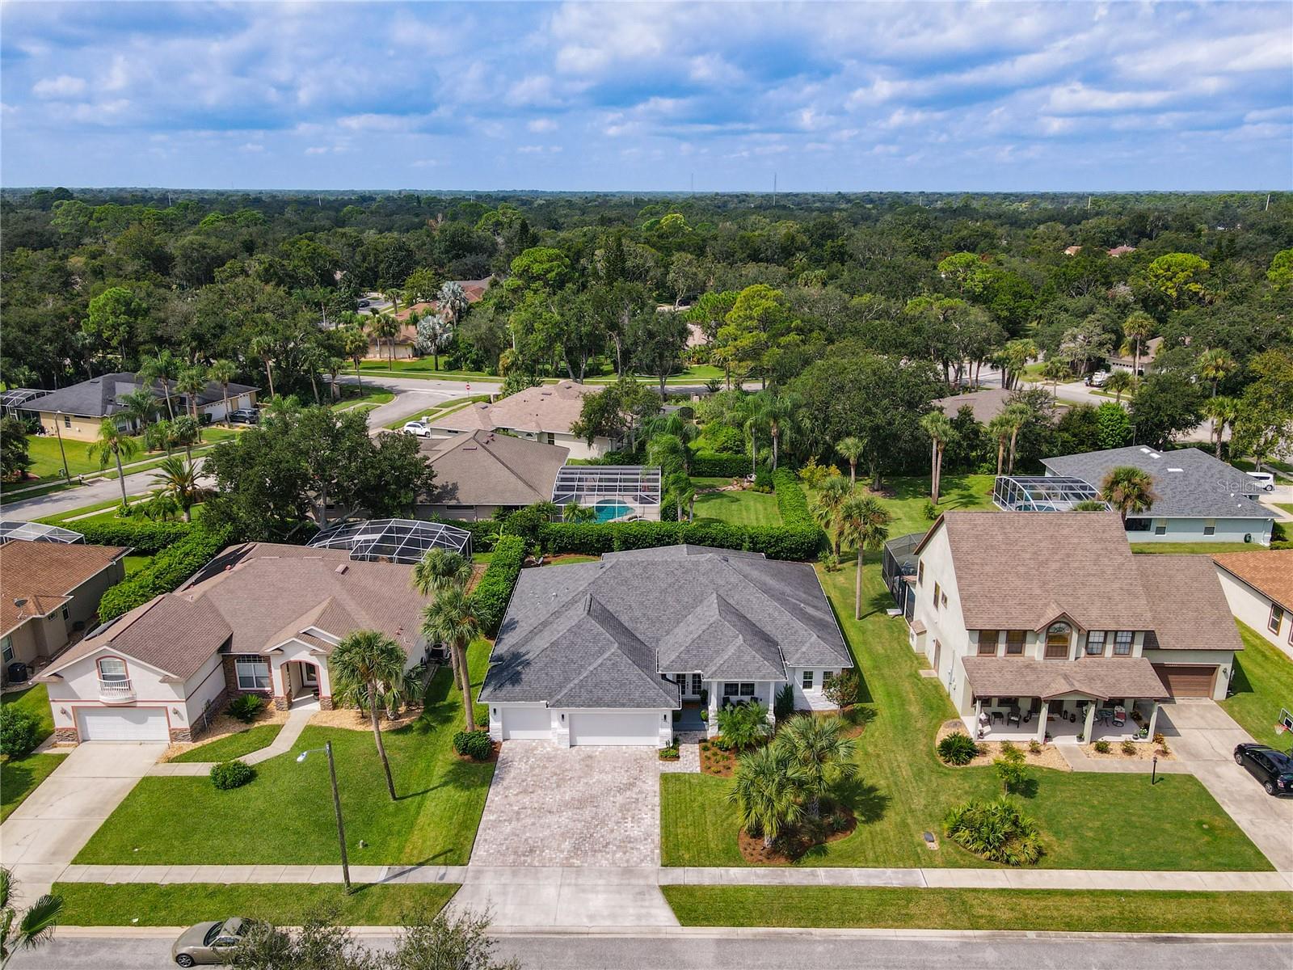
This Spectacular 4 Bedroom 3 Bathroom Craftsman Style Home In The Very Desirable Riverwood Plantation Is Ready For You To Call It, HOME! As Soon As You Drive Up To This Meticulously Landscaped Home, You Will Immediately Fall In Love By Viewing The Many Extras Even Before Walking Inside-Paver Driveway/Walkway, Stone Accents, Landscape Curbing And A Quaint Covered front porch Which Is A Great Place To Sit And Enjoy Your Morning Coffee. The Moment You Step Through The Front Doors And Into The Grand Foyer With 11 Foot Ceilings And Wide Plank Hand Scraped Engineered Hickory Floors You Will Be Welcomed By This Open Concept Home Which Allows For An Easy Flow Between The Spacious Kitchen, Living Area And Dining Room Making It A Great Home For Entertaining. The Stunning Kitchen Features Light Cabinets, Mable-Look Granite Countertops And Marble Backsplash Adding A Touch Of Sophistication. For Those Who Like To Cook, This Kitchen Is A Chef’s Delight-Plenty Of Cabinet/Counter Space, Oversized Island, Stainless Appliances Including A Double Oven Range And Stainless External Venting Range Hood. The Large Island Provides Additional Seating And Prep Space Making This Kitchen A Perfect Gathering Spot For Family And Friends. The Dining Room With Plenty Of Room For A Large Table Features Coffered Tongue And Groove Wood Plank Ceiling. Living Room Is Spacious And Inviting With The Cozy Stone Wall With Built-in Fireplace. As You Enter The Breathtaking Master Suite Your Eyes Will Be Instantly Drawn To The Stunning Tray Ceilings Adorned With Tongue And Groove Wood Planking. This Added Detail Adds A Touch Of Elegance And Charm To The Room. Moving Further Into The Master Suite You Will Find Yourself In The Dreamy Master Bath Which Includes Oversized Bathtub-Perfect For Soaking And Relaxing After a Long Day, Oversized Shower, Double Sinks, Water Closet For Added Privacy, And An Oversized Walk In Closet Equipped With Custom Built-Ins. All Bathrooms Have Easy Maintenance Wall To Ceiling Subway Tile In Shower Area. The 3 Additional Bedrooms Are Generously Sized, Beautifully Decorated And Offer Ample Closet Space. Step Outside From Living Room To Access Your Outdoor Oasis. This Trussed Lanai Provides Shade And Protection from the Elements, Allowing You To Enjoy The Lanai And Your Peaceful Backyard Regardless Of The Weather. Other Notable Features In This Home Included An Additional Den/Flex Room With 11 Ft Tray Ceilings And Beautiful Tongue & Groove Planking, Inside Laundry Room With Custom Cabinets And Wine Fridge, 10 Ft Long Closet To Store All Electrical Wiring For Living Room TV, Wiring For Home Along With Having Amazing Storage Space. Oh And The Deep 3 Car Garage Is A Car Enthusiast’s Dream With Room For 4 Cars Or Additional Storage Space. There Are Many Extras In This Home- New Paint Throughout, Custom Shiplap/Millwork Throughout, Updated Faucets, Updated Lighting/Ceiling Fan Fixtures Throughout, Gutters, Back-up Generator Interlock& 30 Amp Inlet Plug, Gutters, 2nd Bath Provides A “Pool Plan” Door With Another Way To Access The Backyard. Attic Partially Floored And Much More. Some Of The Riverwood Plantation Community Amenities Include Swimming Pool, Clubhouse, Boat Dock, RV Storage, Walking Paths And Top Rated Schools. Not A Thing Needs To Be Done To This Outstanding Property! Call For A Showing Today! This Home Will Not Last!
/u.realgeeks.media/homesinorlando/NextHome-Neighborhood-Realty-Logo-Horizontal-OrangeOnWhite-Web-RGB.jpg)
Additional Information
- Taxes
- $5293
- HOA Fee
- $238
- HOA Payment Schedule
- Quarterly
- Maintenance Includes
- Pool, Maintenance Grounds
- Location
- Cleared, City Limits, Landscaped, Level, Sidewalk, Paved
- Community Features
- Clubhouse, Pool, Boat Ramp, Tennis Courts, No Deed Restriction
- Property Description
- One Story
- Zoning
- RES
- Interior Layout
- Built-in Features, Ceiling Fans(s), Coffered Ceiling(s), Crown Molding, High Ceilings, Open Floorplan, Split Bedroom, Stone Counters, Tray Ceiling(s), Walk-In Closet(s), Window Treatments
- Interior Features
- Built-in Features, Ceiling Fans(s), Coffered Ceiling(s), Crown Molding, High Ceilings, Open Floorplan, Split Bedroom, Stone Counters, Tray Ceiling(s), Walk-In Closet(s), Window Treatments
- Floor
- Carpet, Ceramic Tile, Wood
- Appliances
- Dishwasher, Electric Water Heater, Microwave, Range Hood, Refrigerator, Wine Refrigerator
- Utilities
- Cable Connected, Electricity Connected, Sewer Connected, Underground Utilities, Water Connected
- Heating
- Central
- Air Conditioning
- Central Air
- Fireplace Description
- Electric, Insert, Living Room
- Exterior Construction
- Block
- Exterior Features
- French Doors, Irrigation System, Lighting, Rain Gutters, Sliding Doors
- Roof
- Shingle
- Foundation
- Slab
- Pool
- Community
- Garage Carport
- 3 Car Garage
- Garage Spaces
- 3
- Garage Features
- Driveway, Garage Door Opener, Oversized
- Pets
- Allowed
- Flood Zone Code
- X
- Parcel ID
- 63-38-13-00-0240
- Legal Description
- LOT 24 RIVERWOOD PUD PH VII MB 44 PGS 56-57 INC PER OR 5336 PG 4539 PER OR 5577 PG 3873 PER OR 7419
Listing courtesy of WATSON REALTY CORP. 386-734-4559
Selling Office: RE/MAX SIGNATURE.Mortgage Calculator
StellarMLS is the source of this information via Internet Data Exchange Program. All listing information is deemed reliable but not guaranteed and should be independently verified through personal inspection by appropriate professionals. Listings displayed on this website may be subject to prior sale or removal from sale. Availability of any listing should always be independently verified. Listing information is provided for consumer personal, non-commercial use, solely to identify potential properties for potential purchase. All other use is strictly prohibited and may violate relevant federal and state law. Data last updated on