167 Birchmont Drive, Deland, FL 32724
- $465,000
- 3
- BD
- 2
- BA
- 2,024
- SqFt




- Sold Price
- $465,000
- List Price
- $465,000
- Status
- Sold
- Days on Market
- 182
- Closing Date
- Mar 29, 2024
- MLS#
- V4931939
- Property Style
- Single Family
- Architectural Style
- Contemporary
- Year Built
- 2015
- Bedrooms
- 3
- Bathrooms
- 2
- Living Area
- 2,024
- Lot Size
- 8,199
- Acres
- 0.17
- Total Acreage
- 0 to less than 1/4
- Legal Subdivision Name
- Victoria Park Increment 03
- MLS Area Major
- Deland
Property Description
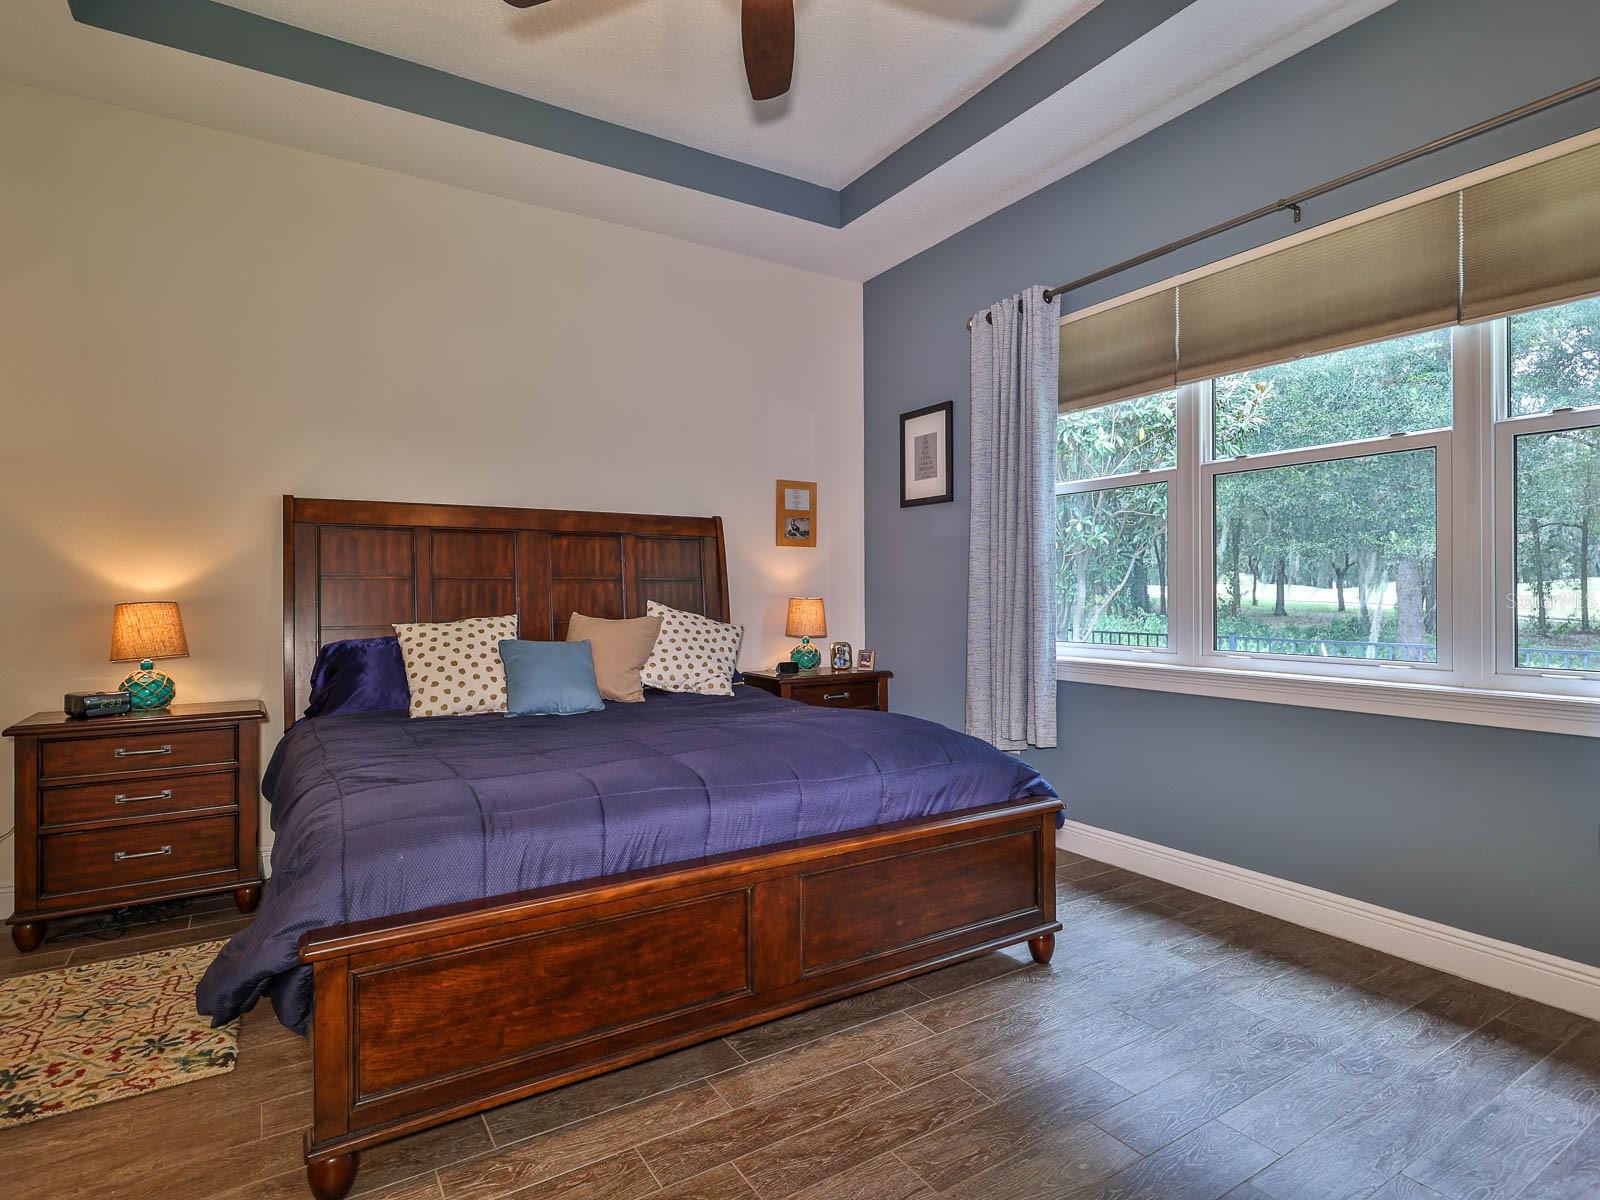
NEW PRICE IMPROVEMENT! ~ MOTIVATED SELLER! This home is Stunning from start to finish! Beautifully Lushly Landscaped, it's only a wedge away from the 6th green at Victoria Hills Golf Course ~ Highly Sought-After Neighborhood of Victoria Park. Light & Bright with High-End Finishes! As soon as you step inside you will fall in love with the beautiful turnkey design. The Indoor Living spaces flow elegantly through to the beautiful, Outdoor CUSTOM Screened Lanai ~ 3 split bedrooms, 2 full baths, 2 car Front entry garage. The Gourmet Kitchen features a large breakfast island, with Granite Counters, 42" Upper Espresso Cabinets, Natural Gas Cooktop, Wall oven, plenty of cabinets, Wine Cabinet and large pantry. All appliances stay including the TANKLESS Hot Water, Washer & Dryer. Custom CURBING, Stones in place of mulch, and a fully FENCED Yard adds to the finishing touch of this amazing oasis! Countless features and upgrades including a Etched glass front door, Plantation Blinds on every DOUBLE PANE WINDOW, Ceiling Fans, Tile Floors, Crown Moldings just to name a few ~ The Kingsized owners suite features an exquisite Master Bath, Walk-In Shower, Garden JACUZZI Tub, 2 separate Vanities and 2 Large Walk-In Closets. This Fabulous Home is in a Prime Location, Close to everything ~ Enjoy Rounds Of Golf At Victoria Park's Public Golf Course w Sparrows Pub, Shop At Nearby stores or a short drive to Downtown Deland, Voted "Best Main Street". Located Close To Stetson University, I-4, And Medical Facilities. The amenity rich community, offers 2 Fitness Centers, 2 Resort-style Pools, 4 Lighted Tennis & Pickleball Courts, Playground and Parks. The HOA provides reclaimed water for your yard, HD Cable TV, Hi-speed Internet! Minutes to the Quaint, Historical downtown Deland, Southern Charm, Blocks of culture, Boutiques & Fine Dining. A short drive to the beautiful beaches of the east coast! Minutes to PUBLIX, Starbucks, Aldi, Chick-fil-A, Chipotle, convenient to Medical facilities, Transportation, and I-4. Call today, Appointment Only.
/u.realgeeks.media/homesinorlando/NextHome-Neighborhood-Realty-Logo-Horizontal-OrangeOnWhite-Web-RGB.jpg)
Additional Information
- Taxes
- $3562
- Minimum Lease
- 7 Months
- HOA Fee
- $553
- HOA Payment Schedule
- Quarterly
- Maintenance Includes
- Cable TV, Pool, Internet, Management, Pool, Recreational Facilities
- Location
- Cul-De-Sac, City Limits, Irregular Lot, On Golf Course, Sidewalk, Paved
- Community Features
- Clubhouse, Fitness Center, Golf, Irrigation-Reclaimed Water, Park, Playground, Pool, Restaurant, Sidewalks, Tennis Courts, No Deed Restriction, Golf Community
- Property Description
- One Story
- Zoning
- RES
- Interior Layout
- Ceiling Fans(s), Coffered Ceiling(s), Crown Molding, Eat-in Kitchen, High Ceilings, Kitchen/Family Room Combo, Open Floorplan, Pest Guard System, Split Bedroom, Stone Counters, Tray Ceiling(s), Walk-In Closet(s), Window Treatments
- Interior Features
- Ceiling Fans(s), Coffered Ceiling(s), Crown Molding, Eat-in Kitchen, High Ceilings, Kitchen/Family Room Combo, Open Floorplan, Pest Guard System, Split Bedroom, Stone Counters, Tray Ceiling(s), Walk-In Closet(s), Window Treatments
- Floor
- Carpet, Ceramic Tile, Hardwood
- Appliances
- Built-In Oven, Cooktop, Dishwasher, Disposal, Dryer, Microwave, Refrigerator, Washer
- Utilities
- Cable Connected, Fiber Optics, Fire Hydrant, Natural Gas Connected, Public, Sewer Connected, Sprinkler Recycled, Street Lights, Underground Utilities
- Heating
- Natural Gas
- Air Conditioning
- Central Air
- Exterior Construction
- Block, Cement Siding, Concrete, Stucco
- Exterior Features
- Irrigation System, Rain Gutters, Sidewalk, Sliding Doors, Sprinkler Metered
- Roof
- Shingle
- Foundation
- Block, Slab, Stem Wall
- Pool
- Community
- Garage Carport
- 2 Car Garage
- Garage Spaces
- 2
- Garage Features
- Driveway, Garage Door Opener
- Garage Dimensions
- 19x22
- Elementary School
- Freedom Elem
- Middle School
- Deland Middle
- High School
- Deland High
- Fences
- Fenced
- Pets
- Allowed
- Flood Zone Code
- X
- Parcel ID
- 6486603
- Legal Description
- LOT 358 VICTORIA PARK INCREMENT THREE SOUTHWEST MB 51 PGS 193-205 INC PER OR 5684 PGS 4336-4337 PER OR 5923 PGS 2490-2495 INC PER OR 6358 PG 2730 PER OR 6431 PG 3789 PER OR 6431 PG 3814 PER OR 7203 PG 0290
Listing courtesy of LPT REALTY. 877-366-2213
Selling Office: CHARLES RUTENBERG REALTY ORLANDO.Mortgage Calculator
StellarMLS is the source of this information via Internet Data Exchange Program. All listing information is deemed reliable but not guaranteed and should be independently verified through personal inspection by appropriate professionals. Listings displayed on this website may be subject to prior sale or removal from sale. Availability of any listing should always be independently verified. Listing information is provided for consumer personal, non-commercial use, solely to identify potential properties for potential purchase. All other use is strictly prohibited and may violate relevant federal and state law. Data last updated on