1075 Rolling Acres Drive, Deland, FL 32720
- $390,000
- 3
- BD
- 2
- BA
- 1,624
- SqFt






- Sold Price
- $390,000
- List Price
- $398,900
- Status
- Sold
- Days on Market
- 22
- Closing Date
- Sep 29, 2023
- MLS#
- V4931931
- Property Style
- Single Family
- Year Built
- 1963
- Bedrooms
- 3
- Bathrooms
- 2
- Living Area
- 1,624
- Lot Size
- 19,479
- Acres
- 0.45
- Total Acreage
- 1/4 to less than 1/2
- Legal Subdivision Name
- Rolling Acres Estates Unit 01
- MLS Area Major
- Deland
Property Description
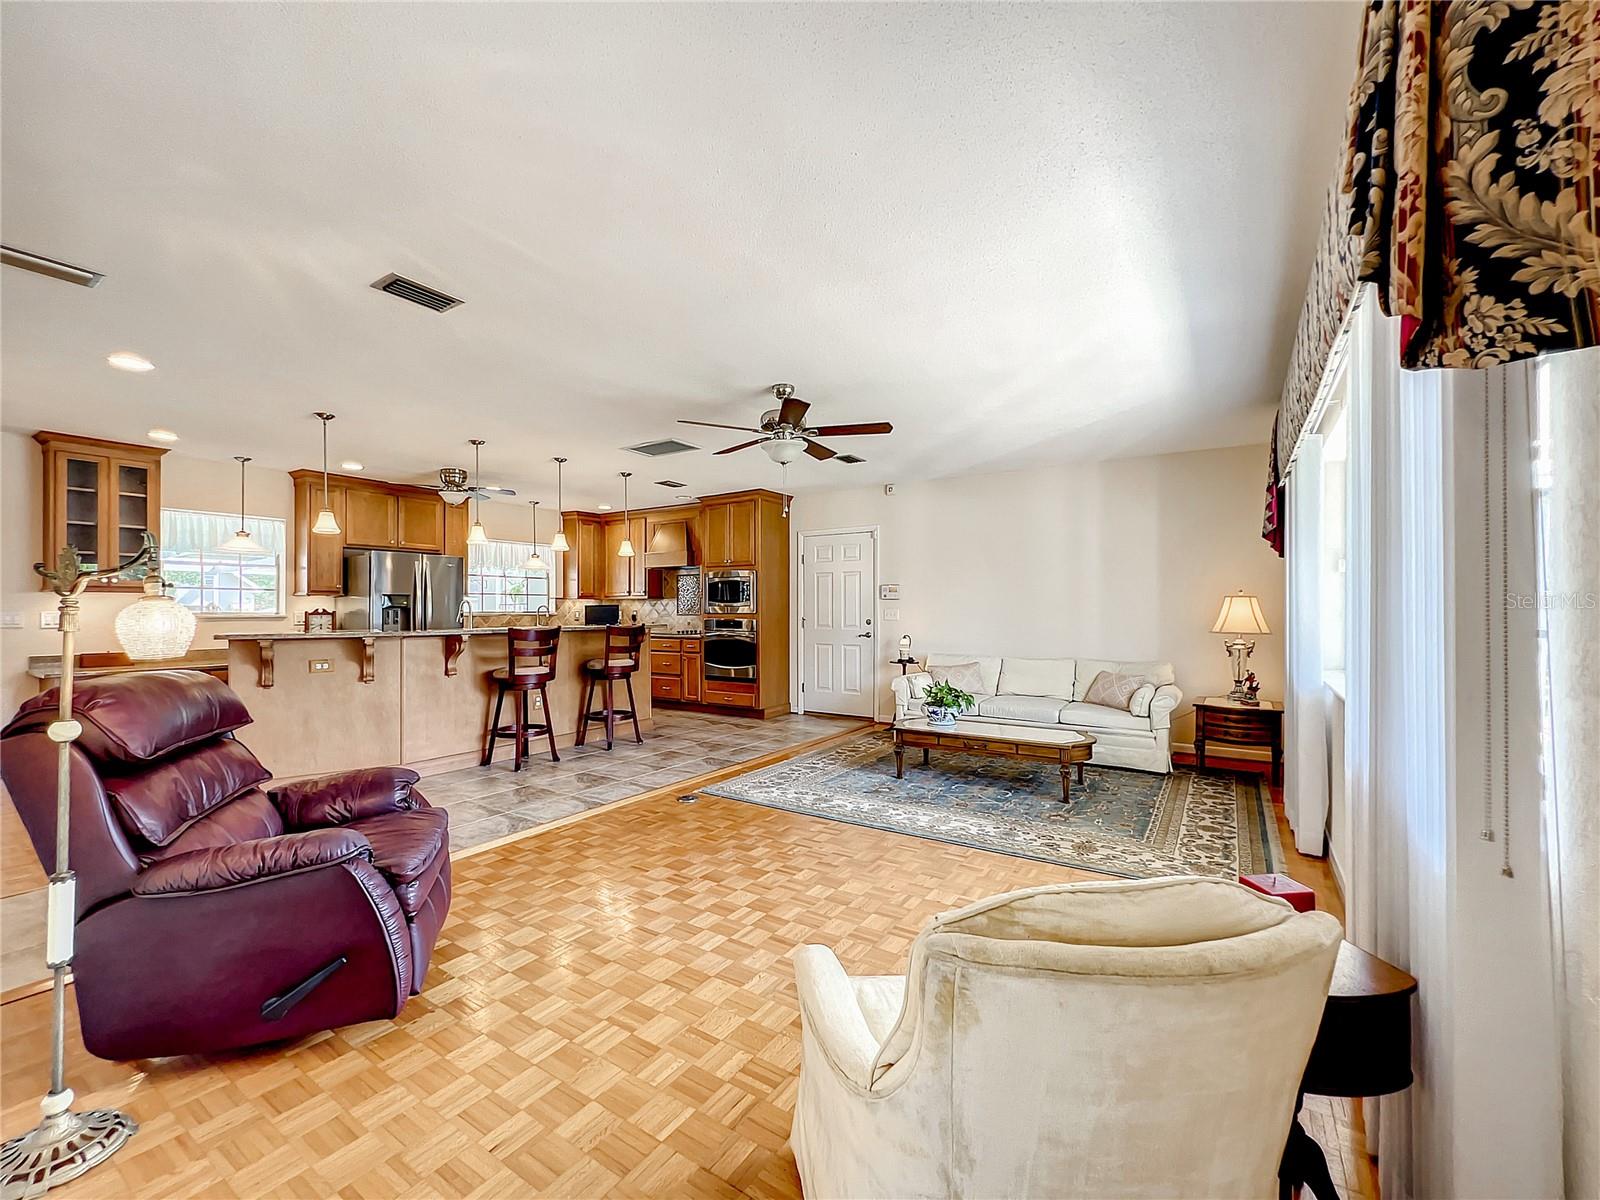
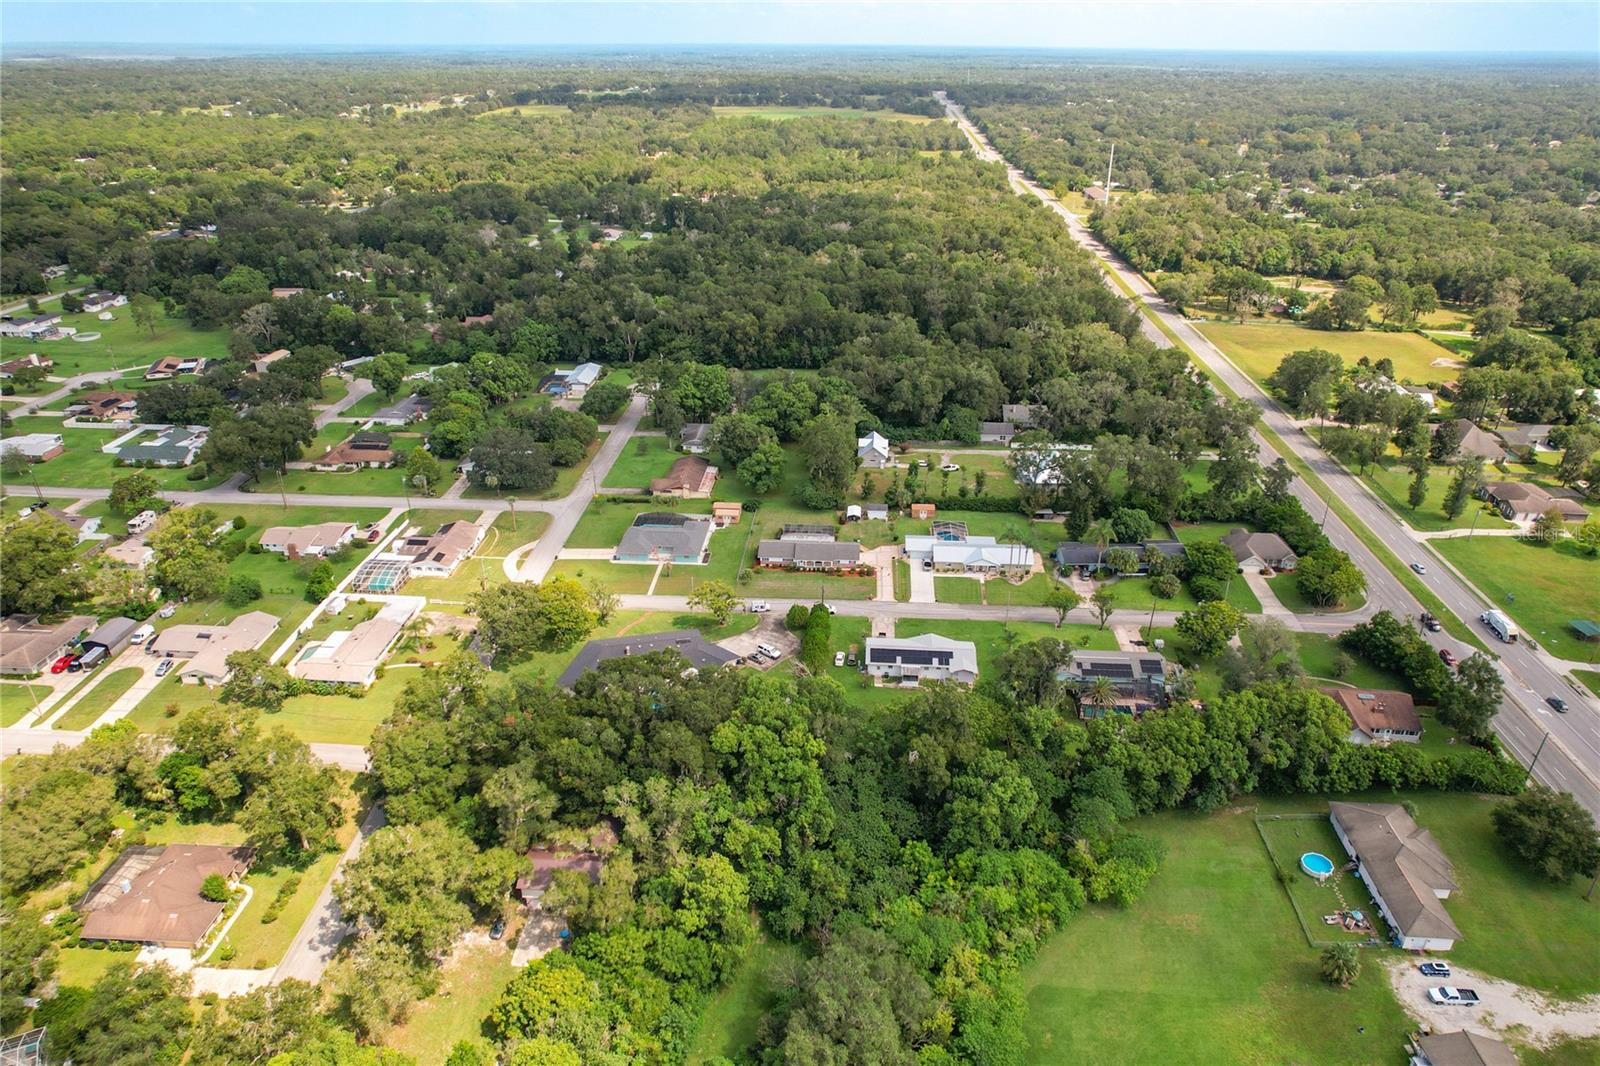
Stately POOL Home in DeLand's Renowned Rolling Acres! Discover your dream escape in this tastefully appointed pool home, magnificently set on nearly half an acre of pristine land. A testament to country living and elegant design, you will enjoy this peaceful environment. Key Features: Chef's Dream Kitchen: Revel in a culinary haven adorned with gleaming granite countertops and state-of-the-art stainless steel appliances. Whether it's a gourmet meal or a quick snack, this kitchen delivers excellence. Seamless Open Floor-plan: Celebrate the beauty of unrestricted living with spaces that flow effortlessly, perfect for both entertaining and intimate moments. Deep In-Ground Pool: Dive into your private oasis, sunbathe on the deck, or host splashy summer soirees - the options are endless! Expansive Grounds: Bask in the sheer expanse of your property, with manicured lawns and landscaping, promising countless outdoor memories. Bonus! For added peace of mind, a brand-new roof will be professionally placed prior to closing. Embrace the allure of 1075 Rolling Acres - where timeless elegance meets modern comforts in one of DeLand's most sought-after enclave. This isn't just a home; it's your future sanctuary. Book a private tour today and experience the magic firsthand!
/u.realgeeks.media/homesinorlando/NextHome-Neighborhood-Realty-Logo-Horizontal-OrangeOnWhite-Web-RGB.jpg)
Additional Information
- Taxes
- $1598
- Community Features
- No Deed Restriction
- Property Description
- One Story
- Zoning
- 01R1
- Interior Layout
- Ceiling Fans(s), Kitchen/Family Room Combo, Open Floorplan
- Interior Features
- Ceiling Fans(s), Kitchen/Family Room Combo, Open Floorplan
- Floor
- Ceramic Tile, Parquet
- Appliances
- Range, Refrigerator
- Utilities
- Electricity Connected
- Heating
- Central
- Air Conditioning
- Central Air
- Exterior Construction
- Block, Wood Siding
- Exterior Features
- Private Mailbox
- Roof
- Shingle
- Foundation
- Slab
- Pool
- Private
- Pool Type
- In Ground
- Garage Carport
- 2 Car Garage
- Garage Spaces
- 2
- Flood Zone Code
- x
- Parcel ID
- 2119675
- Legal Description
- W 6.5 FT OF LOT 7 & LOT 8 ROLLING ACRES ESTS UNIT 1 MB 25 PG 216 PER OR 2457 PG 0790 PER OR 5985 PGS 0250-0251 INC PER D/C OR 6818 PG 0268 PER OR 7694 PG 944
Listing courtesy of GLORY INTL. REAL ESTATE CO. 386-775-7778
Selling Office: EXP REALTY LLC.Mortgage Calculator
StellarMLS is the source of this information via Internet Data Exchange Program. All listing information is deemed reliable but not guaranteed and should be independently verified through personal inspection by appropriate professionals. Listings displayed on this website may be subject to prior sale or removal from sale. Availability of any listing should always be independently verified. Listing information is provided for consumer personal, non-commercial use, solely to identify potential properties for potential purchase. All other use is strictly prohibited and may violate relevant federal and state law. Data last updated on