930 Fallbrooke Avenue, Deltona, FL 32725
- $495,000
- 5
- BD
- 4
- BA
- 3,854
- SqFt






- Sold Price
- $495,000
- List Price
- $498,900
- Status
- Sold
- Days on Market
- 169
- Closing Date
- Mar 27, 2024
- MLS#
- V4931879
- Property Style
- Single Family
- Year Built
- 2013
- Bedrooms
- 5
- Bathrooms
- 4
- Living Area
- 3,854
- Lot Size
- 9,600
- Acres
- 0.22
- Total Acreage
- 0 to less than 1/4
- Legal Subdivision Name
- Live Oak Estates
- MLS Area Major
- Deltona / Enterprise
Property Description
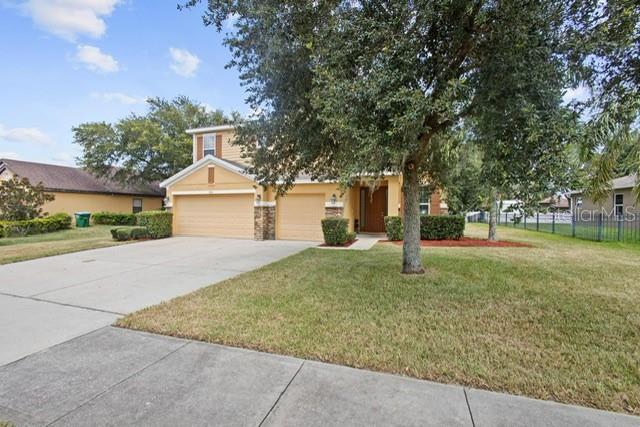
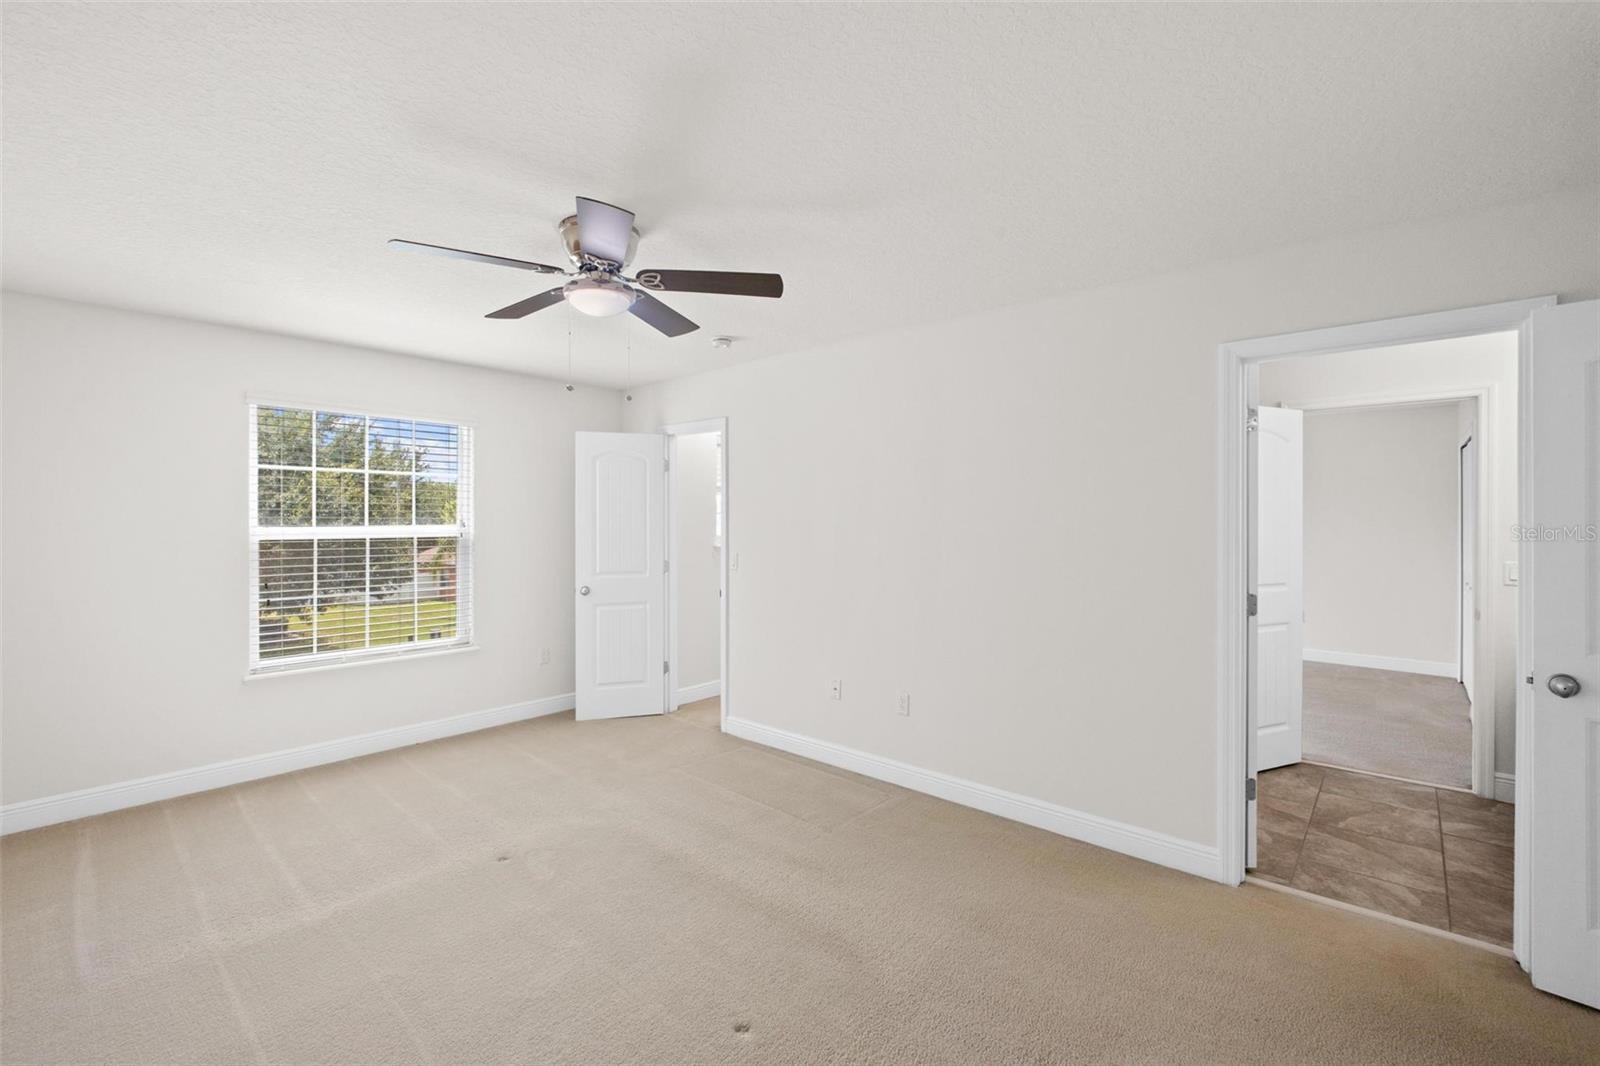
Buyers financing fell through! This gorgeous home is back on the market!!!! Wow!!! What a deal! Seller needs to sell, and has done a pretty nice price improvement!!! Make your appointment to see this gorgeous 2 story home, ready for the next owner! Move in ready!!! Located in one of the areas nicest subdivisions in Deltona, only minutes to I-4, the Orlando Metro Area, the beaches, Huge contemporary home with 5 bdrms and 4 full bths. Includes a huge eat in and tiled gourmet kitchen with granite countertops and a long breakfast bar overlooking the large family room that also leads to the rear covered porch and backyard. Downstairs you will also find a spacious formal dining and living rooms and a bedroom and full bath. Upstairs you will find 4 more big bedrooms and 3 full baths including the massive master suite with a walk-in closet as big as most bedrooms and includes the master bath with a garden tub and separate shower. Also upstairs you have a huge bonus room perfect to be used for an office/Den/media room, etc... 3 car garage, fenced in, and mature landscaping. Call today and schedule your tour! Available on the weekend!
/u.realgeeks.media/homesinorlando/NextHome-Neighborhood-Realty-Logo-Horizontal-OrangeOnWhite-Web-RGB.jpg)
Additional Information
- Taxes
- $7534
- Minimum Lease
- 1-2 Years
- HOA Fee
- $207
- HOA Payment Schedule
- Quarterly
- Location
- City Limits, Sidewalk, Paved
- Community Features
- No Deed Restriction
- Property Description
- Two Story
- Zoning
- R-1
- Interior Layout
- Cathedral Ceiling(s), Ceiling Fans(s), Eat-in Kitchen, High Ceilings, Kitchen/Family Room Combo, PrimaryBedroom Upstairs, Split Bedroom, Walk-In Closet(s)
- Interior Features
- Cathedral Ceiling(s), Ceiling Fans(s), Eat-in Kitchen, High Ceilings, Kitchen/Family Room Combo, PrimaryBedroom Upstairs, Split Bedroom, Walk-In Closet(s)
- Floor
- Carpet, Ceramic Tile
- Appliances
- Dishwasher, Disposal, Electric Water Heater, Microwave, Range, Range Hood, Trash Compactor
- Utilities
- Cable Available, Electricity Available, Electricity Connected, Public, Sewer Connected, Water Available
- Heating
- Central
- Air Conditioning
- Central Air
- Exterior Construction
- Concrete
- Exterior Features
- Irrigation System, Sliding Doors
- Roof
- Shingle
- Foundation
- Slab
- Pool
- No Pool
- Garage Carport
- 3 Car Garage
- Garage Spaces
- 3
- Elementary School
- Forest Lake Elem
- Middle School
- Deltona Middle
- High School
- University High School-VOL
- Fences
- Vinyl
- Pets
- Allowed
- Flood Zone Code
- X
- Parcel ID
- 6821933
- Legal Description
- LOT 47 LIVE OAK ESTATES MB 54 PG 136 PER OR 6803 PG 1049 PER OR 6953 PG 3981
Listing courtesy of THE CORNERSTONE GROUP. 386-774-0203
Selling Office: CHARLES RUTENBERG REALTY ORLANDO.Mortgage Calculator
StellarMLS is the source of this information via Internet Data Exchange Program. All listing information is deemed reliable but not guaranteed and should be independently verified through personal inspection by appropriate professionals. Listings displayed on this website may be subject to prior sale or removal from sale. Availability of any listing should always be independently verified. Listing information is provided for consumer personal, non-commercial use, solely to identify potential properties for potential purchase. All other use is strictly prohibited and may violate relevant federal and state law. Data last updated on