1312 E French Avenue, Orange City, FL 32763
- $635,000
- 3
- BD
- 3
- BA
- 2,452
- SqFt




- Sold Price
- $635,000
- List Price
- $675,000
- Status
- Sold
- Days on Market
- 300
- Closing Date
- Jul 19, 2024
- MLS#
- V4931869
- Property Style
- Single Family
- Year Built
- 1990
- Bedrooms
- 3
- Bathrooms
- 3
- Baths Half
- 1
- Living Area
- 2,452
- Lot Size
- 439,085
- Acres
- 10.08
- Total Acreage
- 10 to less than 20
- Legal Subdivision Name
- Unincorporated
- MLS Area Major
- Orange City
Property Description
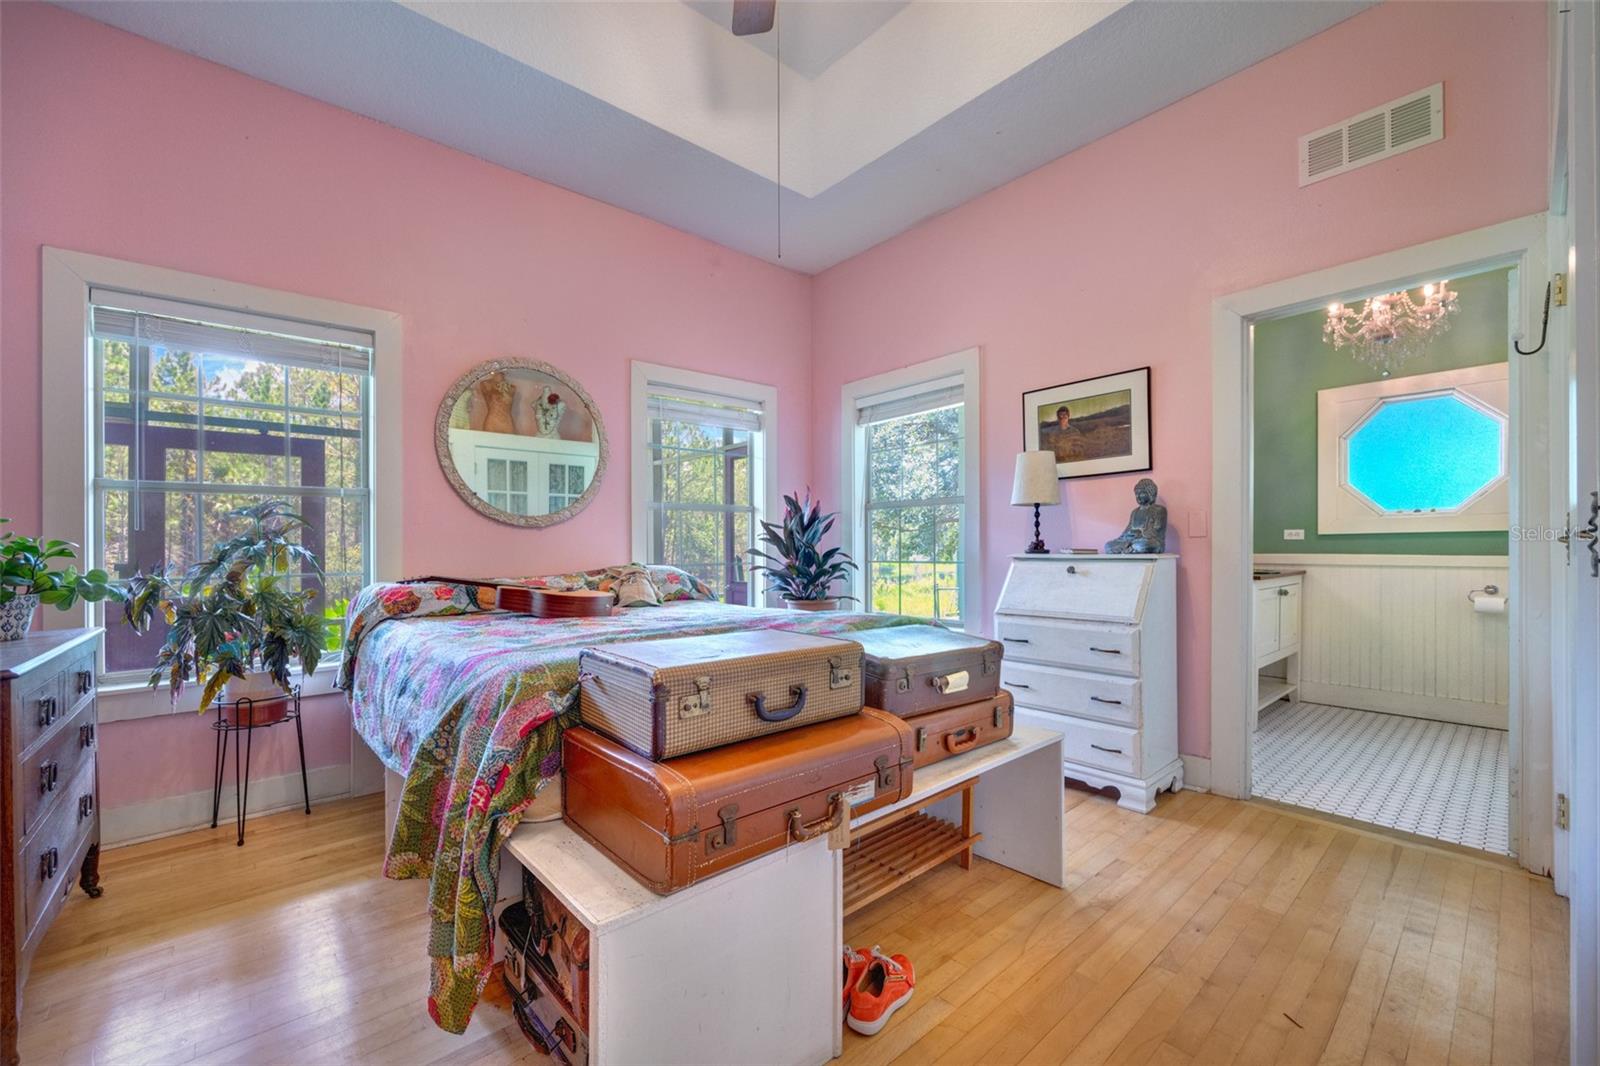
Welcome to a piece of history and modern comfort harmoniously intertwined. This captivating home, built in 1990, showcases a blend of timeless elegance and contemporary amenities. With 3 bedrooms and 2.5 bathrooms, this haven offers a tranquil retreat on 10 acres of waterfront property. Upon entering, you'll be greeted by the enchanting antique heart pine hardwood floors that grace the main living area. These floors, repurposed from a local church with a rich history, have stood the test of time for over 150 years. Adding to the allure, one of the bedrooms features floors reclaimed from a local high school basketball court, adding a touch of nostalgia.The custom kitchen is a bright and inviting space, adorned with unique cabinetry that tells a story of vintage charm. Elements such as the pantry cabinet are from a local company renowned for its focus on vintage home-wares. The interior lights in the cabinetry exude character. Solid wood counters provide both functionality and aesthetics, creating a perfect blend of style and utility. Hand painted talavera tiles on the backsplash and counter next to the large farmhouse sink add colorful personality to the space.With ceilings soaring to 10 feet throughout the home and tray ceilings gracing the master and front bedroom, an air of spaciousness envelops the living spaces. The second bathroom boasts custom features, including a bespoke vanity with glass vessel sink, beveled subway tile, a luxurious soaking tub and a walk-in shower.A separate 24'x24' workshop with a 300 sq. ft. screened porch stands as a versatile space, currently used as a studio but offering endless possibilities. What do you envision using this 900 sq. ft. structure for? A mother-in-law suite? Teen-agers retreat? Workshop? It is complete with electric and water connections, as well as two window a.c. units, in order to easily accommodate your aspirations.Recent upgrades ensure modern comfort and peace of mind. A new roof installed in 2019, coupled with the replacement of the HVAC system and duct work in 2018. Other amenities include an antique claw foot tub in the master and an outdoor shower off of the master bedroom porch. Beyond the home, the property extends its embrace to 10 acres of lush land, offering deep shade under ancient live oaks, while offering a waterfront escape. You will be drawn to sit with morning coffee (or evening cold drinks) on the large deck by the water. Here the resident herons, hawks, kingfishers, owls, egrets and ducks will remind you that Old Florida still exists. Discover a private creek that meanders around approximately 5 acres of unspoiled woods. This creek is spring fed and fishing is good! Perhaps you'll build cabins, or invite friends to camp in your pine woods! Secluded in its own sanctuary, the property remains in close proximity to shopping, the convenience of I-4, and the reputable Halifax Medical Center. This home isn't just a residence; it's an embodiment of history, comfort, and serenity. Embrace the opportunity to own a slice of the past while enjoying the luxuries of the present. Your private retreat awaits.***All realtor information is presumed correct but not guaranteed. All zoning uses measurements and dimensions should be verified through the county by the buyer and the buyer's agent the seller reserves the right to reject any offer.***
/u.realgeeks.media/homesinorlando/NextHome-Neighborhood-Realty-Logo-Horizontal-OrangeOnWhite-Web-RGB.jpg)
Additional Information
- Taxes
- $3026
- Minimum Lease
- No Minimum
- Location
- In County, Oversized Lot, Private, Unincorporated
- Community Features
- No Deed Restriction
- Property Description
- One Story
- Zoning
- 01A3
- Interior Layout
- Built-in Features, Ceiling Fans(s), Crown Molding, High Ceilings, Primary Bedroom Main Floor, Solid Wood Cabinets, Thermostat, Tray Ceiling(s), Window Treatments
- Interior Features
- Built-in Features, Ceiling Fans(s), Crown Molding, High Ceilings, Primary Bedroom Main Floor, Solid Wood Cabinets, Thermostat, Tray Ceiling(s), Window Treatments
- Floor
- Bamboo, Ceramic Tile, Hardwood, Vinyl, Wood
- Appliances
- Dishwasher, Disposal, Dryer, Microwave, Refrigerator, Washer, Water Filtration System
- Utilities
- Cable Available, Electricity Connected
- Heating
- Central
- Air Conditioning
- Central Air
- Fireplace Description
- Living Room
- Exterior Construction
- Cement Siding, HardiPlank Type
- Exterior Features
- French Doors, Lighting, Other, Outdoor Shower
- Roof
- Metal, Shingle
- Foundation
- Crawlspace, Pillar/Post/Pier
- Pool
- Private
- Pool Type
- Above Ground
- Garage Carport
- 2 Car Carport
- Elementary School
- Orange City Elem
- Middle School
- Deltona Middle
- High School
- University High School-VOL
- Fences
- Other
- Water View
- Canal, Creek, Lake
- Water Access
- Canal - Freshwater, Creek, Lake
- Water Frontage
- Canal - Freshwater, Creek, Lake
- Flood Zone Code
- X
- Parcel ID
- 800100000362
- Legal Description
- 1 18 30 NE 1/4 OF S 1/2 OF GOVT LOT 10 PER OR 4529 PG 4285 PER OR 5329 PG 4739 PER OR 5351 PGS 0314-0315
Listing courtesy of BEE REALTY CORP. 386-279-7522
Selling Office: BEE REALTY CORP.Mortgage Calculator
StellarMLS is the source of this information via Internet Data Exchange Program. All listing information is deemed reliable but not guaranteed and should be independently verified through personal inspection by appropriate professionals. Listings displayed on this website may be subject to prior sale or removal from sale. Availability of any listing should always be independently verified. Listing information is provided for consumer personal, non-commercial use, solely to identify potential properties for potential purchase. All other use is strictly prohibited and may violate relevant federal and state law. Data last updated on