560 E Lansdowne Avenue, Orange City, FL 32763
- $316,000
- 3
- BD
- 2
- BA
- 1,562
- SqFt






- Sold Price
- $316,000
- List Price
- $324,900
- Status
- Sold
- Days on Market
- 3
- Closing Date
- Sep 18, 2023
- MLS#
- V4931716
- Property Style
- Single Family
- Year Built
- 1956
- Bedrooms
- 3
- Bathrooms
- 2
- Living Area
- 1,562
- Lot Size
- 11,250
- Acres
- 0.26
- Total Acreage
- 1/4 to less than 1/2
- Legal Subdivision Name
- Orange City
- MLS Area Major
- Orange City
Property Description
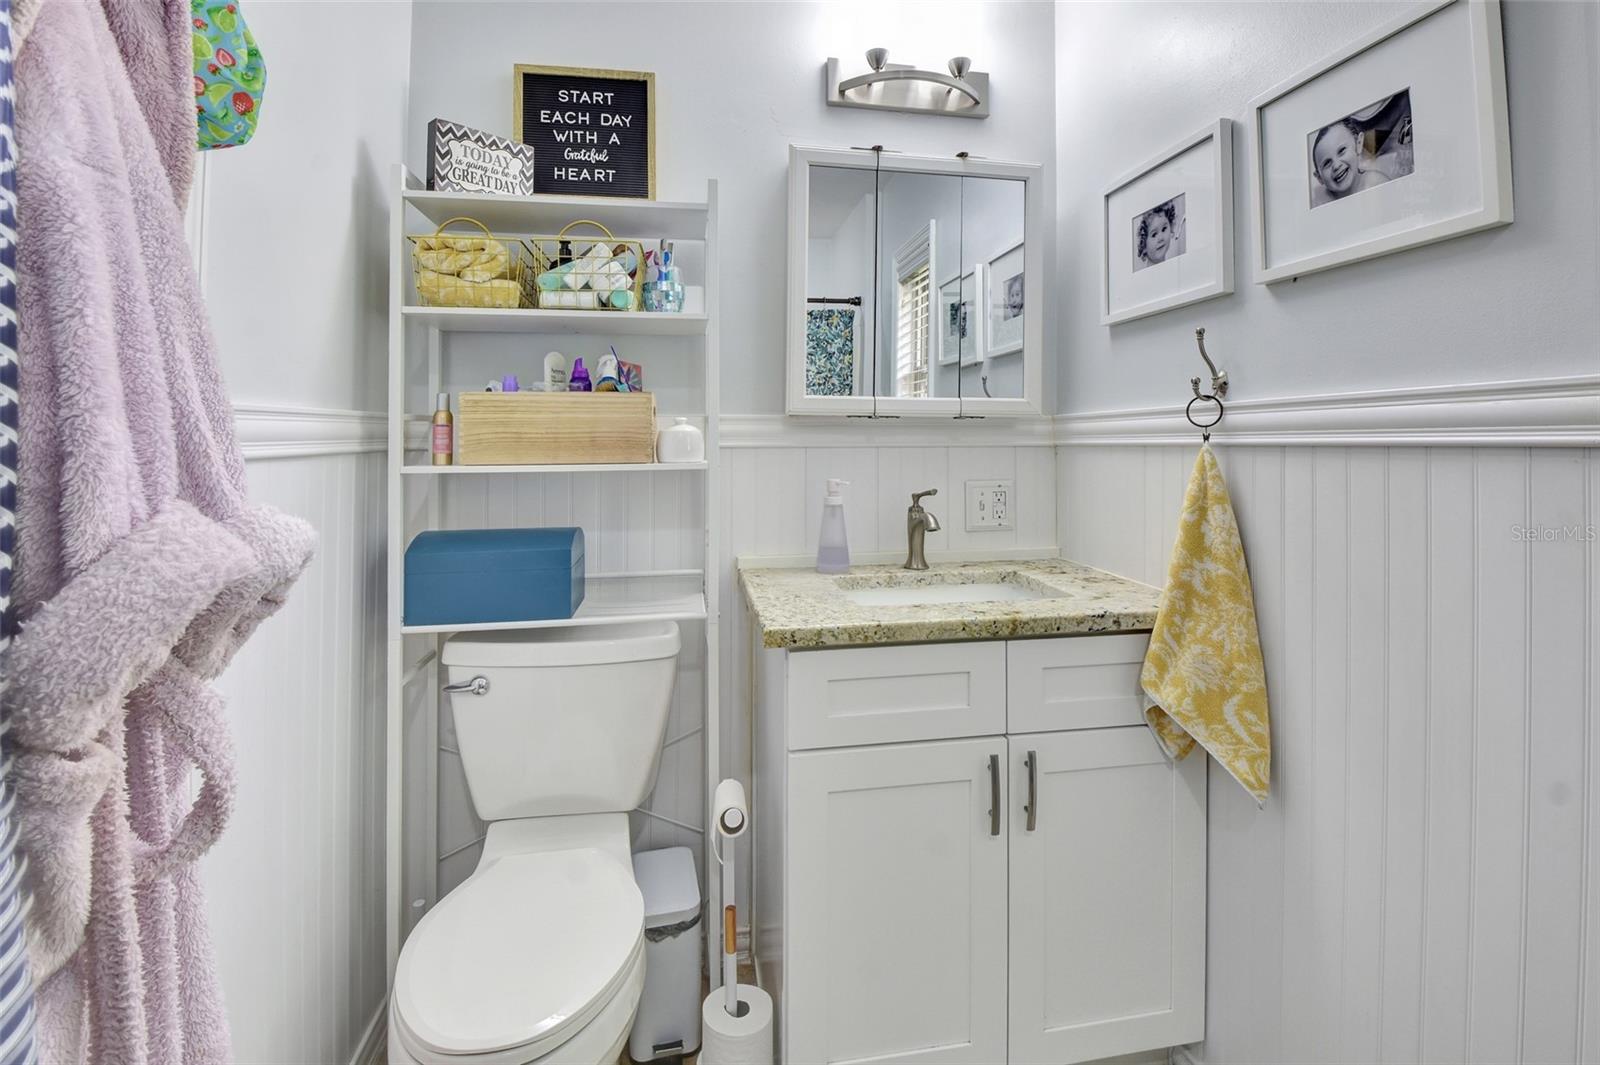
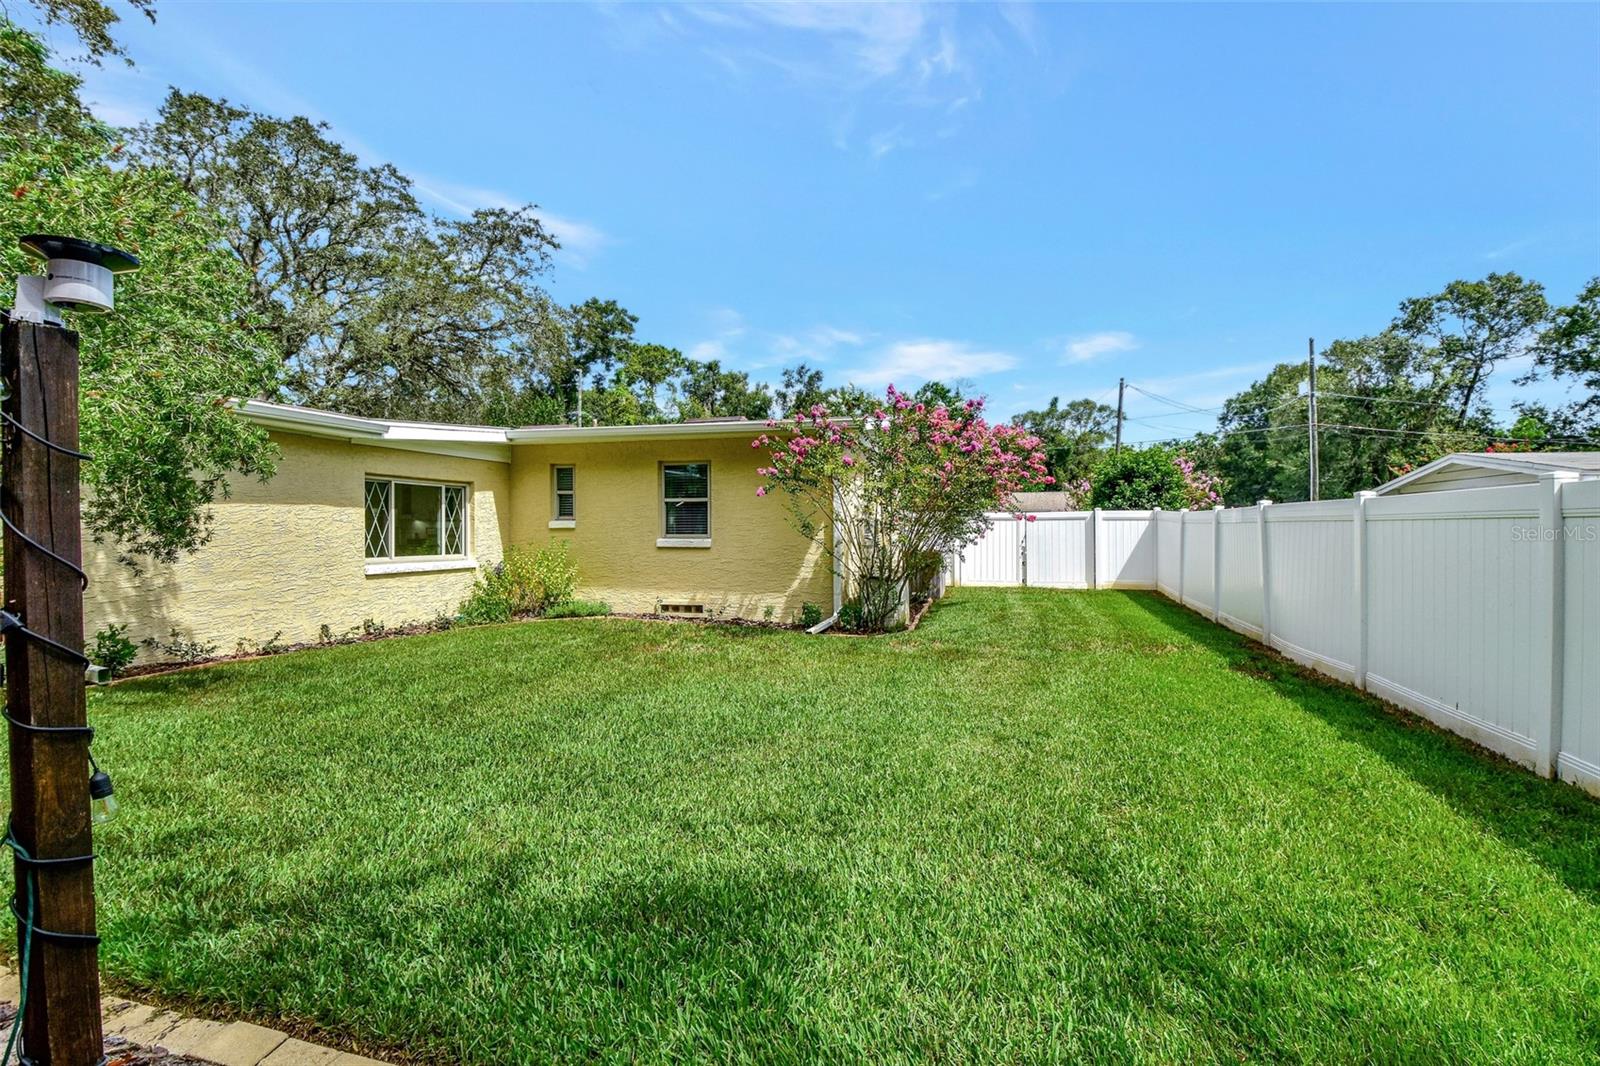
You will be VERY impressed the minute you walk in the door. This home has been meticulously maintained and loved by the current owners. They have owned the home since 2010 and have replaced nearly everything since that time, to include: roof, HVAC & ductwork, windows, septic system, hot water heater, new kitchen, new bathrooms, new driveway, stucco & paint, added irrigation, composite decking, pergola, added oversized driveway, vinyl fencing, beautiful landscaping, gutters, soffit & Facia, luxury vinyl plank flooring throughout (minus bathrooms which are tiled), Knockdown ceilings….I am sure I am missing a few things to add to the list. The home offers 3 bedrooms plus an office, 2 spacious bathrooms, living room, dining room, kitchen & the coziest sitting room overlooking the amazing outdoor space. The extra touches such as the accent wall in the living room and the sitting room, the ventless fireplace, the barn door in the master bedroom, the built-in buffet in the dining room, the smart entry & thermostat… they add a luxury feel to this beautiful home. I will let the photos do the rest of the talking…the home is as beautiful as the photos show. It is truly a rare find and it will not be available for long.
/u.realgeeks.media/homesinorlando/NextHome-Neighborhood-Realty-Logo-Horizontal-OrangeOnWhite-Web-RGB.jpg)
Additional Information
- Taxes
- $1020
- Minimum Lease
- 1-2 Years
- Location
- Landscaped, Sidewalk, Paved
- Community Features
- No Deed Restriction
- Property Description
- One Story
- Zoning
- R1
- Interior Layout
- Ceiling Fans(s), Split Bedroom, Stone Counters, Thermostat, Walk-In Closet(s), Window Treatments
- Interior Features
- Ceiling Fans(s), Split Bedroom, Stone Counters, Thermostat, Walk-In Closet(s), Window Treatments
- Floor
- Laminate, Tile
- Appliances
- Dishwasher, Disposal, Electric Water Heater, Microwave, Range, Refrigerator
- Utilities
- Public
- Heating
- Central
- Air Conditioning
- Central Air
- Fireplace Description
- Living Room, Non Wood Burning, Ventless
- Exterior Construction
- Block
- Exterior Features
- French Doors, Irrigation System, Lighting, Private Mailbox, Rain Barrel/Cistern(s), Rain Gutters, Sidewalk
- Roof
- Shingle
- Foundation
- Block
- Pool
- No Pool
- Elementary School
- Orange City Elem
- Middle School
- River Springs Middle School
- High School
- University High School-VOL
- Fences
- Vinyl
- Flood Zone Code
- x
- Parcel ID
- 11-18-30-08-20-0013
- Legal Description
- E 75 FT OF W 225 FT OF N 1/2 OF LOT 1 BLK 20 ORANGE CITY MB 3 PG 86 PER OR 5303 PG 1055 PER OR 5358 PG 2285 PER OR 5914 PG 4267 PER OR 5993 PGS 2740-2741 PER OR 5993 PGS 2742-2743 PER OR 6421 PG 0430 PER OR 6482 PG 3910
Listing courtesy of KEMP REALTY GROUP. 386-801-4276
Selling Office: EPIQUE REALTY INC.Mortgage Calculator
StellarMLS is the source of this information via Internet Data Exchange Program. All listing information is deemed reliable but not guaranteed and should be independently verified through personal inspection by appropriate professionals. Listings displayed on this website may be subject to prior sale or removal from sale. Availability of any listing should always be independently verified. Listing information is provided for consumer personal, non-commercial use, solely to identify potential properties for potential purchase. All other use is strictly prohibited and may violate relevant federal and state law. Data last updated on