4251 Hidden Lake Drive, Port Orange, FL 32129
- $515,000
- 4
- BD
- 3
- BA
- 2,360
- SqFt




- Sold Price
- $515,000
- List Price
- $524,999
- Status
- Sold
- Days on Market
- 233
- Closing Date
- Apr 29, 2024
- MLS#
- V4931669
- Property Style
- Single Family
- Year Built
- 2004
- Bedrooms
- 4
- Bathrooms
- 3
- Living Area
- 2,360
- Lot Size
- 11,125
- Acres
- 0.26
- Total Acreage
- 1/4 to less than 1/2
- Legal Subdivision Name
- Town Park Pud Ph 03
- MLS Area Major
- Port Orange
Property Description
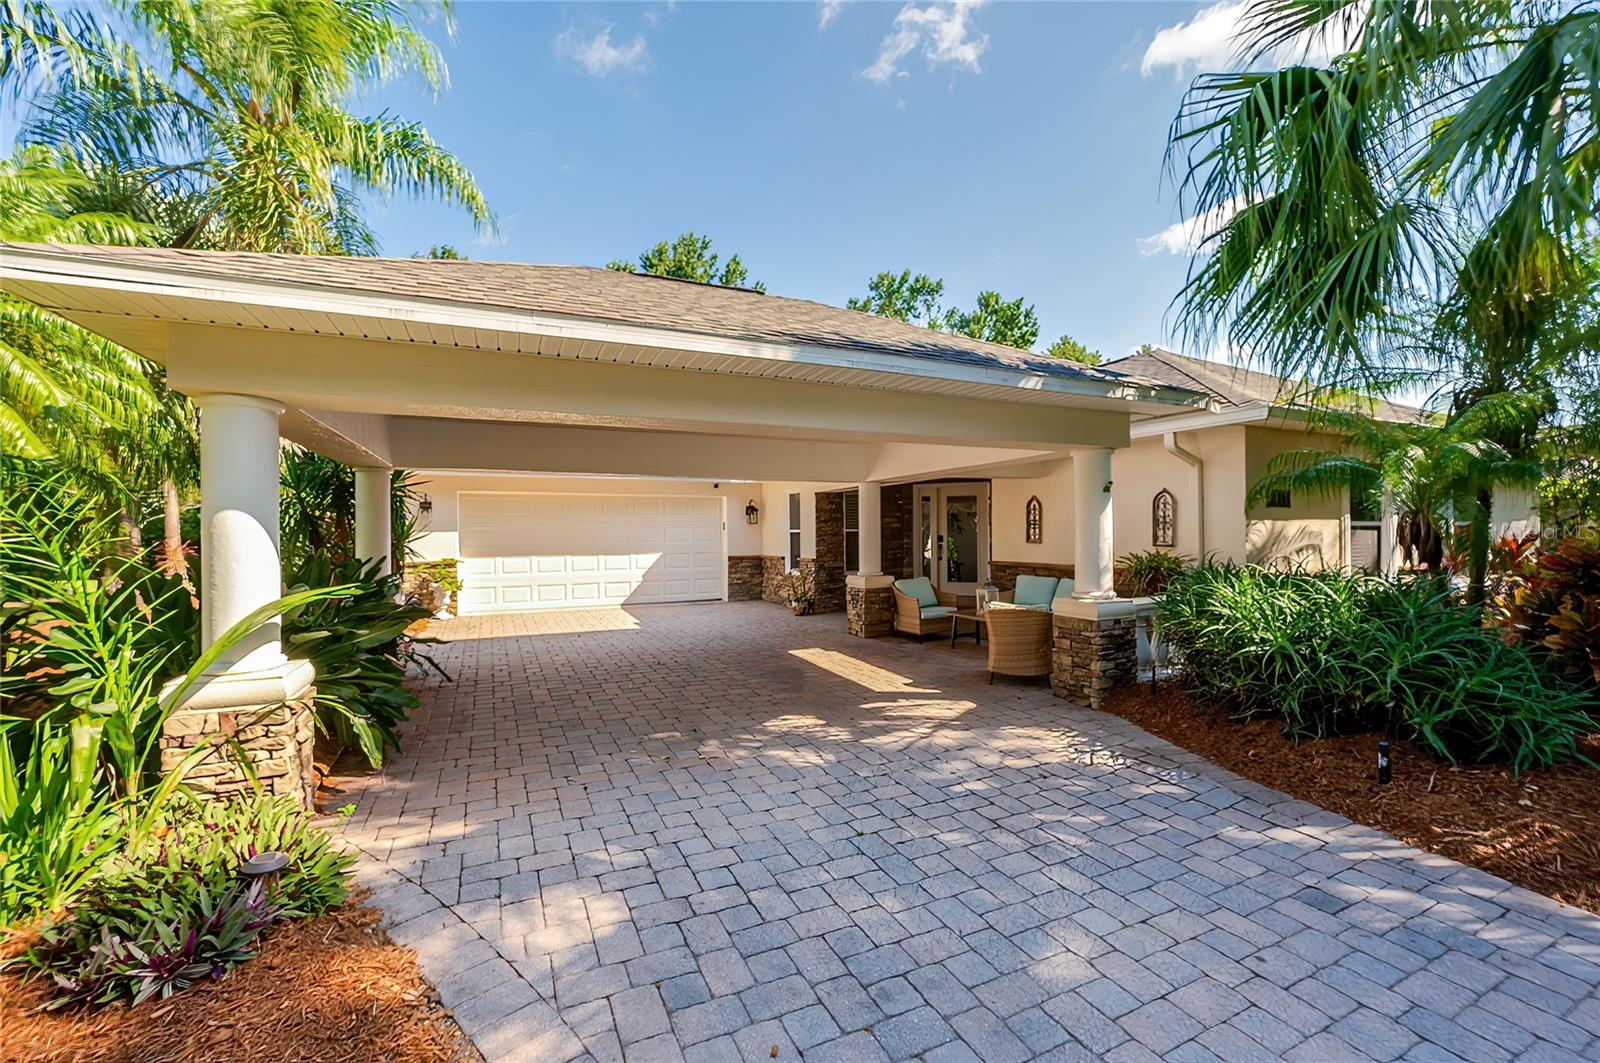
Opportunity knocks twice! Buyer financing did not come through. Discover unparalleled elegance and functionality in this meticulously crafted 4-bed, 3-bath sanctuary nestled within Town Park's coveted subdivision. With a spacious granite island and an outdoor summer kitchen, this home is an entertainer's dream. A new roof installed in 2022 adds peace of mind, Enjoy privacy and tranquility amidst lush landscaping on this property. The open floor plan boasts vaulted ceilings and solid surface flooring, creating a bright and inviting ambiance. The kitchen is a culinary masterpiece with granite counters, stainless steel appliances, and a custom brick backsplash. Adjacent, a coffee/pantry bar awaits, with storage in abundance and a wine fridge. The primary bedroom features dual walk-in closets and a luxurious ensuite with dual vanities, a jetted tub, and a walk-in shower. Outdoor living is elevated with a wraparound screened patio and a summer kitchen. Conveniently located near amenities and I-95, this home offers the perfect blend of comfort and style, awaiting your personal touch. All information recorded in the MLS is intended to be accurate but cannot be guaranteed
/u.realgeeks.media/homesinorlando/NextHome-Neighborhood-Realty-Logo-Horizontal-OrangeOnWhite-Web-RGB.jpg)
Additional Information
- Taxes
- $5398
- HOA Fee
- $70
- HOA Payment Schedule
- Monthly
- Community Features
- No Deed Restriction
- Property Description
- One Story
- Zoning
- RES
- Interior Layout
- Ceiling Fans(s), Open Floorplan, Vaulted Ceiling(s), Walk-In Closet(s)
- Interior Features
- Ceiling Fans(s), Open Floorplan, Vaulted Ceiling(s), Walk-In Closet(s)
- Floor
- Laminate, Tile
- Appliances
- Dishwasher, Dryer, Microwave, Range, Refrigerator, Washer
- Utilities
- Electricity Connected
- Heating
- Central
- Air Conditioning
- Central Air
- Exterior Construction
- Block, Stucco
- Exterior Features
- Outdoor Grill, Outdoor Kitchen, Rain Gutters, Sliding Doors
- Roof
- Shingle
- Foundation
- Slab
- Pool
- No Pool
- Garage Carport
- 2 Car Carport, 2 Car Garage
- Garage Spaces
- 2
- Pets
- Allowed
- Flood Zone Code
- A
- Parcel ID
- 6175977
- Legal Description
- LOT 325 TOWN PARK PUD PHASE 3 MB 49 PGS 151-153 INC PER OR 5358 PG 3329 PER OR 6416 PG 2994 PER OR 8001 PG 3086
Listing courtesy of ADAMS, CAMERON & CO., REALTORS. 386-717-3445
Selling Office: HERITAGE REALTY ASSOCIATES.Mortgage Calculator
StellarMLS is the source of this information via Internet Data Exchange Program. All listing information is deemed reliable but not guaranteed and should be independently verified through personal inspection by appropriate professionals. Listings displayed on this website may be subject to prior sale or removal from sale. Availability of any listing should always be independently verified. Listing information is provided for consumer personal, non-commercial use, solely to identify potential properties for potential purchase. All other use is strictly prohibited and may violate relevant federal and state law. Data last updated on