111 Littleton Circle, Deland, FL 32724
- $279,000
- 3
- BD
- 2
- BA
- 1,480
- SqFt








- Sold Price
- $279,000
- List Price
- $294,999
- Status
- Sold
- Days on Market
- 31
- Closing Date
- Oct 05, 2023
- MLS#
- V4931636
- Property Style
- Single Family
- Year Built
- 2002
- Bedrooms
- 3
- Bathrooms
- 2
- Living Area
- 1,480
- Lot Size
- 5,000
- Acres
- 0.11
- Total Acreage
- 0 to less than 1/4
- Legal Subdivision Name
- Victoria Park Southwest Increment
- MLS Area Major
- Deland
Property Description
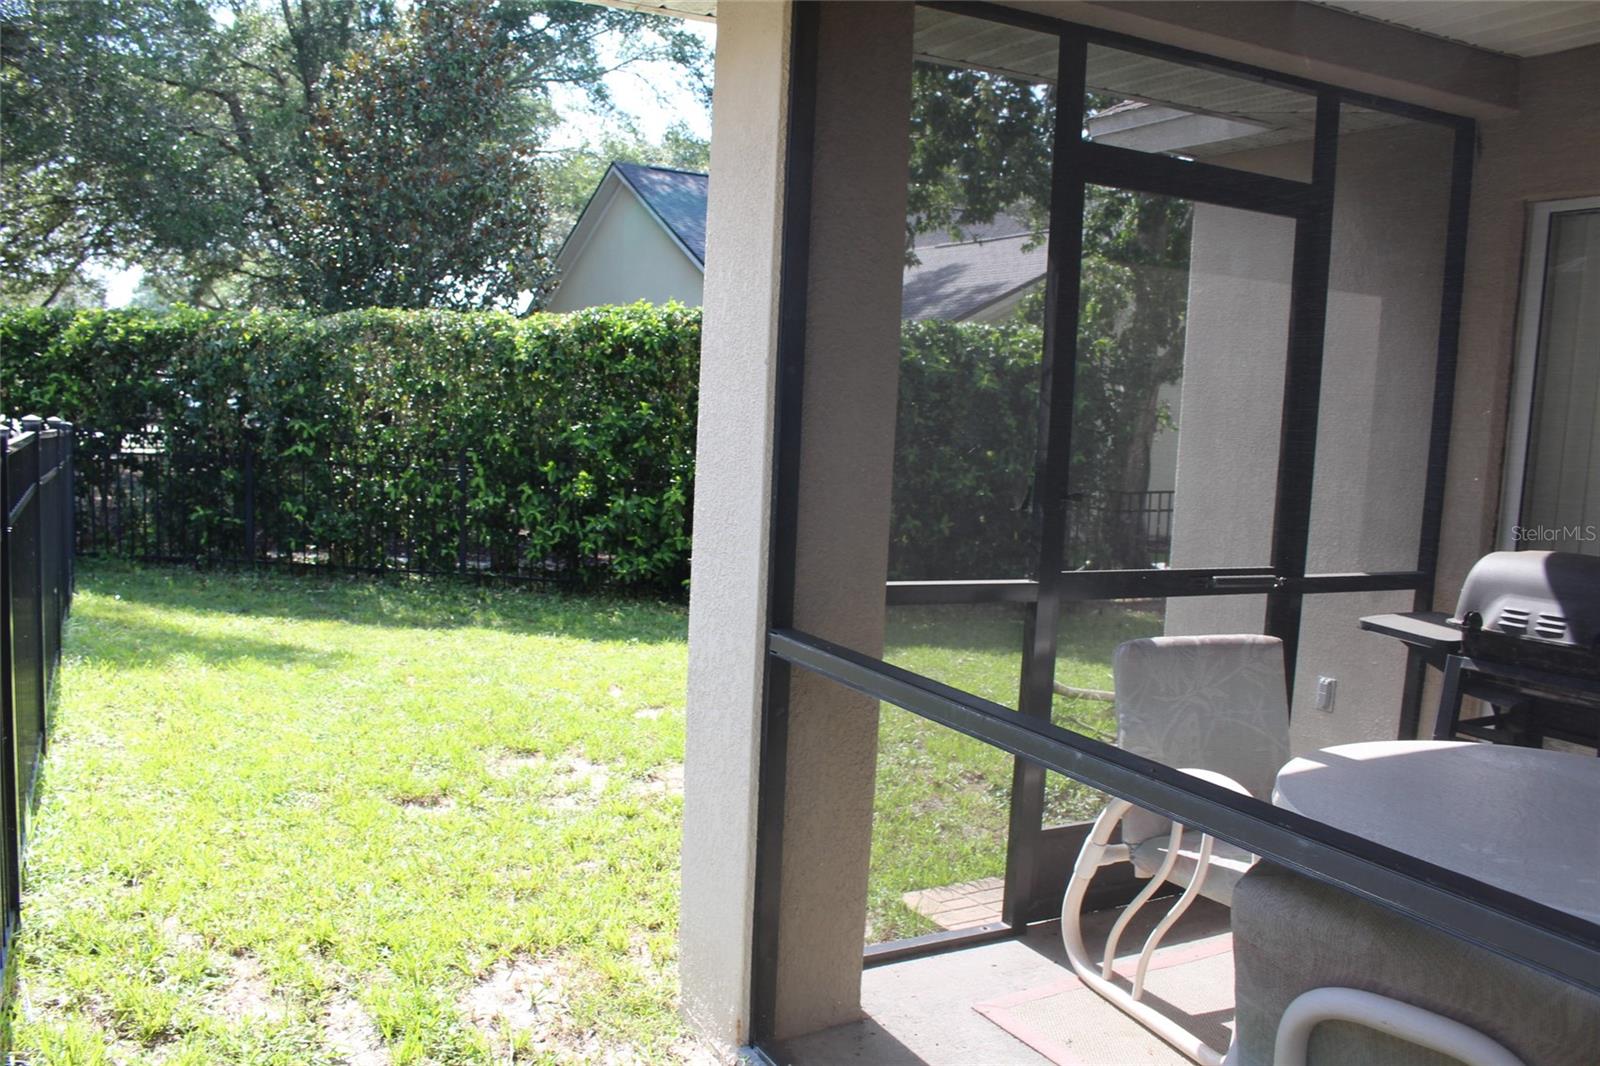
This 3 bedroom 2 bath, split floor plan, is in the desirable Victoria Park. As you approach the front door (facing East), you walk up to a cozy covered porch, where you can enjoy your morning coffee while watching to sun rise. The foyer is spacious and has tile flooring. The living room/dining room combo has high ceilings and lots of natural light with a sliding door that open to the 8x6 screened patio (under roof). The master bedroom also has a sliding door to the private, covered screen patio over looking nice, semi-private, fenced yard. The kitchen has a nice breakfast area and a great area for your bar stools. The fence is is metal and the yard is lovely. Oversized garage. Great home. It wont last long. The home is priced for a quick close AS IS. The 2002 roof is in great shape. Price is AS IS. *******Buyer to verify all measurements********
/u.realgeeks.media/homesinorlando/NextHome-Neighborhood-Realty-Logo-Horizontal-OrangeOnWhite-Web-RGB.jpg)
Additional Information
- Taxes
- $4106
- Minimum Lease
- No Minimum
- HOA Fee
- $510
- HOA Payment Schedule
- Quarterly
- Maintenance Includes
- Cable TV, Common Area Taxes, Pool, Internet, Pool, Recreational Facilities
- Location
- In County, Landscaped, Paved
- Community Features
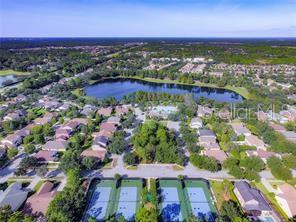
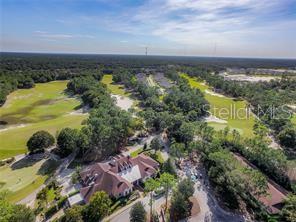
- Clubhouse, Deed Restrictions, Fitness Center, Golf Carts OK, Golf, Lake, Park, Playground, Pool, Racquetball, Restaurant, Sidewalks, Tennis Courts, Golf Community
- Property Description
- One Story
- Zoning
- RES
- Interior Layout
- Ceiling Fans(s), Eat-in Kitchen, High Ceilings, Living Room/Dining Room Combo, Master Bedroom Main Floor, Open Floorplan, Solid Surface Counters, Thermostat, Vaulted Ceiling(s), Walk-In Closet(s), Window Treatments
- Interior Features
- Ceiling Fans(s), Eat-in Kitchen, High Ceilings, Living Room/Dining Room Combo, Master Bedroom Main Floor, Open Floorplan, Solid Surface Counters, Thermostat, Vaulted Ceiling(s), Walk-In Closet(s), Window Treatments
- Floor
- Carpet, Tile
- Appliances
- Dishwasher, Gas Water Heater, Range, Range Hood, Refrigerator
- Utilities
- Cable Connected, Electricity Connected, Natural Gas Connected, Public, Sewer Connected, Street Lights, Underground Utilities, Water Connected
- Heating
- Central, Electric, Zoned
- Air Conditioning
- Central Air
- Exterior Construction
- Block
- Exterior Features
- Rain Gutters, Sliding Doors
- Roof
- Shingle
- Foundation
- Concrete Perimeter
- Pool
- Community
- Garage Carport
- 1 Car Garage
- Garage Spaces
- 1
- Garage Features
- Garage Door Opener, Workshop in Garage
- High School
- Deland High
- Fences
- Fenced, Other
- Pets
- Allowed
- Flood Zone Code
- X
- Parcel ID
- 5994261
- Legal Description
- LOT 157 VICTORIA PARK SOUTHWEST INCREMENT ONE MB 48 PGS 54- 57 INC PER OR 4831 PG 4129 PER OR 6859 PG 2173 PER OR 7486 PGS 1158 THRU 1159
Listing courtesy of PRESTIGE PROPERTIES. 386-738-0000
Selling Office: BAHAM DAVIS REALTY LLC.Mortgage Calculator
StellarMLS is the source of this information via Internet Data Exchange Program. All listing information is deemed reliable but not guaranteed and should be independently verified through personal inspection by appropriate professionals. Listings displayed on this website may be subject to prior sale or removal from sale. Availability of any listing should always be independently verified. Listing information is provided for consumer personal, non-commercial use, solely to identify potential properties for potential purchase. All other use is strictly prohibited and may violate relevant federal and state law. Data last updated on