1260 Buckles Road, Pierson, FL 32180
- $1,100,000
- 4
- BD
- 4
- BA
- 4,034
- SqFt






- Sold Price
- $1,100,000
- List Price
- $950,000
- Status
- Sold
- Days on Market
- 5
- Closing Date
- Oct 10, 2023
- MLS#
- V4931629
- Property Style
- Single Family
- Architectural Style
- Ranch
- Year Built
- 2005
- Bedrooms
- 4
- Bathrooms
- 4
- Baths Half
- 1
- Living Area
- 4,034
- Lot Size
- 871,200
- Acres
- 20
- Total Acreage
- 20 to less than 50
- Legal Subdivision Name
- Unincorporated
- MLS Area Major
- Pierson
Property Description
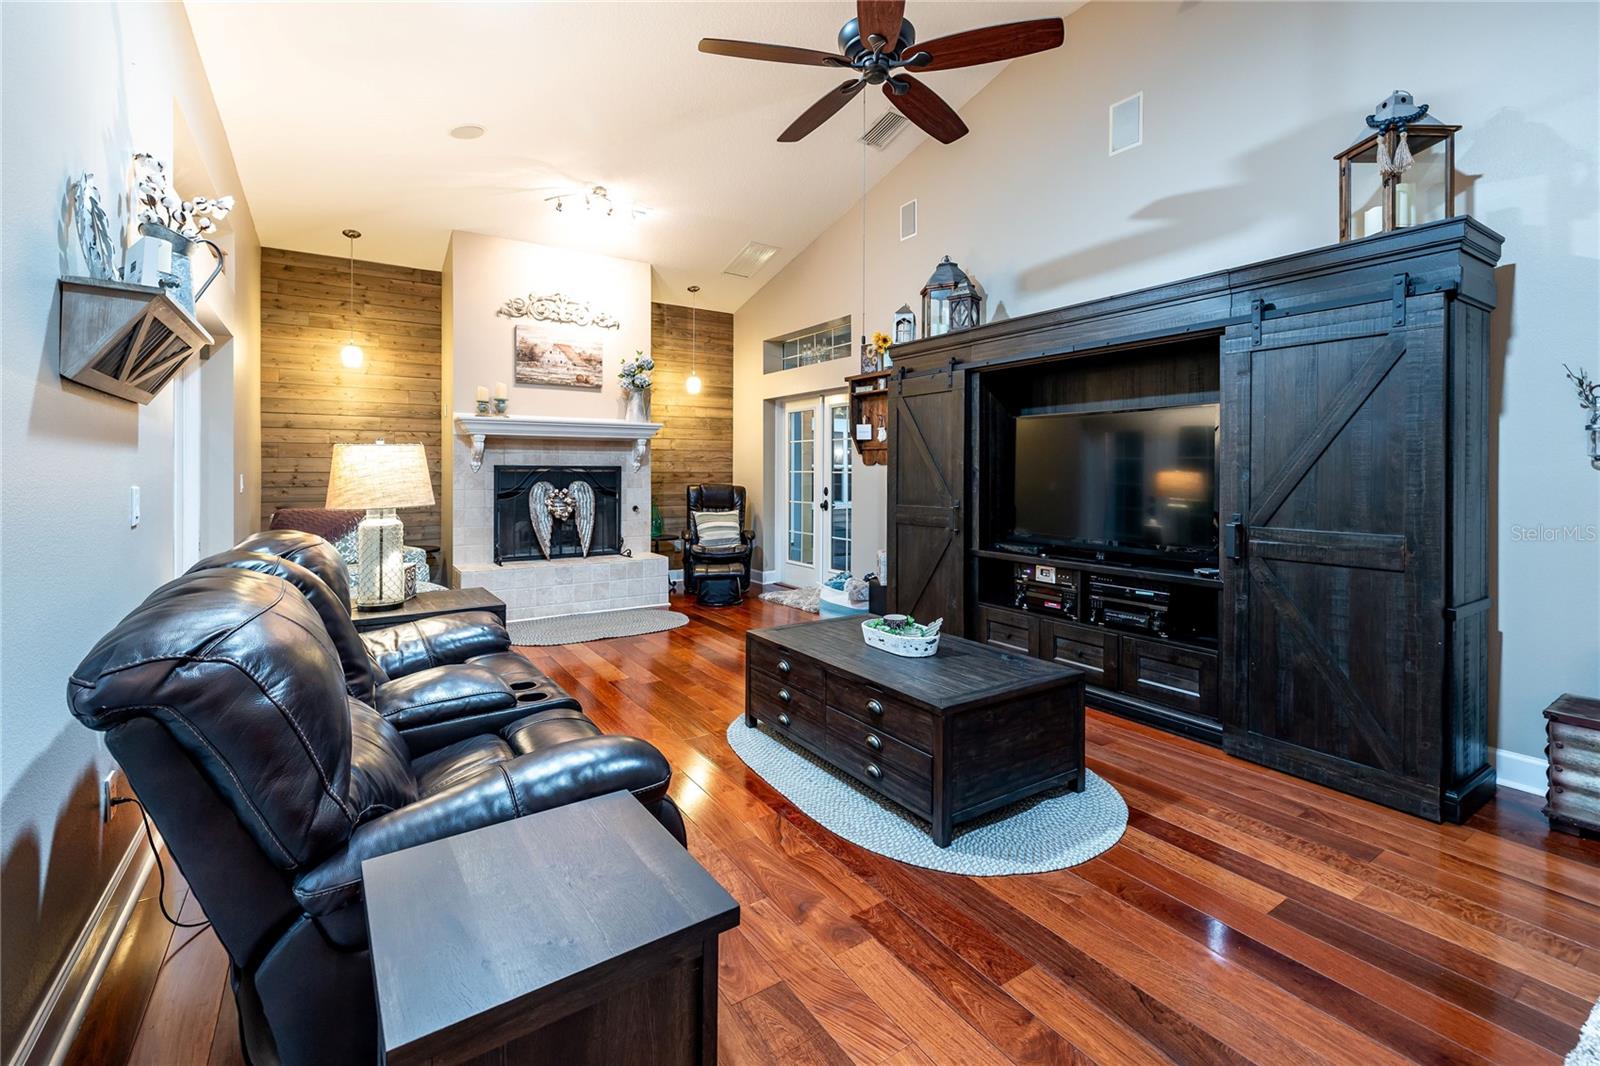
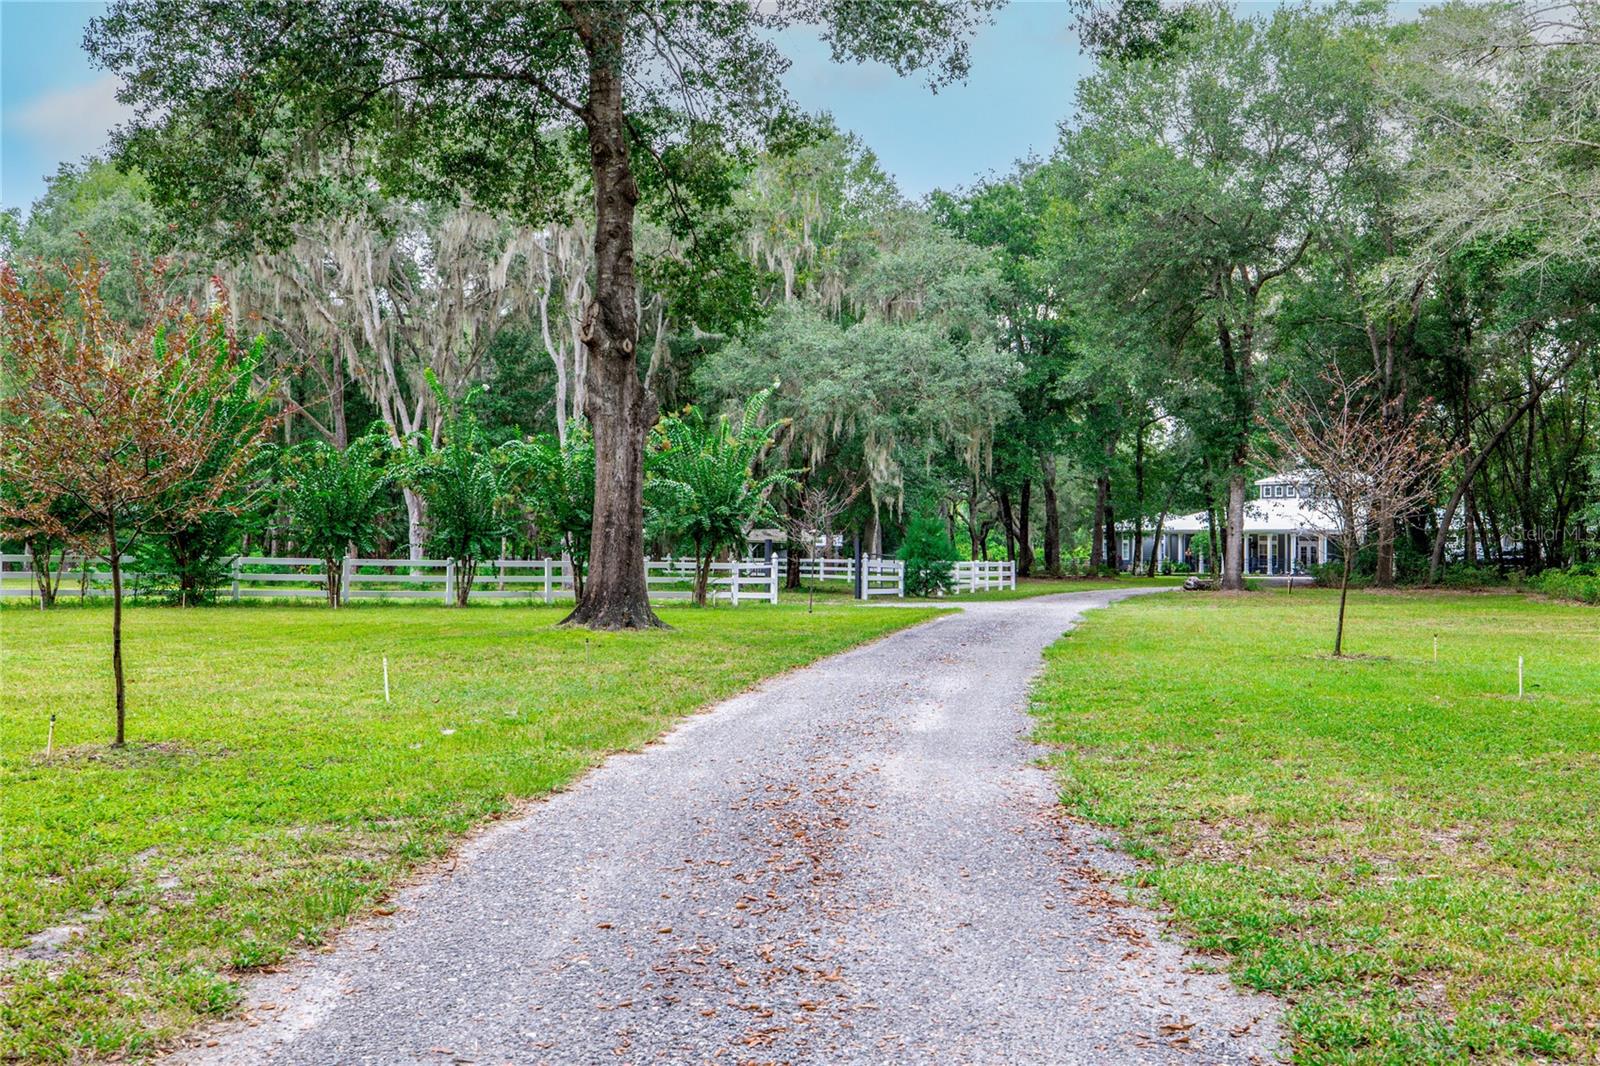
Experience this grand estate in the coveted "Fern Capital of the World" surrounded by a large abundance of small town charm in Pierson just 30 mins to Ormond Beach and less than two hours to the world-class largest equestrian center. The drive to the property creates a sense of wonderment as you are transported from the hustle and bustle of the city to the ease and tranquility of country living. The curve driveway surrounded by the beautiful tree-line takes you to the front of the porte cochere and grand columned front of the home. Enjoy all the views from the wrap around porch. As you walkthrough the elegant entrance, you are greeted by high ceilings, sun-filled rooms and walls of window to bring the surrounding peaceful vistas indoors. You'll notice the high quality rosewood hardwood floors throughout the house and built in shelves. The kitchen itself is every professional chef's dream featuring stainless steel appliances, two dishwashers, 2 refrigerators, gas stove, expansive counter space, and a large island. The kitchen is situated between the dining room and the separate family room with a fireplace centered as a great statement piece with French doors on each end leading you to the swimming pool and spa. The primary suite is appointed with a sitting space, fireplace, and a private access to your backyard. The primary bathroom suite offers a separate his and hers sinks adjoined by an oversized walk-in closet and an all tiled secluded walk-in shower. On the west wing, you will find the spacious secondary bedroom suites. On the east wing, you will find the detached guest house has been designed with a large living room kitchen combo, a one bedroom one full bath with a shower/tub combo. The guest house has direct access to the laundry room in the main house and an entry way to the swimming pool separate from the main house. Throughout the home no detail has been overlooked, and neither has the quality of materials. The property features the finest wildlife habitat, 5-stall quality barn perfect for boarding setup, an open corral, large chicken coop, master craftsman's workshop with perfect for storing your RV, boat, and other outdoor equipment. In addition, you will find a green house with ready to use planters and a deck with steps overlooking the beautiful stocked pond great for catch and release. Within the walls of this property, it is equipped with a central vacuum system, irrigation for outdoors, pest control system to keep those mosquitoes away, orbiting water mist surrounding the porch to keep you cool in the summer, water filtration system, and a GENERAC whole house generator. This meticulously maintained estate is ready to welcome its new owners. Call for a tour!
/u.realgeeks.media/homesinorlando/NextHome-Neighborhood-Realty-Logo-Horizontal-OrangeOnWhite-Web-RGB.jpg)
Additional Information
- Taxes
- $9658
- Minimum Lease
- 1-2 Years
- Location
- Farm, Level, Pasture, Private, Zoned for Horses
- Community Features
- No Deed Restriction
- Property Description
- One Story, Attached
- Zoning
- RC
- Interior Layout
- Built-in Features, Ceiling Fans(s), Central Vaccum, Eat-in Kitchen, High Ceilings, In Wall Pest System, Open Floorplan, Pest Guard System, Solid Wood Cabinets, Split Bedroom, Thermostat, Vaulted Ceiling(s), Walk-In Closet(s)
- Interior Features
- Built-in Features, Ceiling Fans(s), Central Vaccum, Eat-in Kitchen, High Ceilings, In Wall Pest System, Open Floorplan, Pest Guard System, Solid Wood Cabinets, Split Bedroom, Thermostat, Vaulted Ceiling(s), Walk-In Closet(s)
- Floor
- Wood
- Appliances
- Dishwasher, Disposal, Electric Water Heater, Microwave, Range, Range Hood, Refrigerator, Water Filtration System, Water Softener
- Utilities
- BB/HS Internet Available, Electricity Connected, Natural Gas Connected, Propane, Sprinkler Well, Water Connected
- Heating
- Electric, Natural Gas
- Air Conditioning
- Central Air
- Fireplace Description
- Gas, Living Room, Master Bedroom, Wood Burning
- Exterior Construction
- Concrete
- Exterior Features
- French Doors, Garden, Irrigation System, Lighting, Outdoor Shower, Rain Gutters, Sliding Doors, Storage
- Roof
- Metal
- Foundation
- Slab
- Pool
- Private
- Pool Type
- In Ground
- Garage Carport
- 3 Car Carport
- Garage Features
- Boat, Covered, Driveway
- Elementary School
- Pierson Elem
- Middle School
- T. Dewitt Taylor Middle-High
- High School
- T. Dewitt Taylor Middle-High
- Fences
- Fenced
- Water View
- Pond
- Water Access
- Pond
- Pets
- Allowed
- Flood Zone Code
- A, X
- Parcel ID
- 59-08-00-00-00-3000
- Legal Description
- 8-15-29 20 ACRES S 1/2 OF NE 1/4 OF SE 1/4 PER OR 5058 PG 4987 PER OR 7025 PG 4862 PER OR 7583 PG 2876
Listing courtesy of CHARLES RUTENBERG REALTY ORLANDO. 407-622-2122
Selling Office: STELLAR NON-MEMBER OFFICE.Mortgage Calculator
StellarMLS is the source of this information via Internet Data Exchange Program. All listing information is deemed reliable but not guaranteed and should be independently verified through personal inspection by appropriate professionals. Listings displayed on this website may be subject to prior sale or removal from sale. Availability of any listing should always be independently verified. Listing information is provided for consumer personal, non-commercial use, solely to identify potential properties for potential purchase. All other use is strictly prohibited and may violate relevant federal and state law. Data last updated on