2501 Barry Drive, Deltona, FL 32725
- $384,900
- 3
- BD
- 2
- BA
- 1,749
- SqFt








- Sold Price
- $384,900
- List Price
- $399,900
- Status
- Sold
- Days on Market
- 3
- Closing Date
- Sep 01, 2023
- MLS#
- V4931624
- Property Style
- Single Family
- Architectural Style
- Contemporary
- Year Built
- 1993
- Bedrooms
- 3
- Bathrooms
- 2
- Living Area
- 1,749
- Lot Size
- 104,544
- Acres
- 2.40
- Total Acreage
- 2 to less than 5
- Legal Subdivision Name
- Deltona Lakes
- MLS Area Major
- Deltona / Enterprise
Property Description
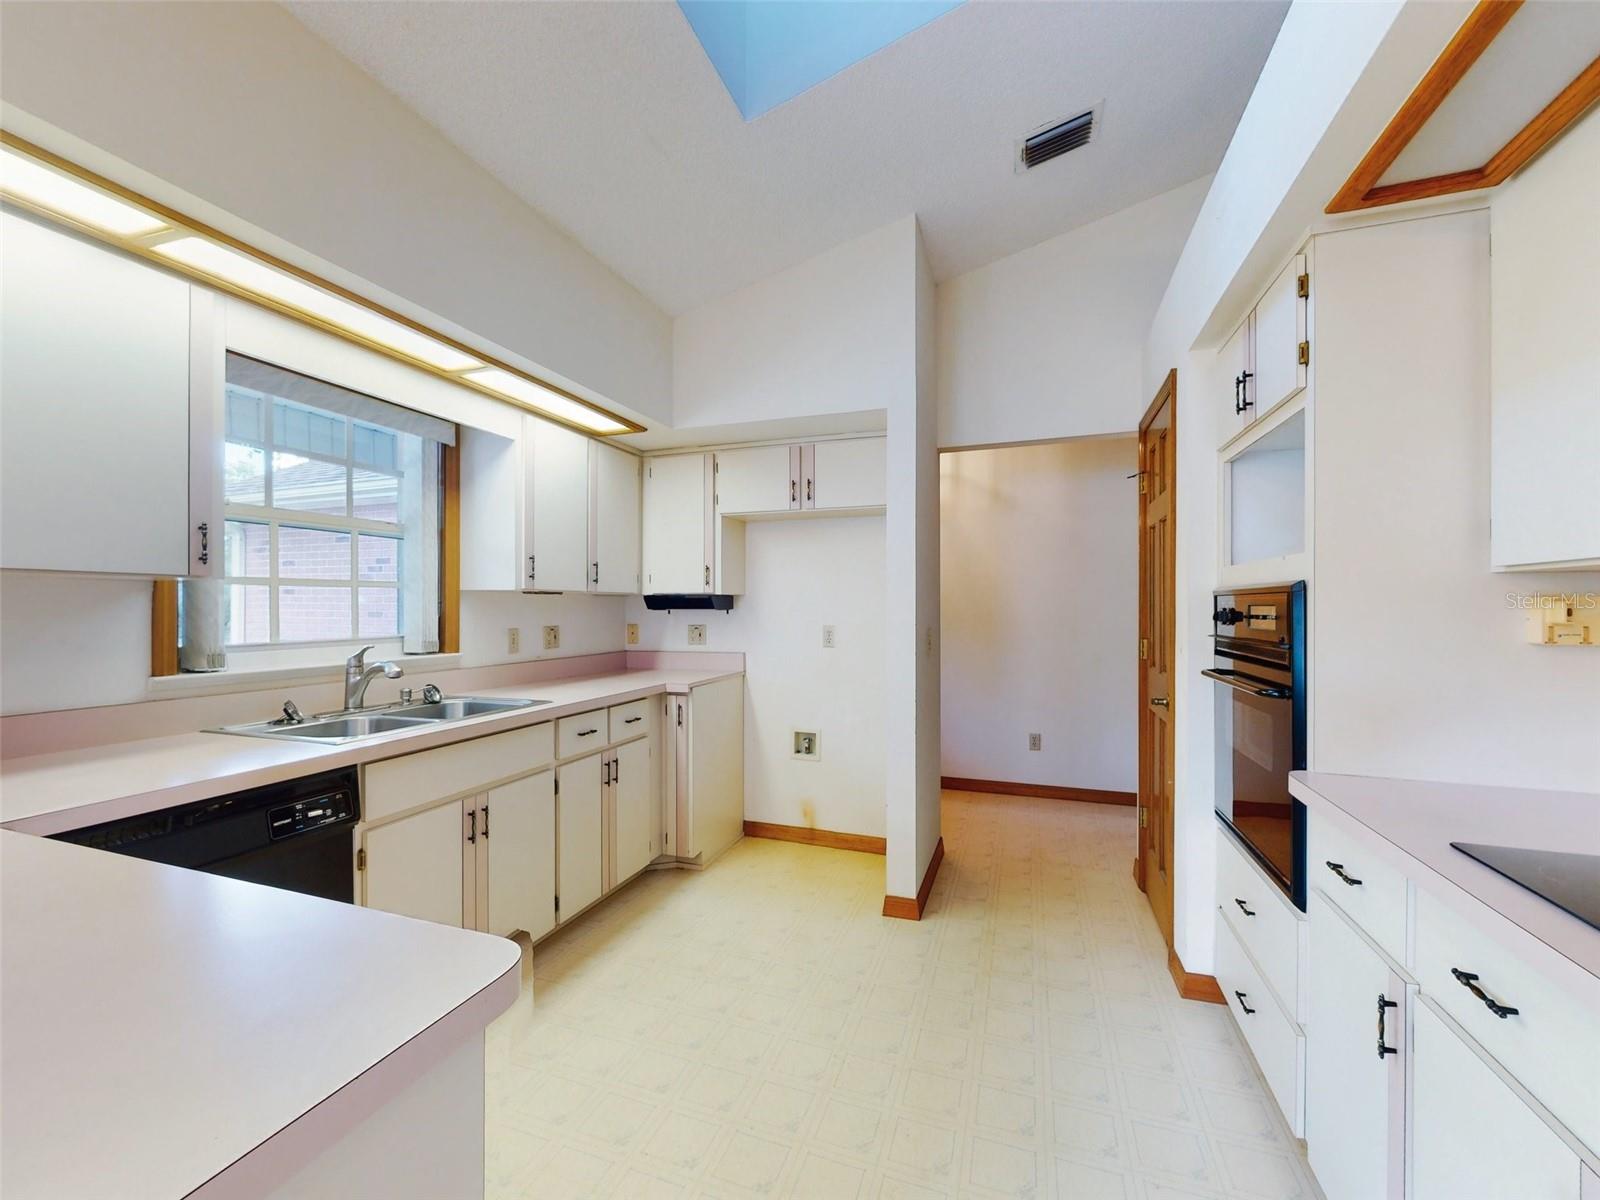
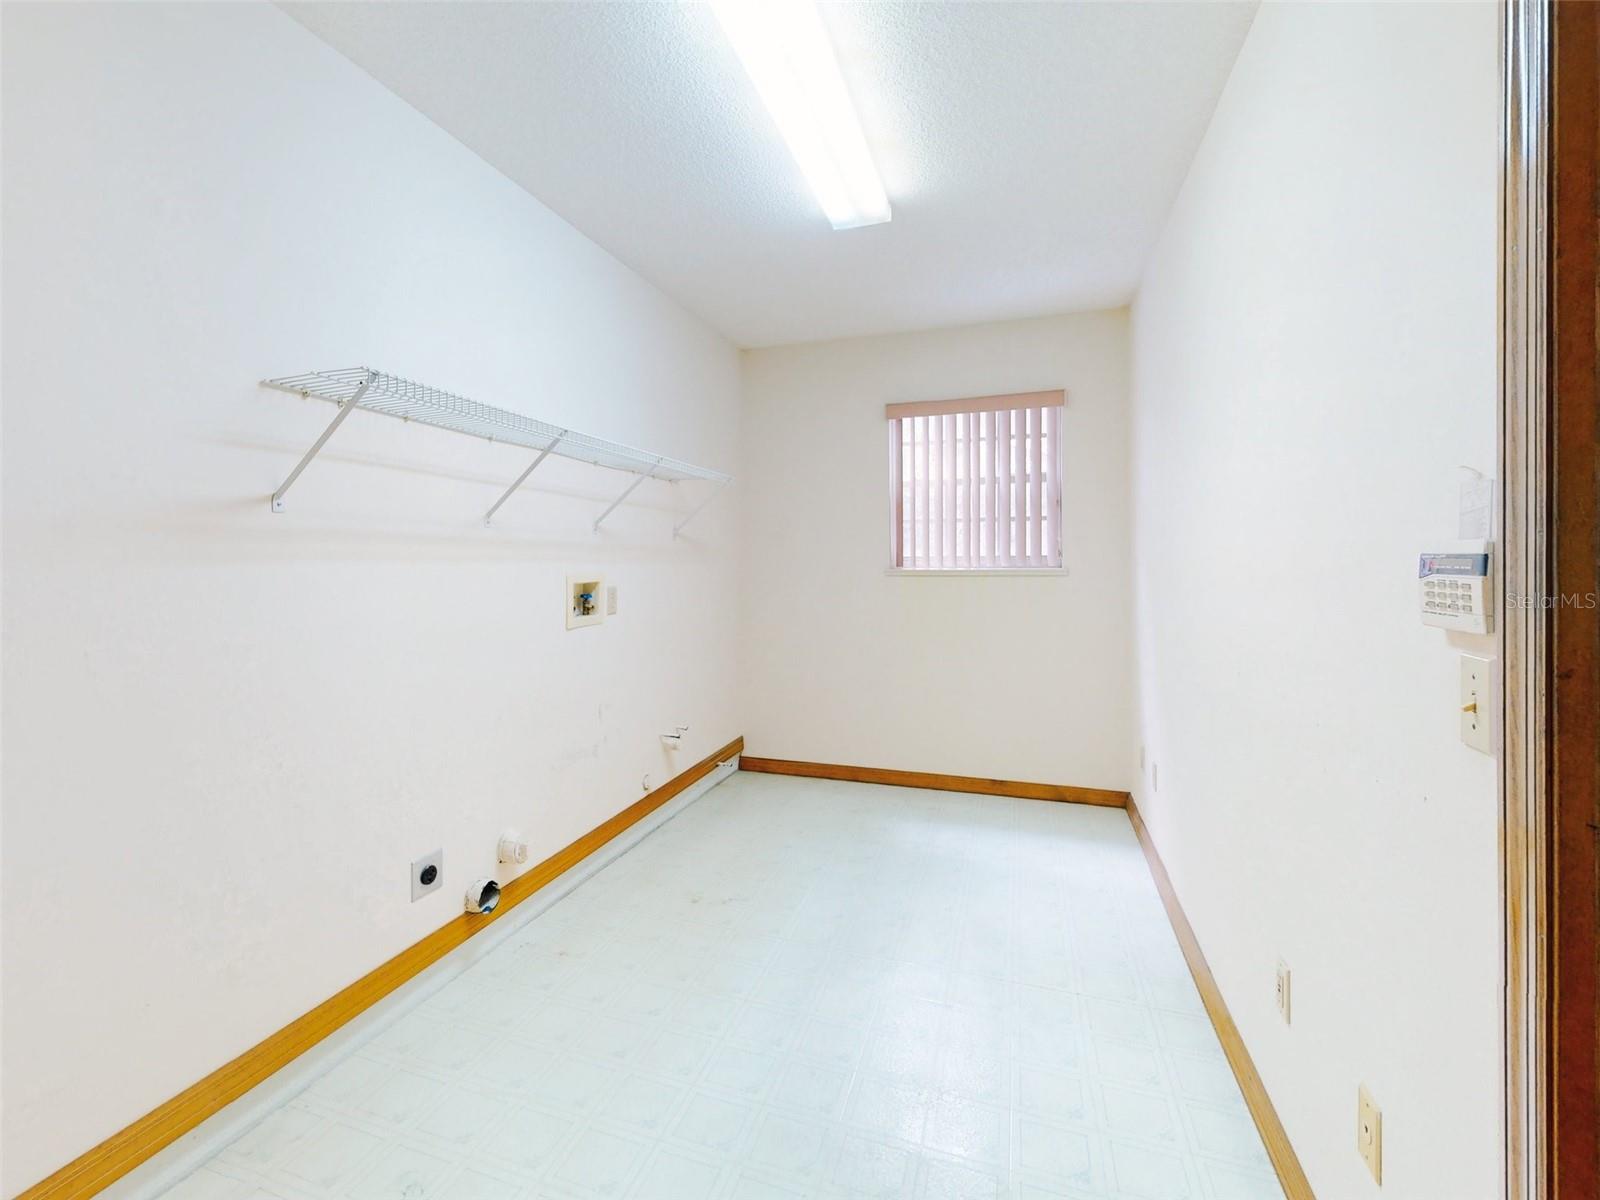
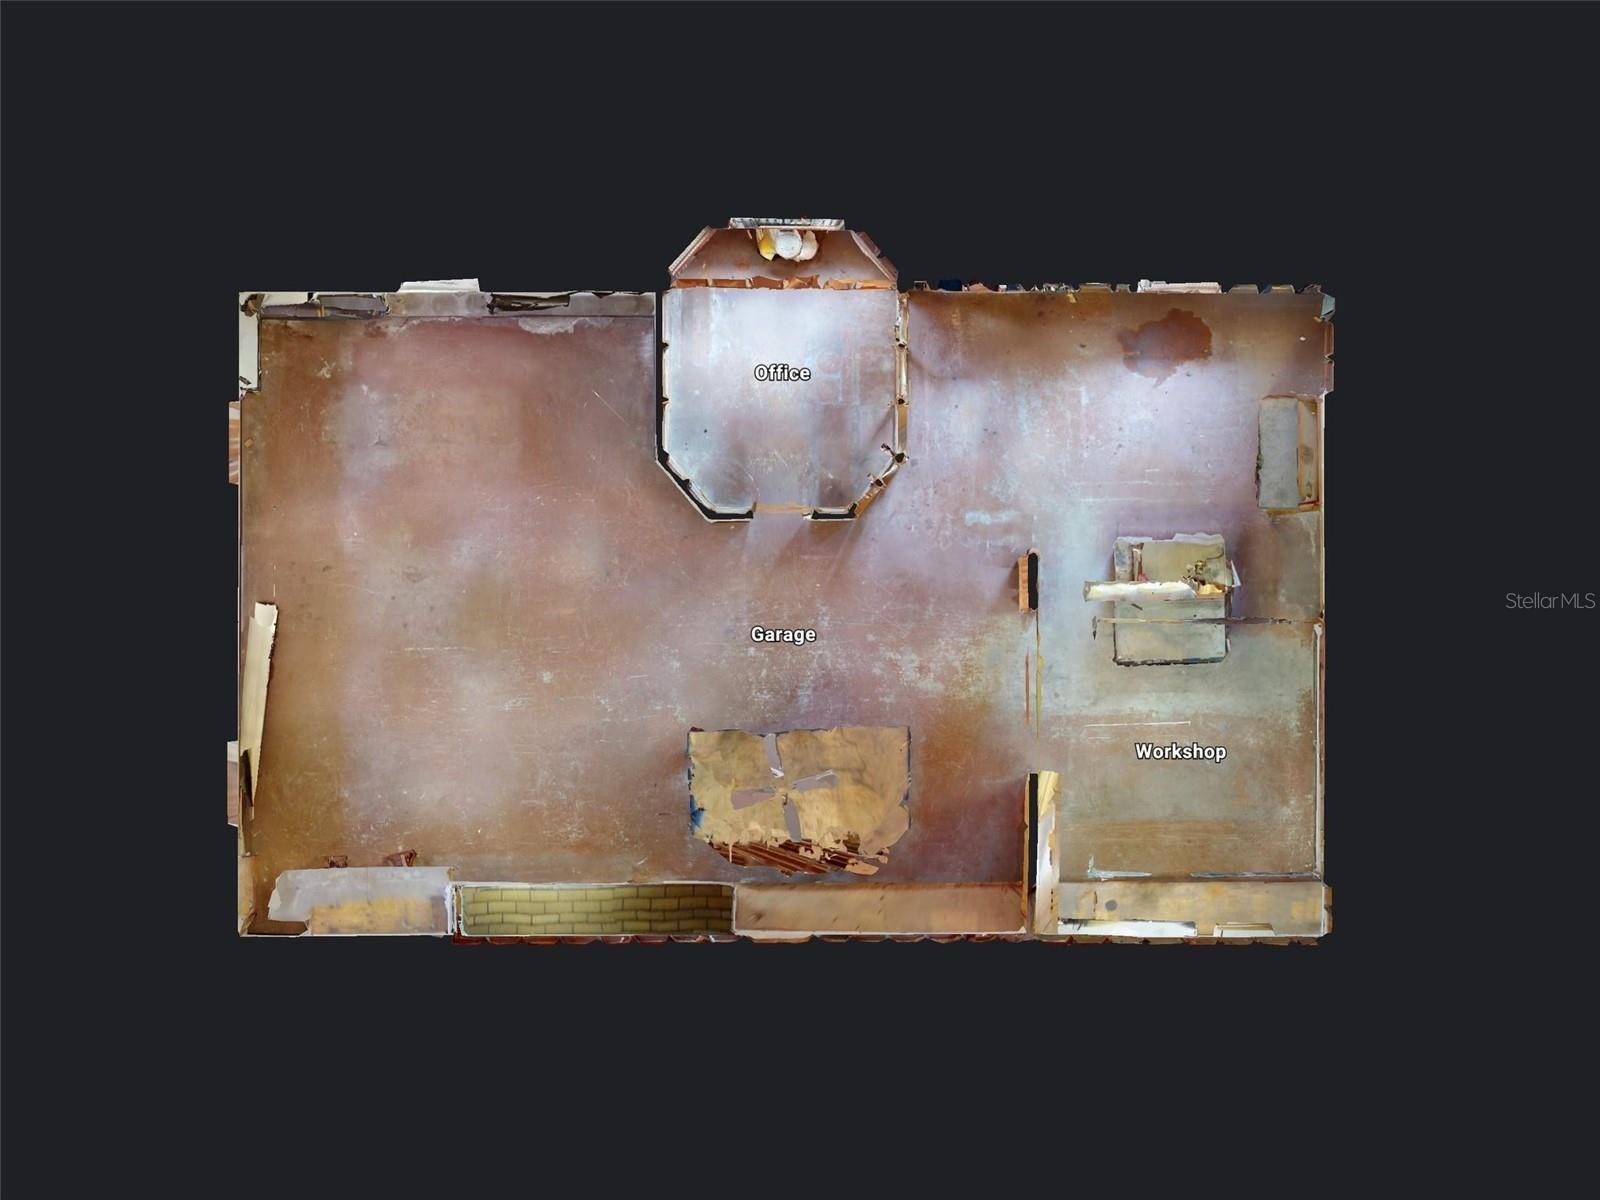
Under contract-accepting backup offers. Custom built home on 2.4 acres in a great location only minutes to I-4, the Orlando Metro Area, and the beaches. This good sized 3 bedroom, 2 bath home has an oversized attached 2 car garage, and an additional 974 square foot detached garage and workshop on high and dry acreage with a circular driveway. One owner, quality constructed house with a contemporary split bedroom floor plan with cathedral ceilings, and lots of original decorator touches including 2 skylight dormer windows, a bay window in the dining area, a 28 foot long front porch, solid 6-panel wood doors, and much more. . There is also a huge 24x10 trussed-in rear screened porch with a knee wall, which makes it easy to enclose for additional living space if desired in the future. The architectural shingle roof was put on in 2016, and this home is priced right and ready for immediate occupancy!!
/u.realgeeks.media/homesinorlando/NextHome-Neighborhood-Realty-Logo-Horizontal-OrangeOnWhite-Web-RGB.jpg)
Additional Information
- Taxes
- $957
- Minimum Lease
- No Minimum
- Location
- Level, Oversized Lot, Street Dead-End, Zoned for Horses
- Community Features
- No Deed Restriction
- Property Description
- One Story
- Zoning
- 01A3
- Interior Layout
- Cathedral Ceiling(s), Ceiling Fans(s), Solid Wood Cabinets, Split Bedroom, Walk-In Closet(s)
- Interior Features
- Cathedral Ceiling(s), Ceiling Fans(s), Solid Wood Cabinets, Split Bedroom, Walk-In Closet(s)
- Floor
- Carpet, Linoleum, Vinyl
- Appliances
- Dishwasher, Electric Water Heater, Range
- Utilities
- Cable Available, Electricity Connected
- Heating
- Central, Electric
- Air Conditioning
- Central Air
- Exterior Construction
- Block, Stucco
- Exterior Features
- Other
- Roof
- Shingle
- Foundation
- Slab
- Pool
- No Pool
- Garage Carport
- 2 Car Garage
- Garage Spaces
- 2
- Garage Features
- Garage Door Opener, Oversized, Workshop in Garage
- Garage Dimensions
- 22x21
- Pets
- Allowed
- Pet Size
- Extra Large (101+ Lbs.)
- Flood Zone Code
- X
- Parcel ID
- 81-09-00-00-0095
- Legal Description
- 9-18-31 S 347 FT EXC E 1020 FT OF W 1/2 OF SW 1/4 PER OR 3367 PG 0584 PER OR 7513 PG 0264 PER OR 7750 PG 0245
Listing courtesy of RE/MAX ASSOCIATES. 386-574-3339
Selling Office: WEICHERT REALTORS HALLMARK PROPERTIES.Mortgage Calculator
StellarMLS is the source of this information via Internet Data Exchange Program. All listing information is deemed reliable but not guaranteed and should be independently verified through personal inspection by appropriate professionals. Listings displayed on this website may be subject to prior sale or removal from sale. Availability of any listing should always be independently verified. Listing information is provided for consumer personal, non-commercial use, solely to identify potential properties for potential purchase. All other use is strictly prohibited and may violate relevant federal and state law. Data last updated on