1157 Glen Falls Road, Deland, FL 32720
- $319,900
- 3
- BD
- 2
- BA
- 1,803
- SqFt








- Sold Price
- $319,900
- List Price
- $329,900
- Status
- Sold
- Days on Market
- 109
- Closing Date
- Dec 22, 2023
- MLS#
- V4931612
- Property Style
- Single Family
- Year Built
- 1999
- Bedrooms
- 3
- Bathrooms
- 2
- Living Area
- 1,803
- Lot Size
- 8,000
- Acres
- 0.18
- Total Acreage
- 0 to less than 1/4
- Legal Subdivision Name
- Cascades Unit 01
- MLS Area Major
- Deland
Property Description
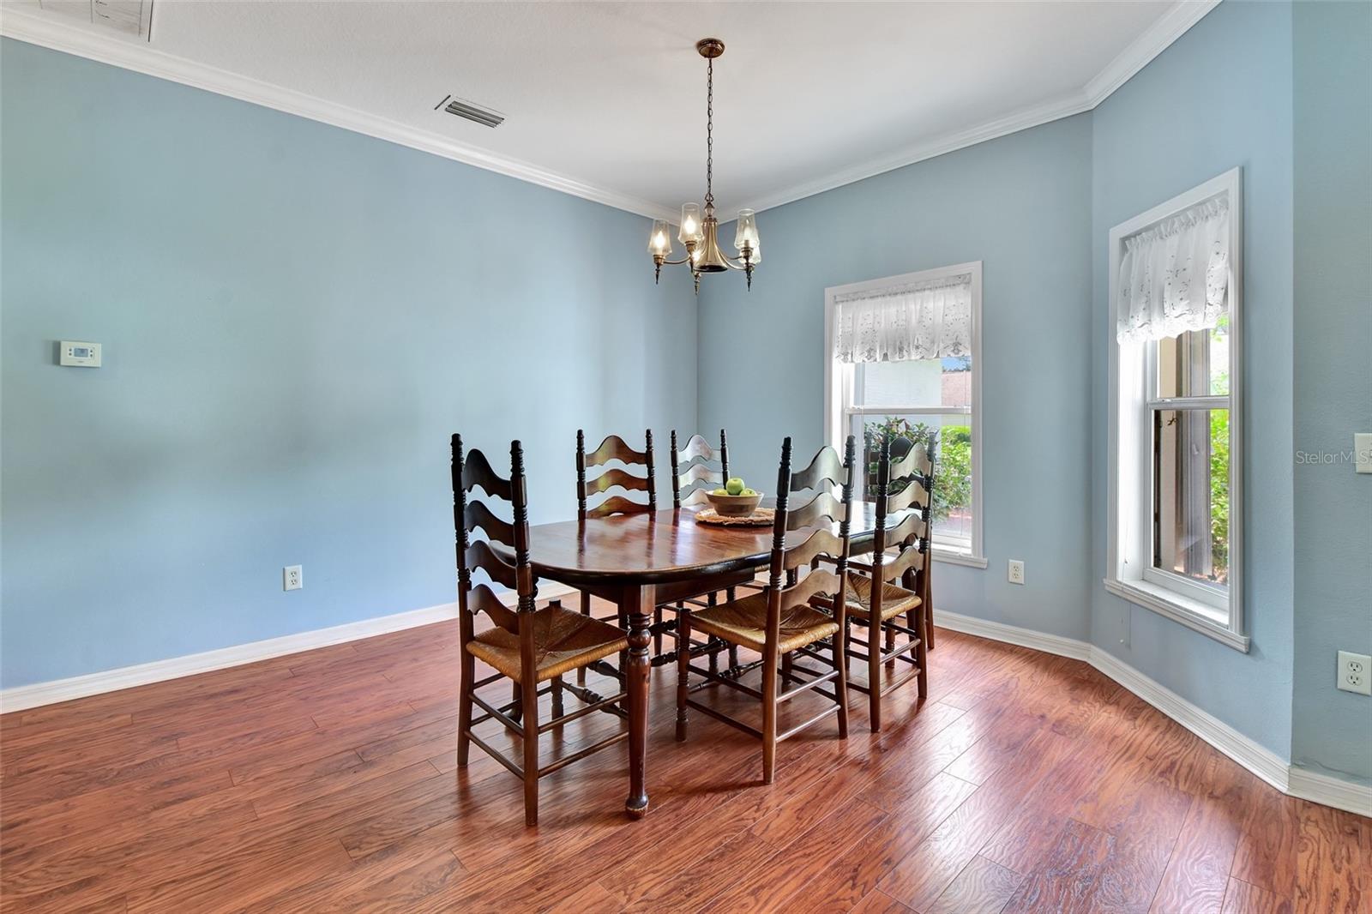
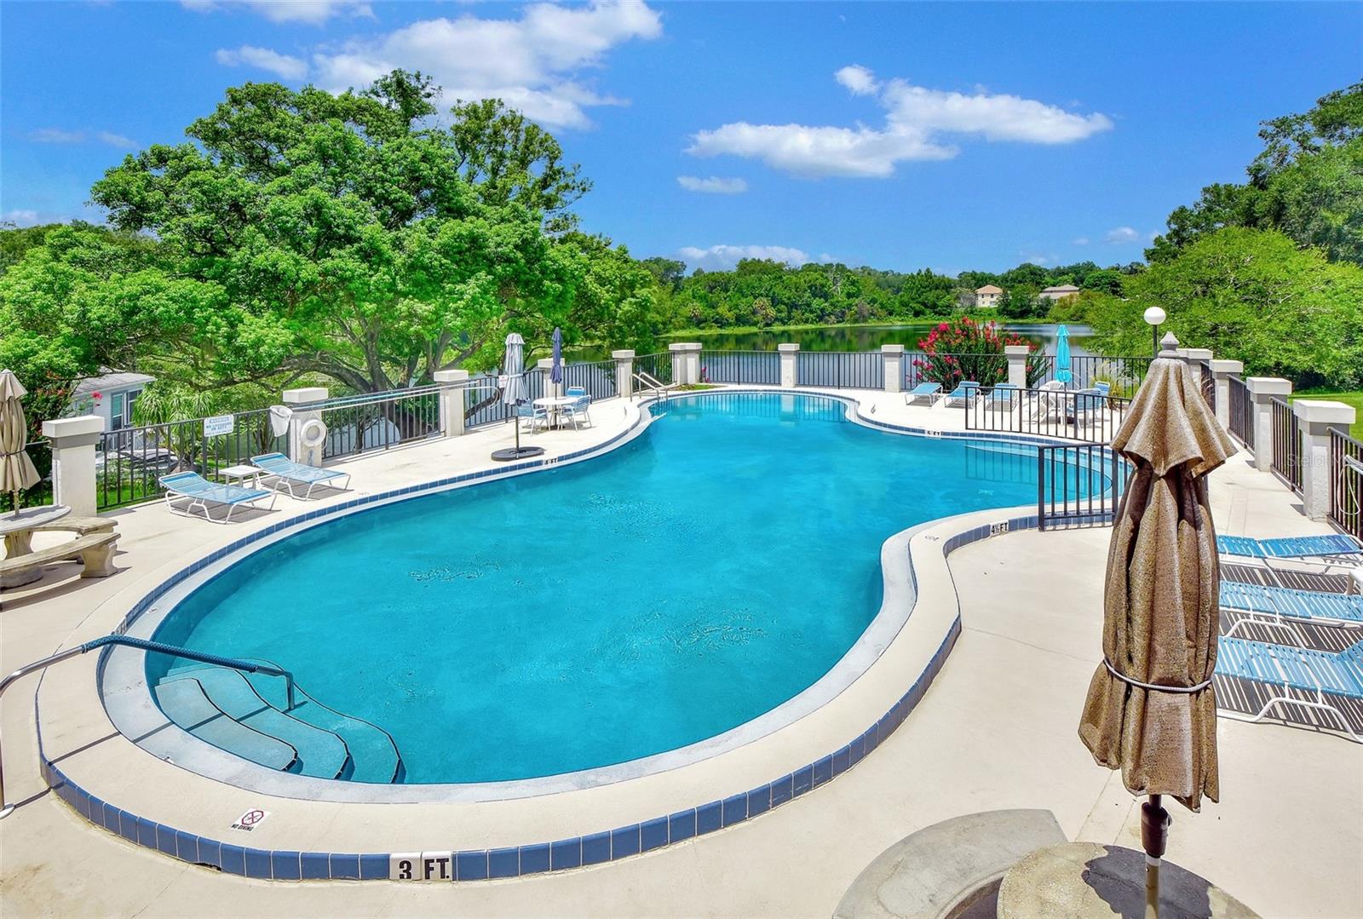
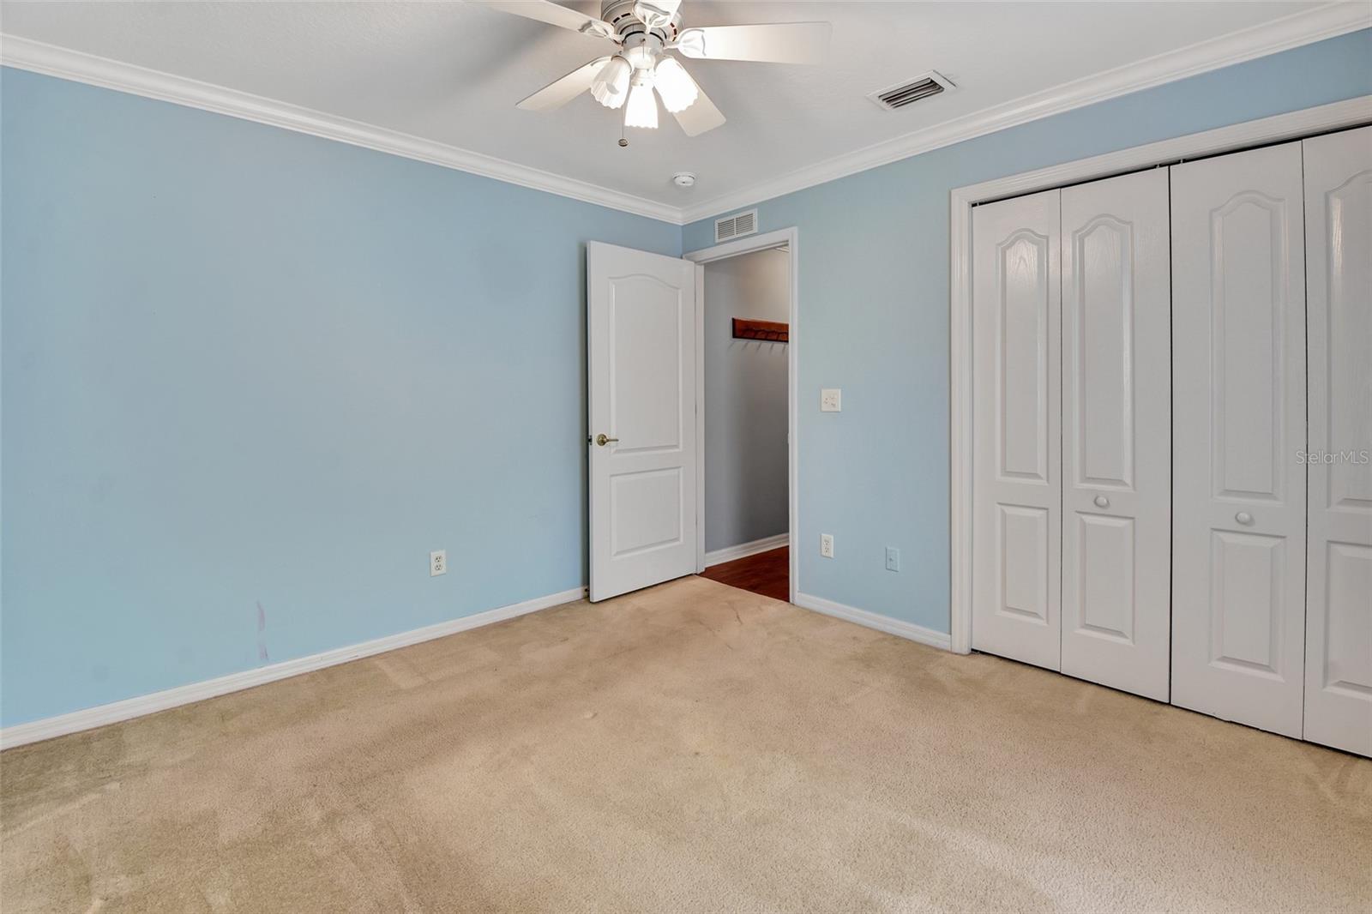
Meticulously maintained DeLand home in sought after “Gated Community” of Cascades…. This elegant home sits on a spacious corner lot and offers 3BR/2BA /2CG with a split bedroom arrangement of space. Huge owners suite with gas fireplace … if you enjoy cooking and entertaining you are sure you love the upgrades in this large open kitchen that includes a 36" gourmet Wolf (Gas) range!! Double sided gas fireplace between owners suite and living room adds to the ambiance that this home offers. Very energy efficient, with several gas appliances that include the heating part of the HVAC as well as the water heater and access for gas dryer. ROOF replaced in 2017, Easy storm prep and peace of mind with Exterior accordion hurricane shutters on windows. Ready for new owners generator with transfer switch in place. Convenient Indoor laundry room. French doors lead out to wonderful back screened in porch that’s under a trussed roof and flows off of the living room and kitchen, making it convenient for outdoor dining and entertaining. Quiet community with pool and tennis courts… affordable HOA fees. Just a short drive from Award winning Downtown DeLand
/u.realgeeks.media/homesinorlando/NextHome-Neighborhood-Realty-Logo-Horizontal-OrangeOnWhite-Web-RGB.jpg)
Additional Information
- Taxes
- $4335
- HOA Fee
- $360
- HOA Payment Schedule
- Quarterly
- Location
- Corner Lot, City Limits, Sidewalk, Private
- Community Features
- Clubhouse, Gated Community - No Guard, Pool, Tennis Courts, No Deed Restriction
- Property Description
- One Story
- Zoning
- 05PUD
- Interior Layout
- Ceiling Fans(s)
- Interior Features
- Ceiling Fans(s)
- Floor
- Carpet, Ceramic Tile, Laminate
- Appliances
- Dishwasher, Range, Refrigerator
- Utilities
- Cable Available, Electricity Connected, Natural Gas Available, Public
- Heating
- Central, Propane
- Air Conditioning
- Central Air
- Fireplace Description
- Gas, Living Room, Primary Bedroom
- Exterior Construction
- Block, Stucco
- Exterior Features
- Irrigation System
- Roof
- Shingle
- Foundation
- Slab
- Pool
- Community
- Garage Carport
- 2 Car Garage
- Garage Spaces
- 2
- Pets
- Allowed
- Flood Zone Code
- X
- Parcel ID
- 17-30-05-04-00-0600
- Legal Description
- LOT 60 THE CASCADES UNIT I MB 41 PG 166 PER OR 4419 PG 3822 PER OR 7353 PG 2575 PER OR 7952 PG 0864
Listing courtesy of KEMP REALTY GROUP. 386-801-4276
Selling Office: ALLISON JAMES ESTATES & HOMES.Mortgage Calculator
StellarMLS is the source of this information via Internet Data Exchange Program. All listing information is deemed reliable but not guaranteed and should be independently verified through personal inspection by appropriate professionals. Listings displayed on this website may be subject to prior sale or removal from sale. Availability of any listing should always be independently verified. Listing information is provided for consumer personal, non-commercial use, solely to identify potential properties for potential purchase. All other use is strictly prohibited and may violate relevant federal and state law. Data last updated on