2 Hickory Lane, Daytona Beach, FL 32118
- $895,000
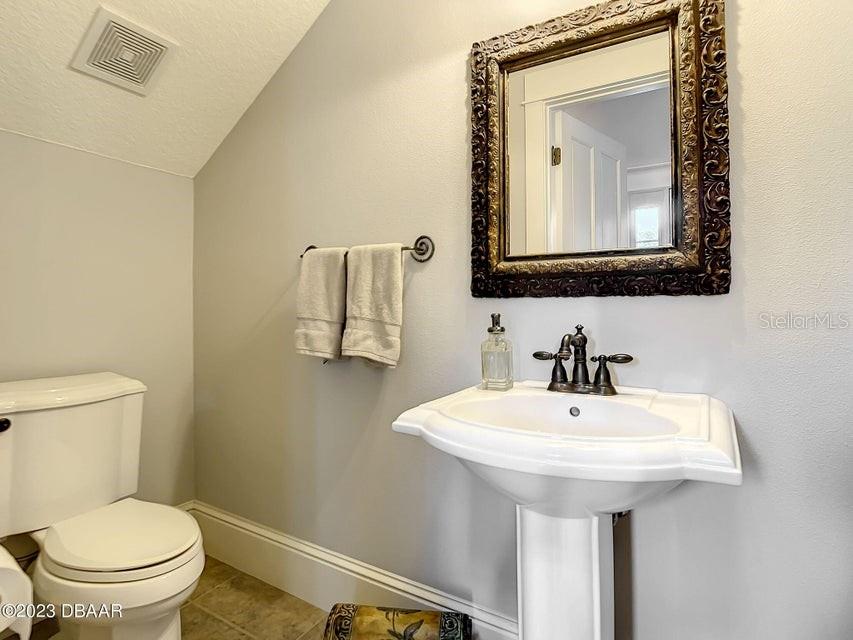
- 4
- BD
- 3
- BA
- 3,300
- SqFt












- Sold Price
- $895,000
- List Price
- $935,000
- Status
- Sold
- Days on Market
- 138
- Closing Date
- Dec 21, 2023
- MLS#
- V4931570
- Property Style
- Single Family
- Year Built
- 1959
- Bedrooms
- 4
- Bathrooms
- 3
- Baths Half
- 1
- Living Area
- 3,300
- Lot Size
- 13,662
- Acres
- 0.31
- Total Acreage
- 1/4 to less than 1/2
- Legal Subdivision Name
- Hickory Lane
- MLS Area Major
- Daytona Beach/Holly Hill
Property Description
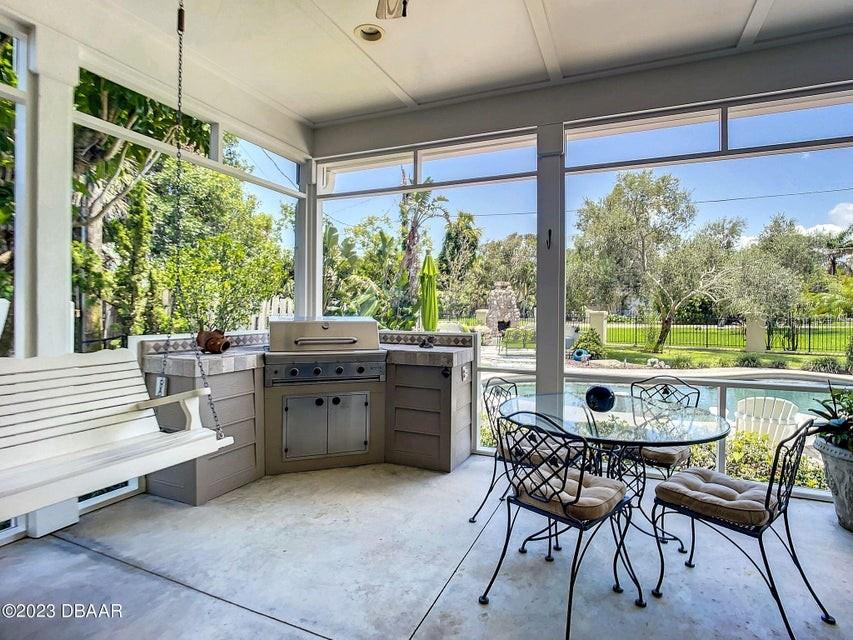
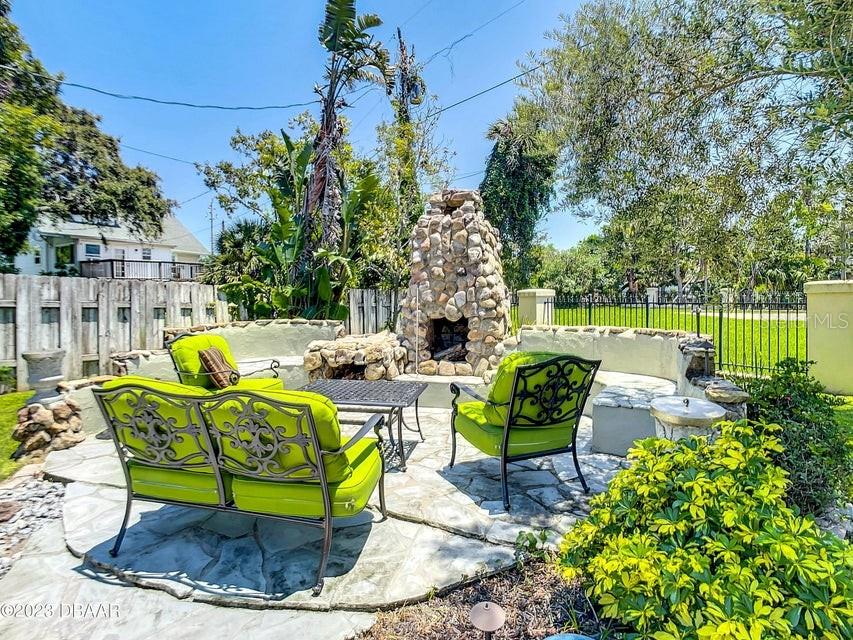
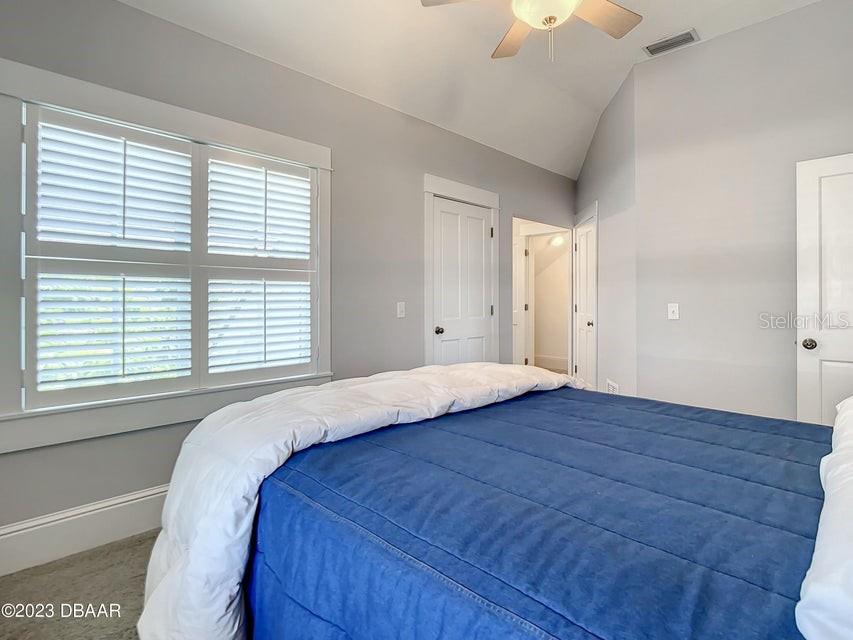
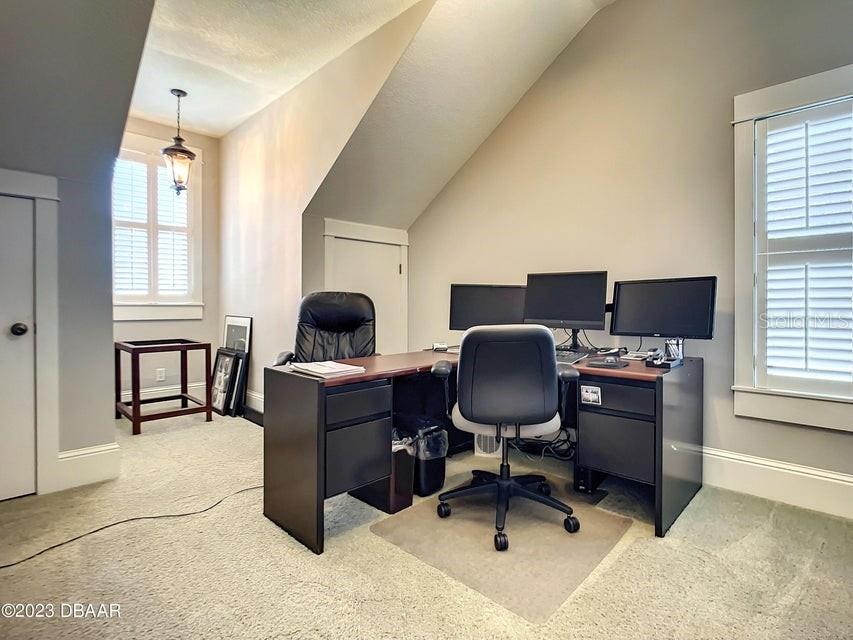
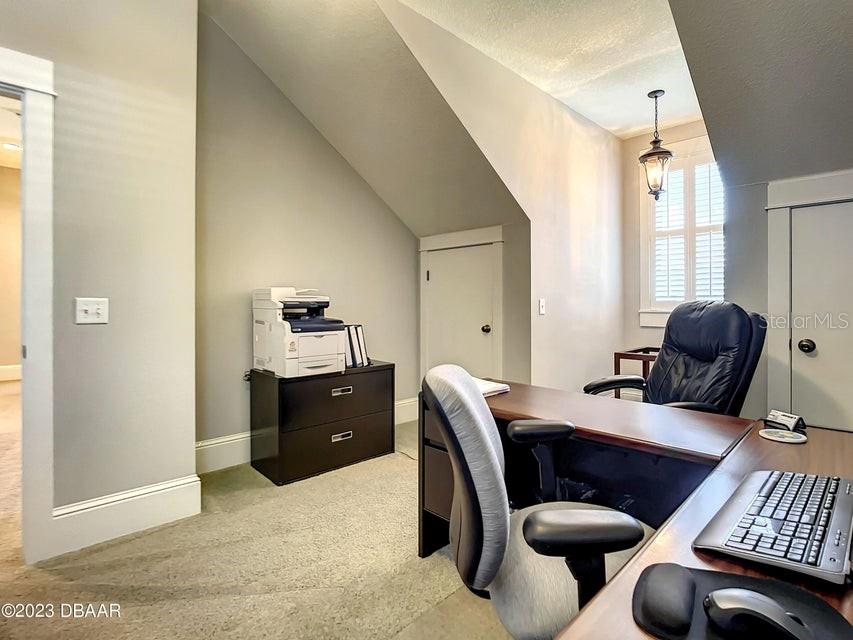
A Fresh New Look and Southern Living at its best, located on one of Daytona Beaches best cul de sac streets leading to the river. Carefully planned and situated to create that perfect Florida paradise. Large 4 bedroom 2 and ½ bath... 10 foot ceiling open floor plan allows for family gathering all leading out to the screen porch and pool area. French doors off the kitchen open to your screen porch for grilling and dining. Living Room Double French doors open to a covered patio overlooking the picture postcard backyard saltwater pool, spa and outdoor fireplace area as well. Indoor Fireplace, Grill and Spa are all plumbed propane gas for instant on. The separate den and office on the main floor can be used for those that work from home or need that extra tv room for those that watch different programs. All 4 large bedrooms are upstairs as well as the laundry room. Do not overlook the enormous closets in every bedroom and on the stair landing. You will not be lacking any storage here. Plus an added exercise room over the garage can be that 5th bedroom, office, man cave, she space, a kid getaway or just more storage. Now the garage... 25 by 29 that is 725 square of car, truck, boat or RV parking. Owner kept his 21ft boat in the garage for example. Driveway was created to accommodate 6 more guest or family vehicles. Lastly, this home was built for low maintenance. James Hardie Concrete siding encapsulates the whole house, sides, facia trim etc. NO wood root ever. A southern lifestyle is ready for you now..... A Total rebuild in 2002!! More details in the documents tab.
/u.realgeeks.media/homesinorlando/NextHome-Neighborhood-Realty-Logo-Horizontal-OrangeOnWhite-Web-RGB.jpg)
Additional Information
- Taxes
- $3762
- Minimum Lease
- 7 Months
- Location
- Cul-De-Sac
- Community Features
- No Deed Restriction
- Property Description
- Two Story
- Zoning
- 02R3
- Interior Layout
- Ceiling Fans(s), High Ceilings, Primary Bedroom Main Floor
- Interior Features
- Ceiling Fans(s), High Ceilings, Primary Bedroom Main Floor
- Floor
- Carpet, Ceramic Tile, Wood
- Appliances
- Dishwasher, Disposal, Dryer, Microwave, Range, Refrigerator, Washer
- Utilities
- Electricity Connected
- Heating
- Central, Heat Pump
- Air Conditioning
- Central Air
- Exterior Construction
- Concrete, Other
- Exterior Features
- French Doors, Irrigation System
- Roof
- Shingle
- Foundation
- Slab
- Pool
- Private
- Pool Type
- Salt Water
- Garage Carport
- 2 Car Garage
- Garage Spaces
- 2
- Fences
- Fenced
- Flood Zone Code
- X
- Parcel ID
- 3422163
- Legal Description
- LOT 5 HICKORY LANE SUB MB 19 PG 173 PER OR 4429 PG 2976
Listing courtesy of ADAMS, CAMERON & CO., REALTORS.
Selling Office: ADAMS, CAMERON & CO., REALTORS.Mortgage Calculator
StellarMLS is the source of this information via Internet Data Exchange Program. All listing information is deemed reliable but not guaranteed and should be independently verified through personal inspection by appropriate professionals. Listings displayed on this website may be subject to prior sale or removal from sale. Availability of any listing should always be independently verified. Listing information is provided for consumer personal, non-commercial use, solely to identify potential properties for potential purchase. All other use is strictly prohibited and may violate relevant federal and state law. Data last updated on