104 Dyson Drive, Deland, FL 32724
- $305,000
- 3
- BD
- 3
- BA
- 1,796
- SqFt




- Sold Price
- $305,000
- List Price
- $316,900
- Status
- Sold
- Days on Market
- 150
- Closing Date
- Feb 14, 2024
- MLS#
- V4931513
- Property Style
- Townhouse
- Year Built
- 2006
- Bedrooms
- 3
- Bathrooms
- 3
- Baths Half
- 1
- Living Area
- 1,796
- Lot Size
- 2,100
- Acres
- 0.05
- Total Acreage
- 0 to less than 1/4
- Building Name
- N/A
- Legal Subdivision Name
- Carriage Homes
- MLS Area Major
- Deland
Property Description
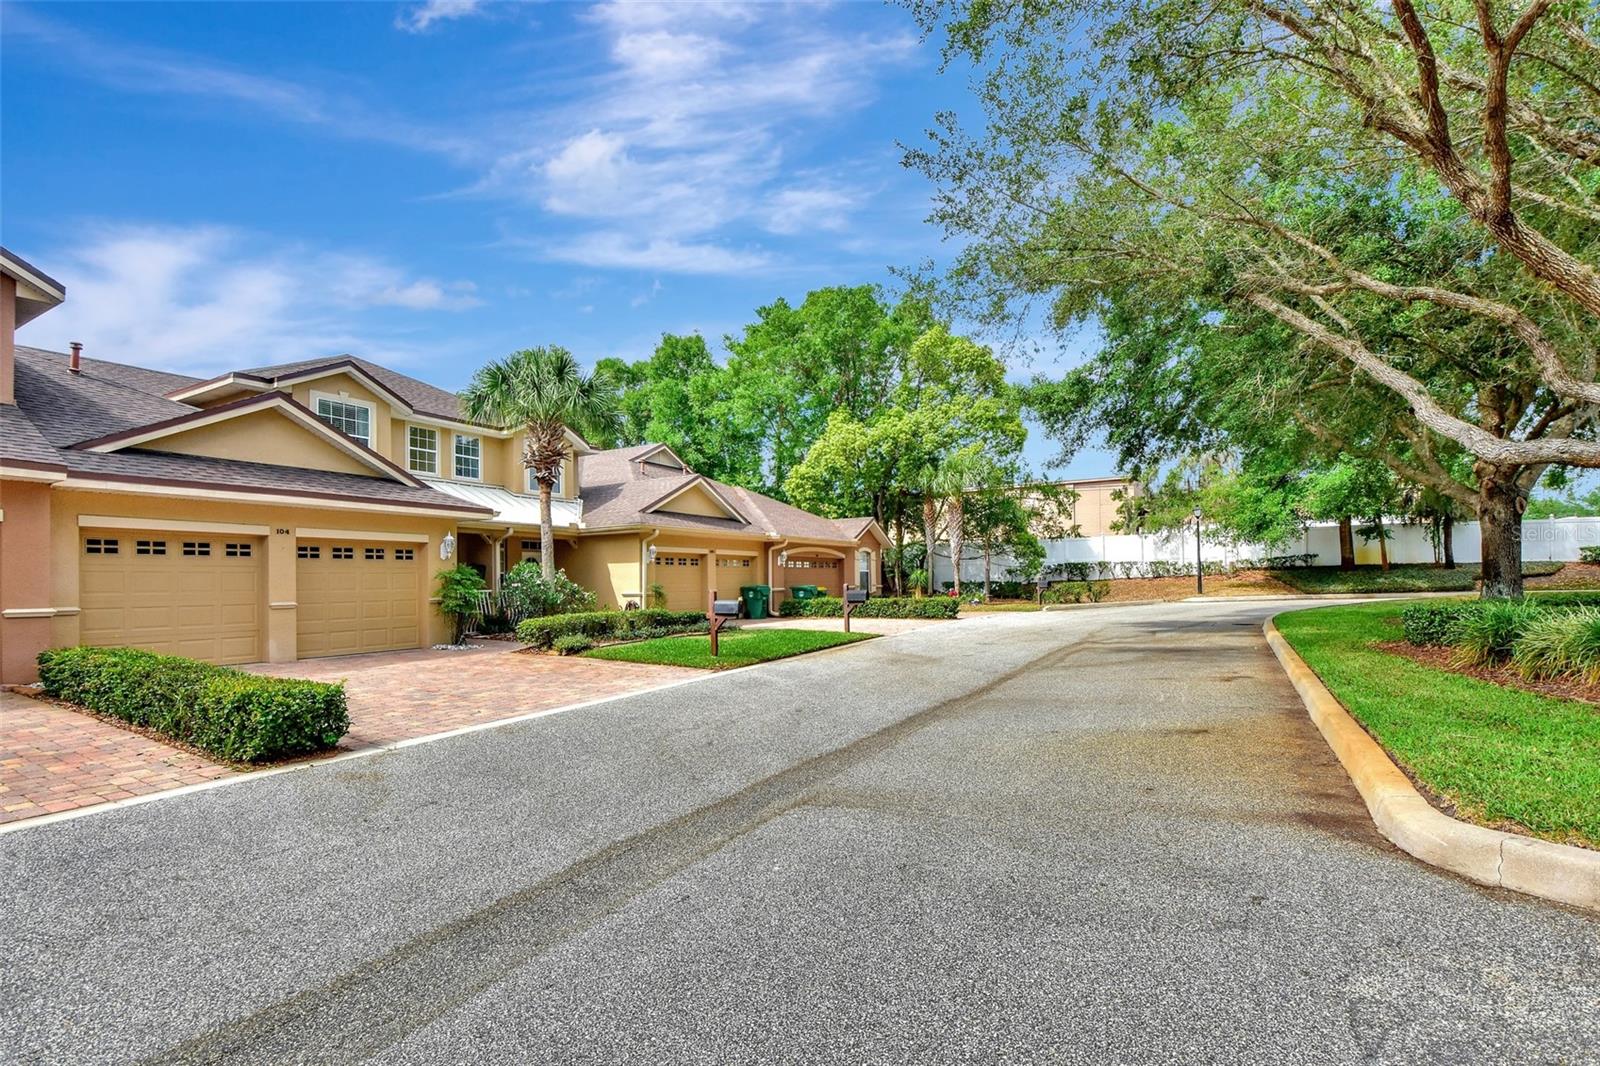
Wonderful spacious townhome ( owners suite DOWNSTAIRS!) offers 3BR/ 2.5BA/2CG Immaculately maintained…. With upgrades throughout! Including NEW ROOF!! This was the Original builders model! Very open style floor plan with high ceilings throughout. The moment you enter it feels very light,bright and welcoming. The “flow through” kitchen with granite countertops, custom designed 42” cabinets. Nestled in this quaint gated community of Carriage Homes….offering the best of both worlds…..The spaciousness and features of a single family home, WITHOUT the maintenance of the grounds!! This is also one of only a few gated communities in DeLand. Energy Efficient , Natural Gas !!! Convenient to prime shopping, restaurants and major roadways. Just a few miles from Award winning downtown DeLand. Inviting covered porch with atrium that’s perfect for entertaining or dining alfresco!! Positioned close to extra parking great for extra visitors!!
/u.realgeeks.media/homesinorlando/NextHome-Neighborhood-Realty-Logo-Horizontal-OrangeOnWhite-Web-RGB.jpg)
Additional Information
- Taxes
- $1859
- Minimum Lease
- 7 Months
- Hoa Fee
- $268
- HOA Payment Schedule
- Monthly
- Maintenance Includes
- Maintenance Structure, Maintenance Grounds
- Community Features
- Gated Community - No Guard, Irrigation-Reclaimed Water, No Deed Restriction
- Property Description
- Two Story
- Zoning
- RES
- Interior Layout
- Ceiling Fans(s), Eat-in Kitchen, High Ceilings, Living Room/Dining Room Combo, Primary Bedroom Main Floor, Solid Wood Cabinets, Stone Counters, Vaulted Ceiling(s), Walk-In Closet(s)
- Interior Features
- Ceiling Fans(s), Eat-in Kitchen, High Ceilings, Living Room/Dining Room Combo, Primary Bedroom Main Floor, Solid Wood Cabinets, Stone Counters, Vaulted Ceiling(s), Walk-In Closet(s)
- Floor
- Carpet, Ceramic Tile, Laminate
- Appliances
- Dishwasher, Dryer, Gas Water Heater, Microwave, Range, Refrigerator, Washer
- Utilities
- BB/HS Internet Available, Cable Connected, Electricity Connected, Natural Gas Connected
- Heating
- Central
- Air Conditioning
- Central Air
- Exterior Construction
- Block, Stucco
- Exterior Features
- Irrigation System, Sidewalk, Sliding Doors
- Roof
- Shingle
- Foundation
- Slab
- Pool
- No Pool
- Garage Carport
- 2 Car Garage
- Garage Spaces
- 2
- Pets
- Allowed
- Max Pet Weight
- 50
- Pet Size
- Medium (36-60 Lbs.)
- Flood Zone Code
- X
- Parcel ID
- 17-30-33-09-00-0030
- Legal Description
- LOT 3 CARRIAGE HOMES MB 53 PG 61 PER OR 6268 PGS 4541-4542 PER OR 6473 PG 2413 PER OR 7124 PG 0786
Listing courtesy of KEMP REALTY GROUP. 386-801-4276
Selling Office: ADAMS, CAMERON & CO., REALTORS.Mortgage Calculator
StellarMLS is the source of this information via Internet Data Exchange Program. All listing information is deemed reliable but not guaranteed and should be independently verified through personal inspection by appropriate professionals. Listings displayed on this website may be subject to prior sale or removal from sale. Availability of any listing should always be independently verified. Listing information is provided for consumer personal, non-commercial use, solely to identify potential properties for potential purchase. All other use is strictly prohibited and may violate relevant federal and state law. Data last updated on