2623 Alabaster Avenue, Orlando, FL 32833
- $360,000
- 3
- BD
- 2
- BA
- 1,743
- SqFt




- Sold Price
- $360,000
- List Price
- $360,000
- Status
- Sold
- Days on Market
- 22
- Closing Date
- Sep 26, 2023
- MLS#
- V4931480
- Property Style
- Single Family
- Year Built
- 1984
- Bedrooms
- 3
- Bathrooms
- 2
- Living Area
- 1,743
- Lot Size
- 11,875
- Acres
- 0.27
- Total Acreage
- 1/4 to less than 1/2
- Legal Subdivision Name
- Rocket City
- MLS Area Major
- Orlando/Wedgefield/Rocket City/Cape Orlando
Property Description
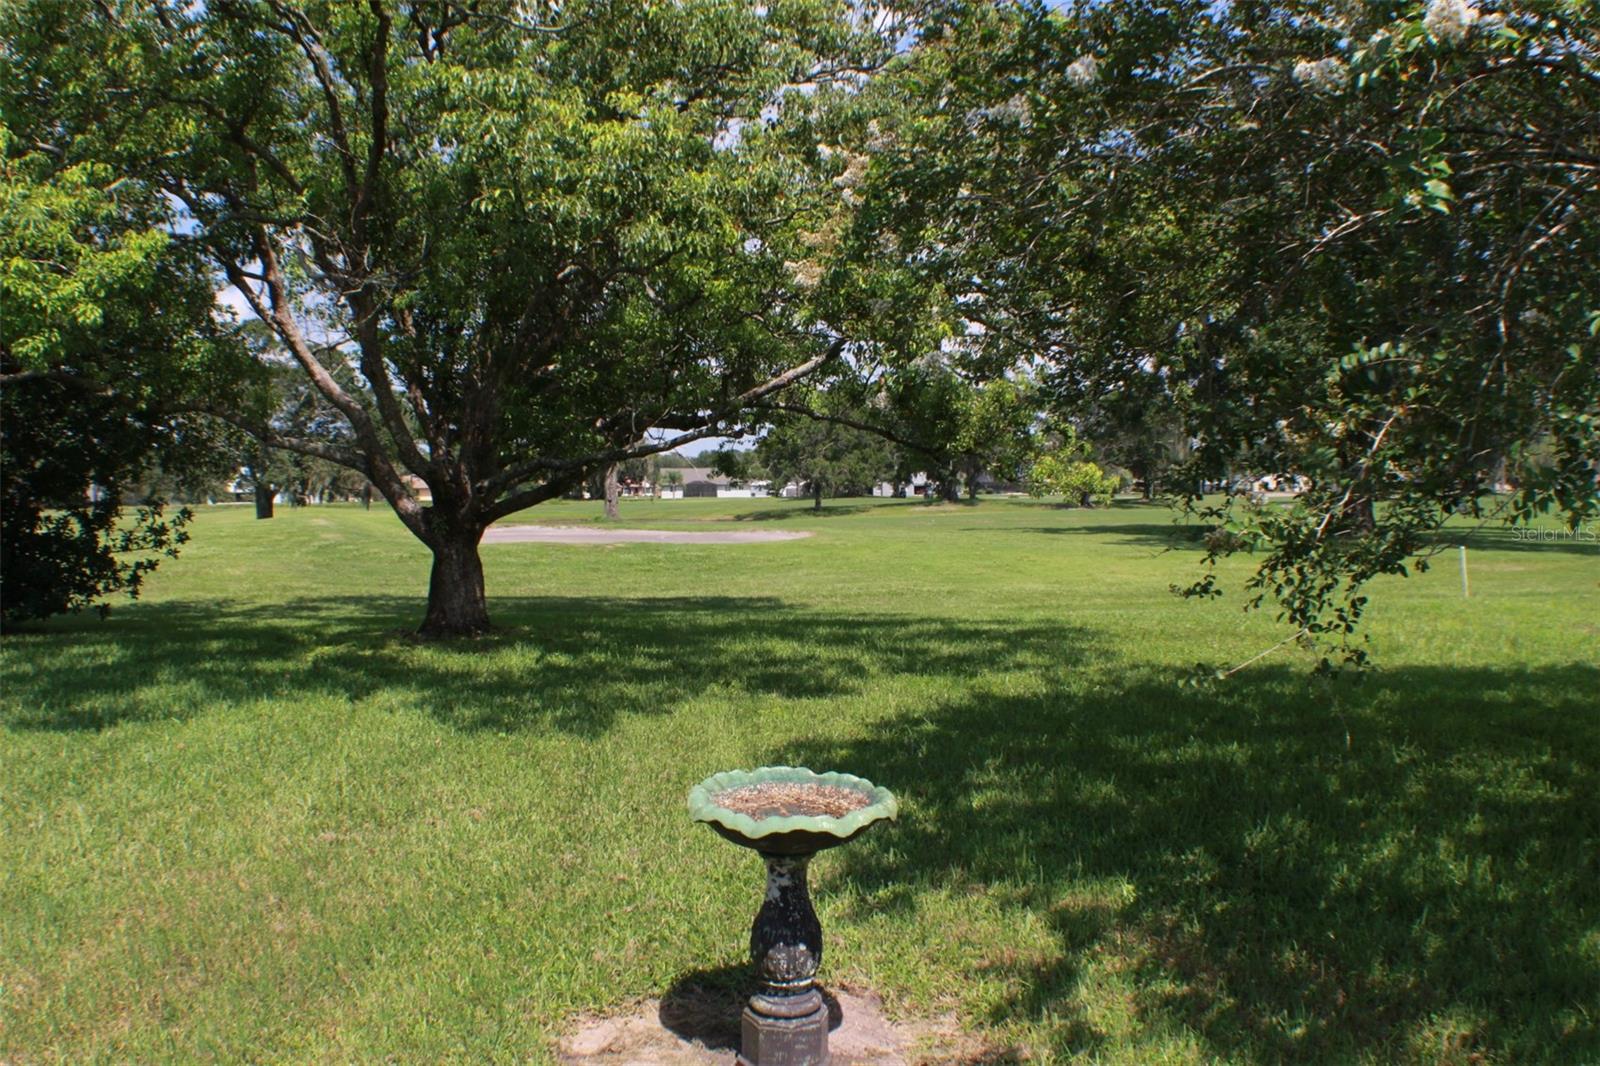
Newly remodeled home that is move in ready in the highly desirable Wedgefield golf community containing 3 bedrooms and 2 full bathrooms. This is a great home for those needing space and storage with ample space throughout. Entering the home through the screened in porch you are greeted with the spacious living room containing a wood burning fireplace for when it is time to take the chill out of the air. The dining room is off the entry with easy access to the kitchen for hosting memorable meals and get togethers. The kitchen has a golf course view and granite countertops with custom cabinets that are made for easy access to all storage. The custom 19x8 laundry room has a sorting station for clothes, a built in ironing board, and tons of storage. The bonus/sun room would make a great office or playroom and leads out to the screened in back patio where you can enjoy the evening view. Refrigerator was replaced in 2022. The dishwasher was replaced in 2023 as well as all flooring. New roof and a/c in 2023. Wedgefield community contains a golf course with restaurant and easy access to theme parks, beaches, UCF, and the Cape Canaveral area
/u.realgeeks.media/homesinorlando/NextHome-Neighborhood-Realty-Logo-Horizontal-OrangeOnWhite-Web-RGB.jpg)
Additional Information
- Taxes
- $1568
- Minimum Lease
- No Minimum
- HOA Fee
- $50
- HOA Payment Schedule
- Annually
- Location
- Cul-De-Sac, On Golf Course
- Community Features
- Clubhouse, Golf, Restaurant, No Deed Restriction, Golf Community
- Property Description
- One Story
- Zoning
- R-3
- Interior Layout
- Ceiling Fans(s), Master Bedroom Main Floor, Solid Wood Cabinets, Stone Counters
- Interior Features
- Ceiling Fans(s), Master Bedroom Main Floor, Solid Wood Cabinets, Stone Counters
- Floor
- Ceramic Tile, Luxury Vinyl
- Appliances
- Dishwasher, Electric Water Heater, Microwave, Range, Refrigerator
- Utilities
- BB/HS Internet Available, Cable Available, Electricity Connected, Sewer Connected, Water Connected
- Heating
- Central
- Air Conditioning
- Central Air
- Fireplace Description
- Wood Burning
- Exterior Construction
- Stucco
- Exterior Features
- Irrigation System, Private Mailbox, Rain Gutters
- Roof
- Shingle
- Foundation
- Slab
- Pool
- No Pool
- Garage Carport
- 2 Car Garage
- Garage Spaces
- 2
- Garage Dimensions
- 15x23
- Elementary School
- Wedgefield
- Middle School
- Wedgefield
- High School
- East River High
- Pets
- Allowed
- Flood Zone Code
- X
- Parcel ID
- 01-23-32-7602-51-260
- Legal Description
- ROCKET CITY UNIT 4 Z/74 A/K/A CAPE ORLANDO ESTATES UNIT 4 1855/292 LOT 26 BLK 51
Listing courtesy of BEACHLINE REALTY LLC. 386-837-1950
Selling Office: KELLER WILLIAMS ADVANTAGE III REALTY.Mortgage Calculator
StellarMLS is the source of this information via Internet Data Exchange Program. All listing information is deemed reliable but not guaranteed and should be independently verified through personal inspection by appropriate professionals. Listings displayed on this website may be subject to prior sale or removal from sale. Availability of any listing should always be independently verified. Listing information is provided for consumer personal, non-commercial use, solely to identify potential properties for potential purchase. All other use is strictly prohibited and may violate relevant federal and state law. Data last updated on