818 W Highland Avenue, Deland, FL 32720
- $390,000
- 4
- BD
- 3
- BA
- 2,292
- SqFt




- Sold Price
- $390,000
- List Price
- $399,900
- Status
- Sold
- Days on Market
- 302
- Closing Date
- Jun 24, 2024
- MLS#
- V4931437
- Property Style
- Single Family
- Architectural Style
- Ranch
- Year Built
- 1956
- Bedrooms
- 4
- Bathrooms
- 3
- Living Area
- 2,292
- Lot Size
- 12,915
- Acres
- 0.30
- Total Acreage
- 1/4 to less than 1/2
- Legal Subdivision Name
- Elliotts Resub Blk 05 Forest Hills
- MLS Area Major
- Deland
Property Description
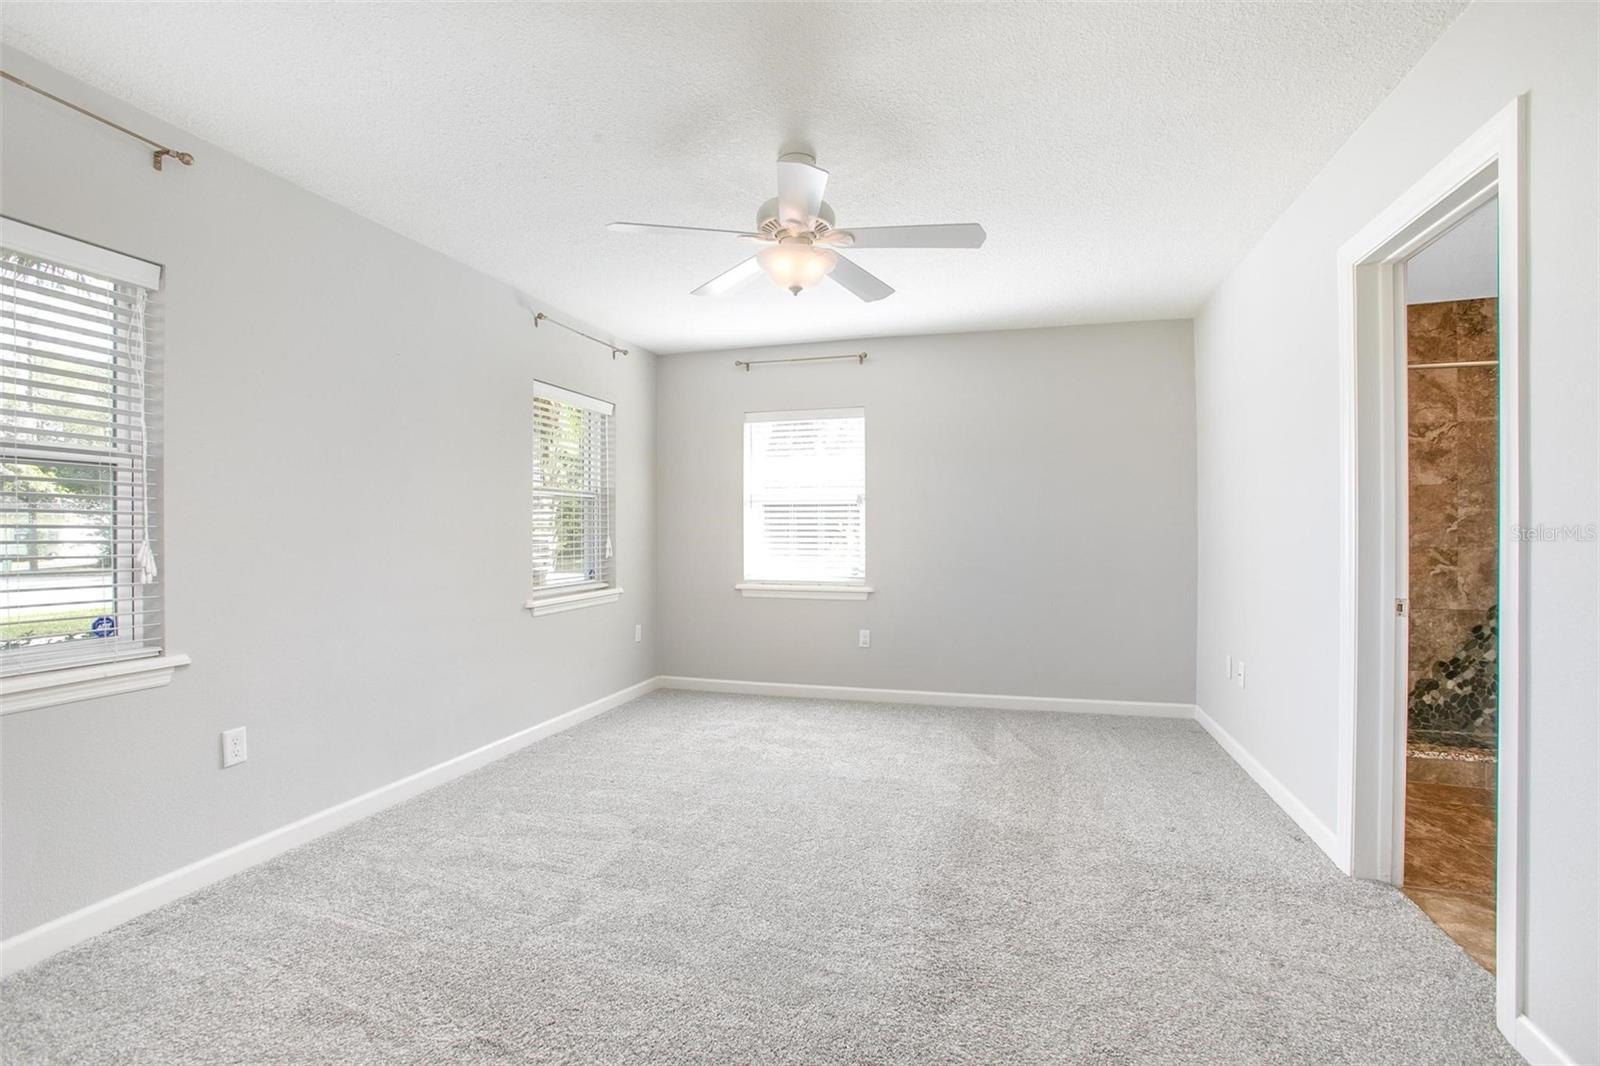
HUGE PRICE REDUCTION! Come see this STUNNING and MOVE IN READY home for yourself! This remarkable 4 bedroom 3 bath concrete block home has been completely UPDATED and meticulously cared for. Located in the HISTORIC DOWNTOWN DeLand area. If you're looking for move in ready this is the one! Upon entering you will be amazed at the oversized family room that features a WOOD BURNING FIREPLACE and ties into kitchen so everyone can be in the center of all the action. Off the kitchen you will find another large ADDITIONAL LIVING SPACE that can be used as a playroom, sun room, home office, private dining room etc.! A SPLIT FLOOR PLAN where the FOURTH BEDROOM INCLUDES AN ENSUITE BATHROOM on one side of the house makes it an ideal space for guests. The kitchen boasts granite counter tops, subway tile backsplash, and stainless steel appliances. This home sits on a LARGE CORNER LOT with an amazing PARK VIEW of a serene green space. Just down the street from the Stetson Mansion, this historic neighborhood can't be beat - WALKING DISTANCE TO DOWNTOWN and off the main road. MAKE YOUR APPOINTMENT TODAY!!
/u.realgeeks.media/homesinorlando/NextHome-Neighborhood-Realty-Logo-Horizontal-OrangeOnWhite-Web-RGB.jpg)
Additional Information
- Taxes
- $2963
- Minimum Lease
- No Minimum
- Location
- Corner Lot, City Limits, Landscaped, Sidewalk, Paved
- Community Features
- No Deed Restriction
- Property Description
- One Story
- Zoning
- R1
- Interior Layout
- Ceiling Fans(s), Dry Bar, Open Floorplan, Stone Counters, Thermostat, Window Treatments
- Interior Features
- Ceiling Fans(s), Dry Bar, Open Floorplan, Stone Counters, Thermostat, Window Treatments
- Floor
- Carpet, Ceramic Tile, Laminate
- Appliances
- Convection Oven, Dishwasher, Disposal, Electric Water Heater, Exhaust Fan, Freezer, Microwave, Refrigerator
- Utilities
- Cable Connected, Electricity Connected, Public
- Heating
- Central
- Air Conditioning
- Central Air
- Fireplace Description
- Wood Burning
- Exterior Construction
- Block
- Exterior Features
- Irrigation System, Private Mailbox, Rain Gutters, Sidewalk, Storage
- Roof
- Shingle
- Foundation
- Crawlspace
- Pool
- No Pool
- Garage Carport
- 2 Car Carport
- Fences
- Fenced
- Pets
- Allowed
- Flood Zone Code
- X
- Parcel ID
- 17-17-30-12-05-0020
- Legal Description
- E 12 FT OF LOT 1 & LOT 2 ELLIOTTS RESUB BLK 5 FOREST HILLS MB 19 PG 62 PER OR 4685 PG 0006 PER OR 7137 PG 4542 PER OR 7192 PG 0632 PER OR 7225 PG 1508 PER OR 7342 PG 3891
Listing courtesy of TOWN AND COUNTRY REALTY. 386-734-8890
Selling Office: TOWN AND COUNTRY REALTY.Mortgage Calculator
StellarMLS is the source of this information via Internet Data Exchange Program. All listing information is deemed reliable but not guaranteed and should be independently verified through personal inspection by appropriate professionals. Listings displayed on this website may be subject to prior sale or removal from sale. Availability of any listing should always be independently verified. Listing information is provided for consumer personal, non-commercial use, solely to identify potential properties for potential purchase. All other use is strictly prohibited and may violate relevant federal and state law. Data last updated on