1177 Athlone Way, Ormond Beach, FL 32174
- $309,000
- 2
- BD
- 2
- BA
- 1,400
- SqFt




- Sold Price
- $309,000
- List Price
- $319,000
- Status
- Sold
- Days on Market
- 11
- Closing Date
- Sep 07, 2023
- MLS#
- V4931420
- Property Style
- Villa
- Year Built
- 1997
- Bedrooms
- 2
- Bathrooms
- 2
- Living Area
- 1,400
- Lot Size
- 4,414
- Acres
- 0.10
- Total Acreage
- 0 to less than 1/4
- Legal Subdivision Name
- Halifax Plantation Unit 02 Sec F
- MLS Area Major
- Ormond Beach
Property Description
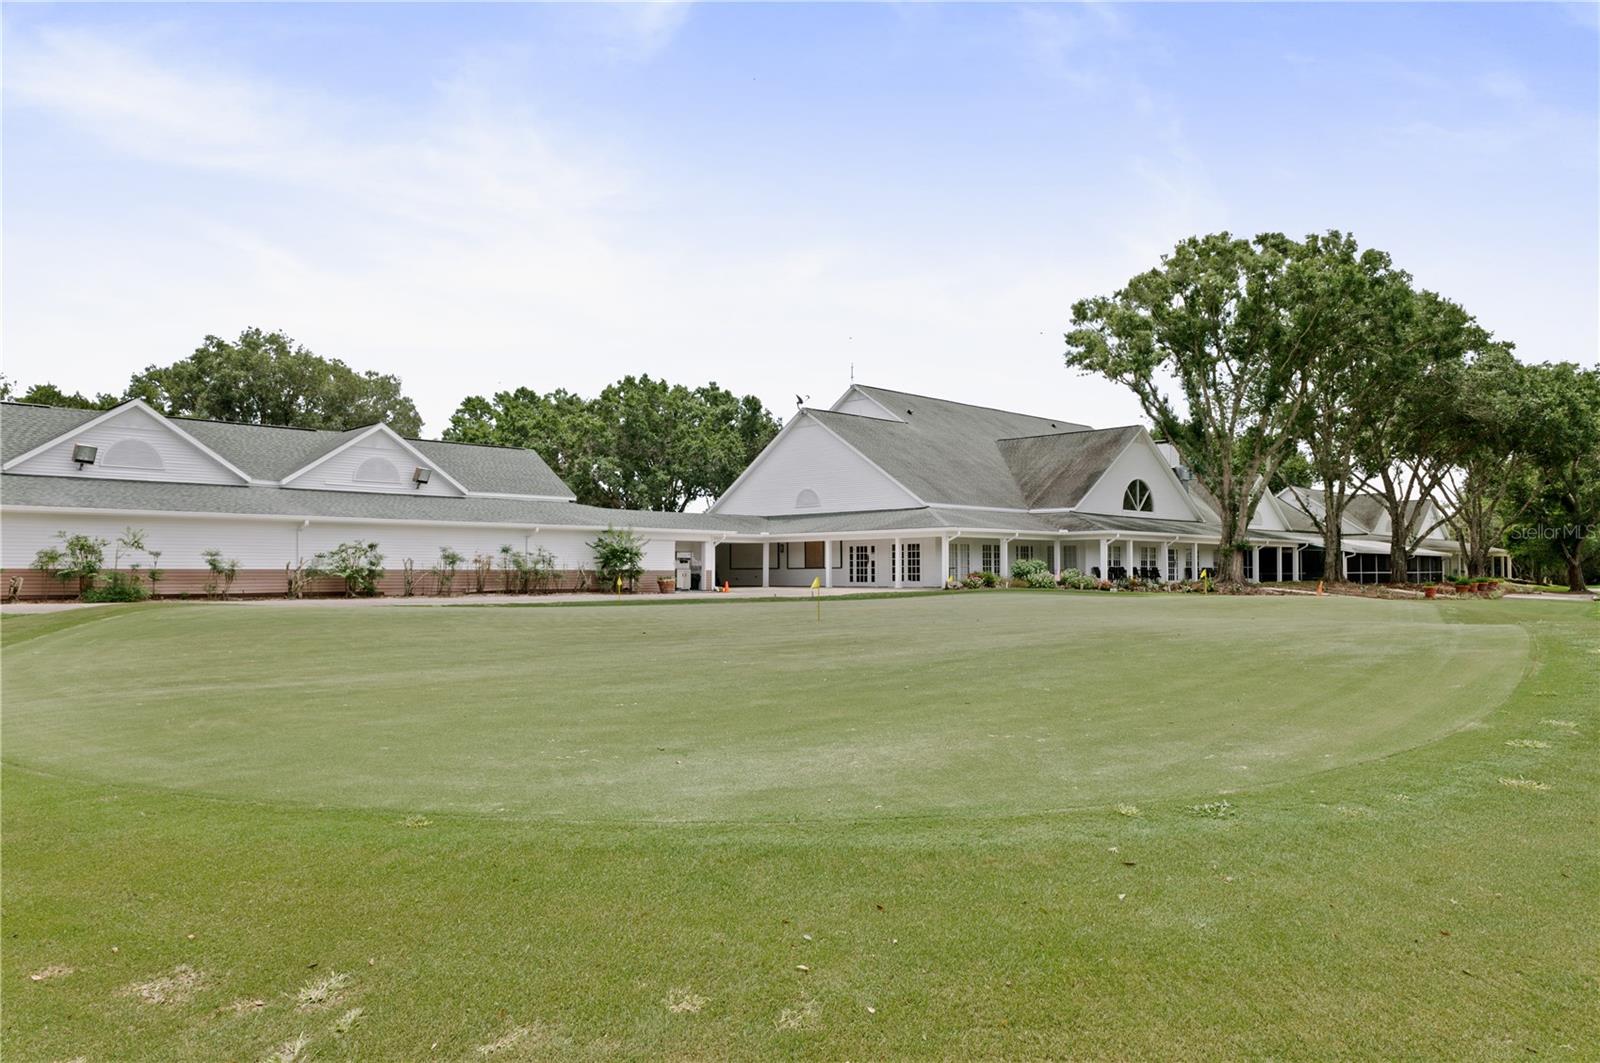
This GORGEOUS GOLF COURSE FRONTAGE on a cul-de-sac street in the maintenance free Middlemore Landings neighborhood of Halifax Plantation is what you've been waiting for. Resting on the 1st hole in this prestigious community, this villa offers 2 bedrooms, 2 bathrooms, a 2 car garage and 1,400 sq ft of under air living space. The current owners have been meticulous about the maintenance of this home. Through the front door you are greeted with tile flooring, soaring ceilings, and large sliders allowing natural light to pour in! Immediately you'll notice you have gorgeous golf course views out back and an open concept living space. The kitchen is generous in size with a plethora of cabinetry, counter space, a dedicated breakfast nook as well as peninsula bar height counter top, perfect for entertaining family and friends. The kitchen flows into the dedicated dining space which leads into your large living room area. Large sliders lead to an enclosed lanai, where you can walk right to the community pool and clubhouse/restaurant! Middlemore Landings is one of the only neighborhoods to have their OWN POOL separate from the main pool at the clubhouse - which is also walking distance. The split floorplan allows for maximum privacy between owner and guest. The master bedroom is oversized with tall ceilings, large rear facing windows, and an ensuite bath one will envy. Dual sinks provide extra counter space and storage while the bathroom also features a stand up shower. The guest bedroom is also nicely sized with a deep closet and located next to the guest bathroom, complete with shower/tub combo and deep vanity. The HOA covers lawn maintenance, exterior paint, as well as an annual termite bond and access the the Middlemore Landings pool area. Additional upgrades and features include, but are not limited to, 2018 roof, 2015 AC, fresh paint, updated kitchen sink, and more. Call today for your private tour!
/u.realgeeks.media/homesinorlando/NextHome-Neighborhood-Realty-Logo-Horizontal-OrangeOnWhite-Web-RGB.jpg)
Additional Information
- Taxes
- $2490
- Minimum Lease
- 1-2 Years
- HOA Fee
- $155
- HOA Payment Schedule
- Monthly
- Maintenance Includes
- Pool, Maintenance Grounds, Pest Control, Pool, Recreational Facilities
- Location
- Landscaped, Level, Near Golf Course, Sidewalk
- Community Features
- Clubhouse, Golf Carts OK, Golf, Pool, Sidewalks, No Deed Restriction, Golf Community
- Property Description
- One Story
- Zoning
- PUD
- Interior Layout
- Ceiling Fans(s), High Ceilings, Open Floorplan, Split Bedroom, Thermostat, Vaulted Ceiling(s), Walk-In Closet(s)
- Interior Features
- Ceiling Fans(s), High Ceilings, Open Floorplan, Split Bedroom, Thermostat, Vaulted Ceiling(s), Walk-In Closet(s)
- Floor
- Tile
- Appliances
- Dishwasher, Disposal, Microwave, Range, Refrigerator
- Utilities
- BB/HS Internet Available, Cable Available, Cable Connected, Electricity Available, Electricity Connected, Phone Available, Public, Sewer Available, Sewer Connected, Street Lights, Water Available, Water Connected
- Heating
- Central
- Air Conditioning
- Central Air
- Exterior Construction
- Block, Concrete, Stucco
- Exterior Features
- Rain Gutters, Sidewalk
- Roof
- Shingle
- Foundation
- Slab
- Pool
- Community
- Garage Carport
- 2 Car Garage
- Garage Spaces
- 2
- Pets
- Allowed
- Flood Zone Code
- X
- Parcel ID
- 5692418
- Legal Description
- UNIT 51 HALIFAX PLANTATION UNIT II SEC F MB 46 PGS 53-55 INC PER OR 4313 PG 0025 PER OR 5745 PG 1410 PER DC 6089 PG 3865 PER OR 6393 PG 0599 PER D/C 6715 PG 2364 PER OR 6715 PG 2367 PER OR 7230 PGS 4119-4120 PER OR 7548 PG 1868
Listing courtesy of RE/MAX SIGNATURE. 386-236-0760
Selling Office: STELLAR NON-MEMBER OFFICE.Mortgage Calculator
StellarMLS is the source of this information via Internet Data Exchange Program. All listing information is deemed reliable but not guaranteed and should be independently verified through personal inspection by appropriate professionals. Listings displayed on this website may be subject to prior sale or removal from sale. Availability of any listing should always be independently verified. Listing information is provided for consumer personal, non-commercial use, solely to identify potential properties for potential purchase. All other use is strictly prohibited and may violate relevant federal and state law. Data last updated on